
213 N Washington Street, New Ross, IN 47968
Local realty services provided by:Better Homes and Gardens Real Estate Gold Key
213 N Washington Street,New Ross, IN 47968
$314,900
- 3 Beds
- 2 Baths
- 1,650 sq. ft.
- Single family
- Active
Listed by: lisa taylor
Office: taylor real estate specialists
MLS#:22117459
Source:IN_MIBOR | Licensed in Indiana
Price summary
- Price:$314,900
- Price per sq. ft.:$190.85
About this home
Enjoy the best of small-town living in this beautiful new construction ranch by Ratcliff Homes, ideally situated on the edge of New Ross with peaceful rural views. Offering 1,650 square feet of thoughtfully designed living space, this home features 3 spacious bedrooms, 2 full baths, and an open-concept layout perfect for both everyday living and entertaining. The inviting great room showcases a tray ceiling, flowing seamlessly into the dining area and well-appointed kitchen complete with a center island, breakfast bar, and modern appliances. The private primary suite offers a walk-in closet and en suite bath, creating the perfect retreat at the end of the day. Step outside to the covered rear patio and enjoy the quiet country atmosphere, while still benefiting from municipal sewer and a private well for lower utility costs. Additional features include a finished 2-car attached garage, dedicated laundry room, energy-efficient construction, and builder warranty. If you've been searching for the comfort of a brand-new home with the charm and tranquility of small-town living, then this one is ready to welcome you home!...
Contact an agent
Home facts
- Year built:2026
- Subdivision & Development:No Subdivision
- Listing ID #:22117459
- Added:53 day(s) ago
- Updated:September 25, 2026 at 03:16 PM
Rooms and interior
- Bedrooms:3
- Total bathrooms:2
- Full bathrooms:2
- Dining Description:Dining Combo/Great Room
- Kitchen Description:Dishwasher, Disposal, Electric Oven, Microwave Hood, Refrigerator
- Living area:1,650 sq. ft.
Heating and cooling
- Cooling:Central Electric
- Heating:Electric, Heat Pump
- Central air:Yes
Structure and exterior
- Year built:2026
- Building area:1,650 sq. ft.
- Lot area:0.22 Acres
- Lot Features:Not In Subdivision
- Construction Materials:Cultured Stone, Vinyl Siding
- Foundation Description:Block
Schools
- High school:Southmont Sr High School
Utilities
- Water:Well
Finances and disclosures
- Price:$314,900
- Price per sq. ft.:$190.85
Features and amenities
- Appliances:Refrigerator, Smoke Alarm
- Laundry features:Laundry in Unit
- Amenities:Attic Access, Wood Work Painted
Parking
- Parking description:Finished Garage, Garage Door Opener, Service Door
- Garage:Yes
- Garage spaces:2
New listings near 213 N Washington Street
 $334,900Active3 beds 2 baths2,155 sq. ft.
4786 S 775 E, New Ross, IN 47968
MLS# 22124732Listed by: RUSK LEGACY GROUP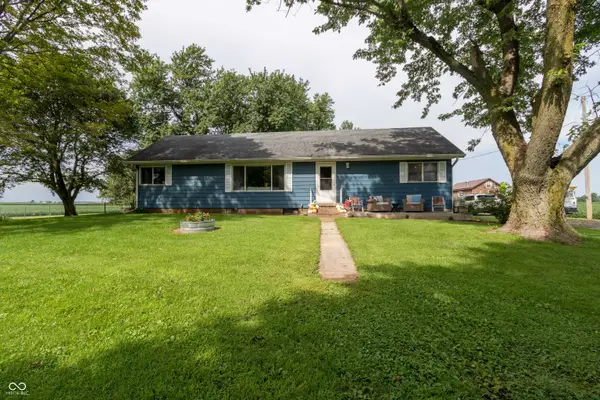 $372,500Pending3 beds 2 baths1,440 sq. ft.
3431 S 675 Road E, New Ross, IN 47968
MLS# 22120725Listed by: BATTS REAL ESTATE GROUP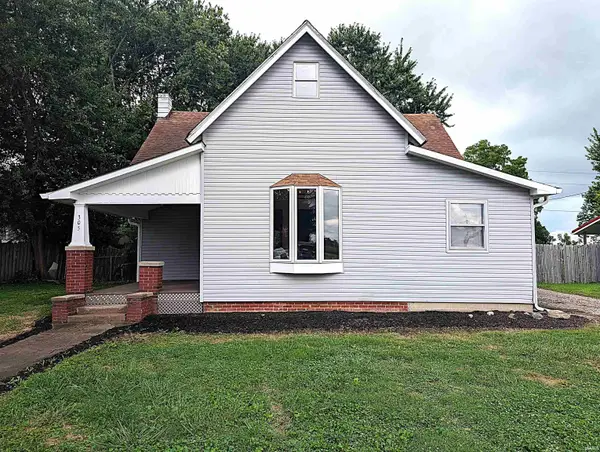 $234,900Pending4 beds 2 baths2,526 sq. ft.
305 N Main Street, New Ross, IN 47968
MLS# 202633522Listed by: KELLER WILLIAMS LAFAYETTE $175,000Active3 beds 1 baths1,511 sq. ft.
5559 S 1000 E, New Ross, IN 47968
MLS# 22118064Listed by: KELLER WILLIAMS-MORRISON


Protect your home and budget from life's surprises with an Assurant Home Warranty, backed by a partner that supports you through every step of homeownership. Explore Plans.
© 2026 Better Homes and Gardens Real Estate LLC. An Anywhere Real Estate company. All rights reserved. Better Homes and Gardens® Real Estate is a registered trademark owned by Meredith Operations Corporation, licensed to Better Homes and Gardens Real Estate LLC and used with permission. Better Homes and Gardens Real Estate LLC fully supports the principles of the Fair Housing Act and the Equal Opportunity Act. Listing information is deemed reliable but is not guaranteed accurate.
Each office is independently owned and operated.
Any services or products provided by third parties are not provided by, affiliated with or related to Better Homes and Gardens Real Estate LLC, or its affiliated companies.