
5559 S 1000 E, New Ross, IN 47968
Local realty services provided by:Better Homes and Gardens Real Estate Gold Key
5559 S 1000 E,New Ross, IN 47968
$175,000
- 3 Beds
- 1 Baths
- 1,511 sq. ft.
- Single family
- Active
Listed by: leslie cooper pyle
Office: keller williams-morrison
MLS#:22118064
Source:IN_MIBOR | Licensed in Indiana
Price summary
- Price:$175,000
- Price per sq. ft.:$115.82
About this home
If you're looking for value, this home is worth a look! Affordable country home that is livable, but not perfection. This peaceful setting located just outside of New Ross, IN gives you views of the farm fields, yet the security of nearby neighbors. This delightful bungalow style home offers just over 1500 SF of comfortable living space, situated on almost a 1/2 acre lot. The property features 3 bedrooms, with one on the main level and 2 upstairs. There is also a bonus room on the main level that could serve a multitude of uses, anywhere from an office to a workout room. The eat-in kitchen also has washer/dryer hook ups in one corner. Ample space for a large table. A full bathroom serves the home, and has been updated in recent years. Outside, a welcoming patio and a classic covered porch extend the living space, perfect for enjoying the outdoors and shaded back yard. Priced with condition in mind, the seller welcomes inspections, but doesn't want to do a lot of repairs. New pex water lines, furnace, a/c, and vinyl double hung windows 5 years old, drilled well & rear metal roof about 10 years old. If you are searching for budget friendly country living and the opportunity to be a homeowner, this property may be the one!...
Contact an agent
Home facts
- Year built:1900
- Subdivision & Development:No Subdivision
- Listing ID #:22118064
- Added:47 day(s) ago
- Updated:September 27, 2026 at 03:02 PM
Rooms and interior
- Bedrooms:3
- Total bathrooms:1
- Full bathrooms:1
- Dining Description:Dining Combo/Kitchen
- Kitchen Description:Dishwasher
- Living area:1,511 sq. ft.
Heating and cooling
- Cooling:Central Electric, Window Unit(s)
- Heating:Baseboard, Forced Air, Propane
- Central air:Yes
Structure and exterior
- Year built:1900
- Building area:1,511 sq. ft.
- Lot area:0.42 Acres
- Lot Features:Mature Trees
- Construction Materials:Vinyl Siding
- Foundation Description:Brick
Schools
- High school:Southmont Sr High School
- Middle school:Southmont Jr High School
- Elementary school:Walnut Elementary School
Finances and disclosures
- Price:$175,000
- Price per sq. ft.:$115.82
Features and amenities
- Amenities:Attic Access
Parking
- Garage:Yes
- Garage spaces:1
New listings near 5559 S 1000 E
 $334,900Active3 beds 2 baths2,155 sq. ft.
4786 S 775 E, New Ross, IN 47968
MLS# 22124732Listed by: RUSK LEGACY GROUP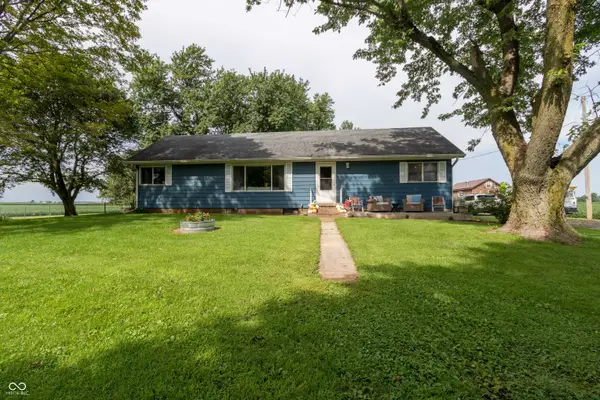 $372,500Pending3 beds 2 baths1,440 sq. ft.
3431 S 675 Road E, New Ross, IN 47968
MLS# 22120725Listed by: BATTS REAL ESTATE GROUP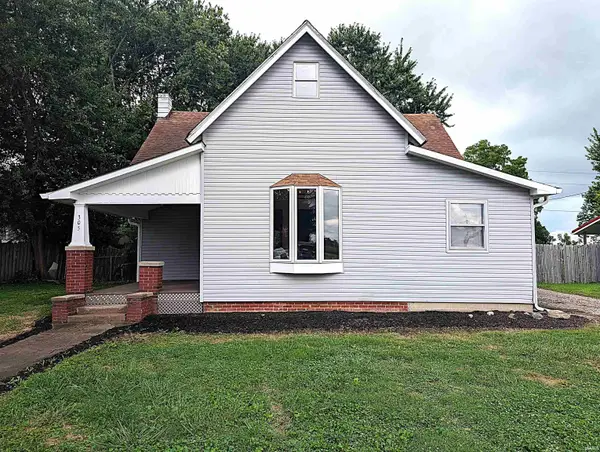 $234,900Pending4 beds 2 baths2,526 sq. ft.
305 N Main Street, New Ross, IN 47968
MLS# 202633522Listed by: KELLER WILLIAMS LAFAYETTE $314,900Active3 beds 2 baths1,650 sq. ft.
213 N Washington Street, New Ross, IN 47968
MLS# 22117459Listed by: TAYLOR REAL ESTATE SPECIALISTS


Protect your home and budget from life's surprises with an Assurant Home Warranty, backed by a partner that supports you through every step of homeownership. Explore Plans.
© 2026 Better Homes and Gardens Real Estate LLC. An Anywhere Real Estate company. All rights reserved. Better Homes and Gardens® Real Estate is a registered trademark owned by Meredith Operations Corporation, licensed to Better Homes and Gardens Real Estate LLC and used with permission. Better Homes and Gardens Real Estate LLC fully supports the principles of the Fair Housing Act and the Equal Opportunity Act. Listing information is deemed reliable but is not guaranteed accurate.
Each office is independently owned and operated.
Any services or products provided by third parties are not provided by, affiliated with or related to Better Homes and Gardens Real Estate LLC, or its affiliated companies.