
10344 Tecumseh Drive, Newburgh, IN 47630
Local realty services provided by:Better Homes and Gardens Real Estate Connections
Listed by: brittany blumeCell: 812-589-8082
Office: goebel commercial realty, inc
MLS#:202643176
Source:Indiana Regional MLS
Price summary
- Price:$249,000
- Price per sq. ft.:$145.1
About this home
Welcome to 10344 Tecumseh Drive, a beautifully maintained single-story brick home offering 1,716 square feet of inviting living space in Newburgh, Indiana. Inside, a functional open layout seamlessly connects the main living areas, highlighted by a classic masonry fireplace that serves as an impressive focal point. Modern kitchen appliances and an updated HVAC system provide comfort and efficiency, while three spacious bedrooms and two full bathrooms offer generous accommodations. The exterior features an attached 2.5 garage, recently updated landscaping, remolded exterior for curb appeal, an asphalt shingle roof, and a solid crawl space foundation. Positioned near the Bellmeade and Telephone Road corridor, this move-in ready address offers effortless access to local dining, retail, and major routes into Evansville and Warrick County.
Contact an agent
Home facts
- Year built:1984
- Subdivision & Development:Kenosha Hills
- Listing ID #:202643176
- Added:3 day(s) ago
- Updated:October 22, 2026 at 08:32 AM
Rooms and interior
- Bedrooms:3
- Total bathrooms:2
- Full bathrooms:2
- Rooms Total:5
- Basement Description:Crawl
- Living area:1,716 sq. ft.
Heating and cooling
- Cooling:Central Air
- Heating:Gas
Structure and exterior
- Year built:1984
- Building area:1,716 sq. ft.
- Lot area:0.28 Acres
- Lot Features:Level
- Architectural Style:One Story
- Construction Materials:Brick, Vinyl
- Levels:1 Story
Schools
- High school:Castle
- Middle school:Castle North
- Elementary school:Newburgh
Utilities
- Water:City
- Sewer:City
Finances and disclosures
- Price:$249,000
- Price per sq. ft.:$145.1
- Tax amount:$1,609
Parking
- Parking description:Attached
- Garage spaces:3
New listings near 10344 Tecumseh Drive
- New
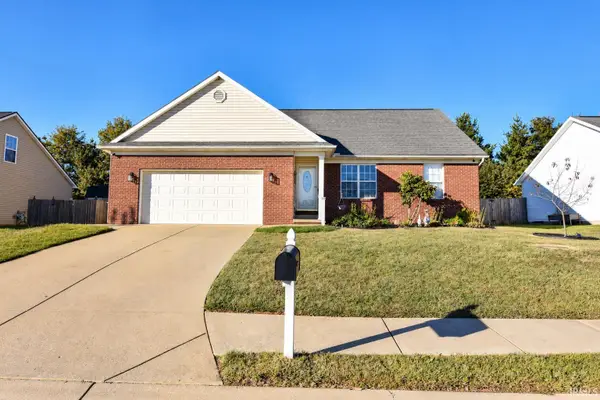 $304,888Active4 beds 3 baths1,968 sq. ft.
7900 Sandalwood Drive, Newburgh, IN 47630
MLS# 202643656Listed by: FIRST CLASS REALTY - New
 $418,000Active4 beds 3 baths3,141 sq. ft.
8588 Framewood Drive, Newburgh, IN 47630
MLS# 202643481Listed by: ERA FIRST ADVANTAGE REALTY, INC - New
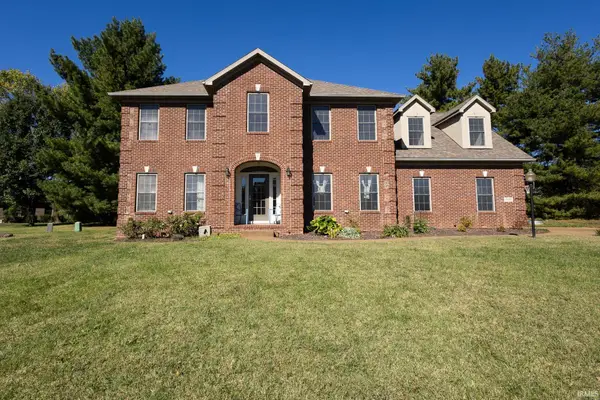 $569,900Active4 beds 3 baths3,152 sq. ft.
2488 Crosswalk Lane, Newburgh, IN 47630
MLS# 202643438Listed by: F.C. TUCKER EMGE - New
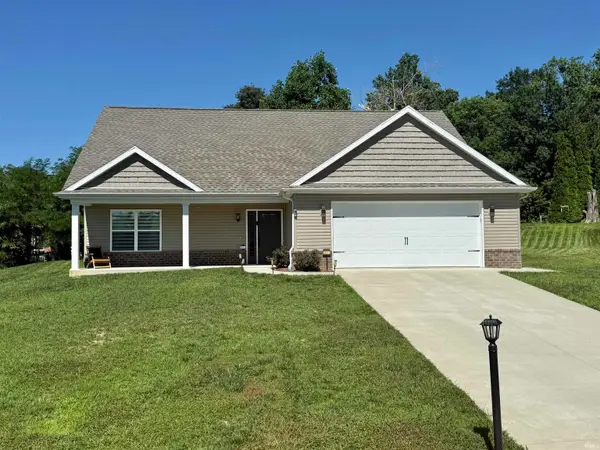 $384,900Active3 beds 3 baths2,244 sq. ft.
5533 Hillside Drive, Newburgh, IN 47630
MLS# 202643402Listed by: EXP REALTY, LLC - New
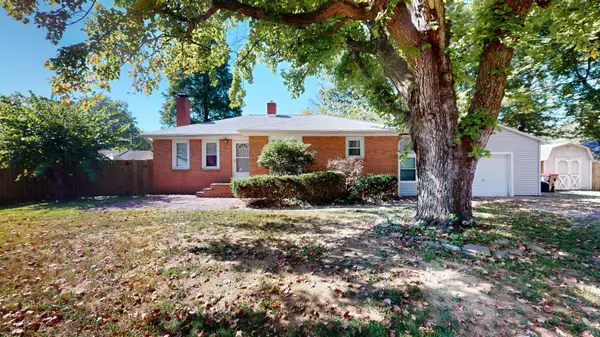 $199,900Active2 beds 1 baths1,290 sq. ft.
18 Lamey Lane, Newburgh, IN 47630
MLS# 202643412Listed by: ERA FIRST ADVANTAGE REALTY, INC - New
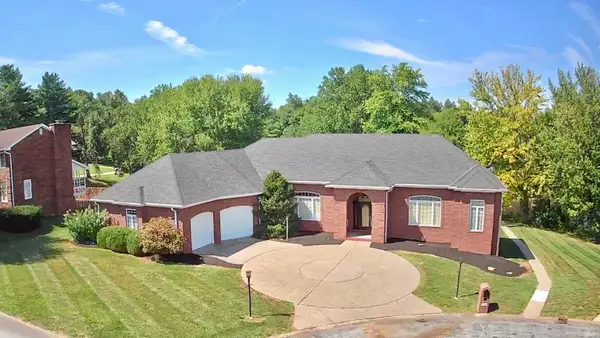 $624,900Active4 beds 3 baths5,090 sq. ft.
5488 Lakeside Drive, Newburgh, IN 47630
MLS# 202643190Listed by: EXP REALTY, LLC - New
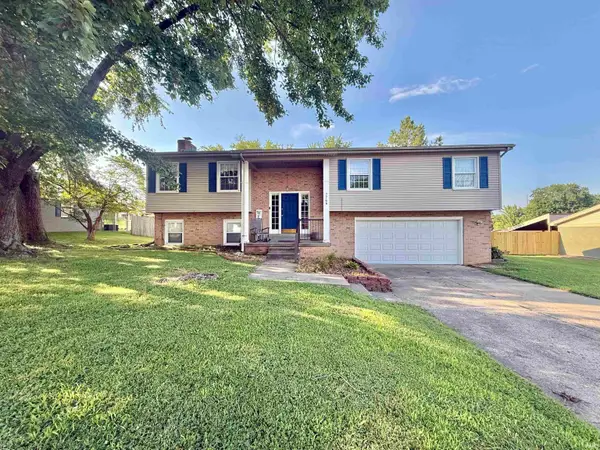 $320,000Active3 beds 3 baths2,680 sq. ft.
7766 Owens Drive, Newburgh, IN 47630
MLS# 202642974Listed by: EXP REALTY, LLC - Open Sun, 12 to 2pmNew
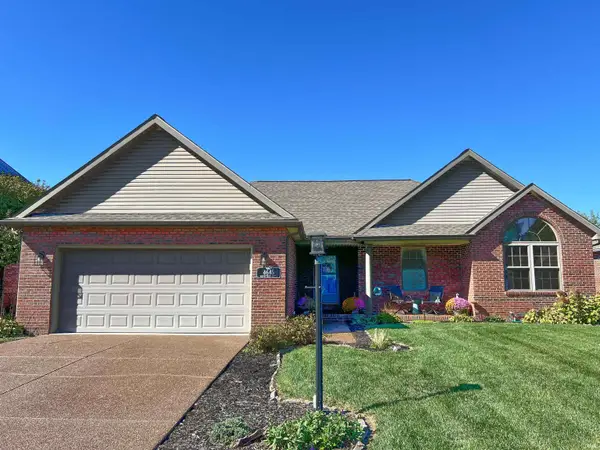 $334,900Active3 beds 2 baths1,908 sq. ft.
4645 Mansfield Drive, Newburgh, IN 47630
MLS# 202642933Listed by: ERA FIRST ADVANTAGE REALTY, INC - New
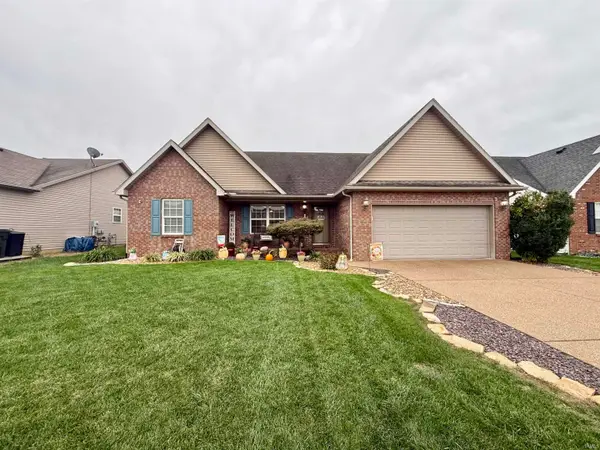 $272,500Active3 beds 2 baths1,422 sq. ft.
10629 Merimac Drive, Newburgh, IN 47630
MLS# 202642823Listed by: EXP REALTY, LLC


Protect your home and budget from life's surprises with an Assurant Home Warranty, backed by a partner that supports you through every step of homeownership. Explore Plans.
© 2026 Better Homes and Gardens Real Estate LLC. An Anywhere Real Estate company. All rights reserved. Better Homes and Gardens® Real Estate is a registered trademark owned by Meredith Operations Corporation, licensed to Better Homes and Gardens Real Estate LLC and used with permission. Better Homes and Gardens Real Estate LLC fully supports the principles of the Fair Housing Act and the Equal Opportunity Act. Listing information is deemed reliable but is not guaranteed accurate.
Each office is independently owned and operated.
Any services or products provided by third parties are not provided by, affiliated with or related to Better Homes and Gardens Real Estate LLC, or its affiliated companies.