
8588 Framewood Drive, Newburgh, IN 47630
Local realty services provided by:Better Homes and Gardens Real Estate Connections
Listed by: liz millerOffice: 812-858-2400
Office: era first advantage realty, inc
MLS#:202643481
Source:Indiana Regional MLS
Price summary
- Price:$418,000
- Price per sq. ft.:$133.08
About this home
Big rooms, a flexible layout, and a beautiful setting in the heart of Newburgh! Located in established Framewood Estates, this 4-bedroom, 2.5-bath home offers nearly 3,200 square feet on a partially wooded lot spanning nearly .6 of an acre all with convenient access to Evansville’s East Side. Crown moulding and luxurious trim work add character throughout the entire home, while laminate and wood-look tile flooring provide a consistent, easy-care foundation. Dedicated foyer welcomes you inside, with a formal living room to the left and a spacious room currently used for laundry to the right. Prefer a different setup? Laundry could be relocated to its original location near the garage entry and mudroom, creating additional possibilities for this generous main-level space. Across the back of the home, the large eat-in kitchen features neutral gray cabinetry, white granite countertops, and stainless steel appliances. The current owners removed a wall to open the kitchen to the spacious family room, creating a connected gathering space anchored by a fireplace and built-in shelves. A separate formal dining room adds room for entertaining or another opportunity to tailor the layout to your needs. A mudroom area and half bath complete the main level. Upstairs, the generous proportions continue with three exceptionally spacious guest bedrooms and a large guest bathroom with a double vanity. The primary suite is an impressive retreat of its own, offering an expansive bedroom, a large walk-in closet, and a private full bath. Outside, enjoy a fully fenced backyard with an extended patio and mature trees that bring shade and character to the setting. An attached 2.5-car garage and additional concrete parking round out a property with room to spread out, gather, and make it your own....
Contact an agent
Home facts
- Year built:1978
- Subdivision & Development:Framewood Estates
- Listing ID #:202643481
- Added:1 day(s) ago
- Updated:October 22, 2026 at 03:11 PM
Rooms and interior
- Bedrooms:4
- Total bathrooms:3
- Full bathrooms:2
- Rooms Total:9
- Flooring:Laminate, Tile
- Dining Description:Main Level
- Kitchen Description:Breakfast Bar, Dishwasher, Eat-In Kitchen, Microwave, On Main Level, Range-Electric, Refrigerator
- Basement Description:Crawl
- Living area:3,141 sq. ft.
Heating and cooling
- Cooling:Central Air
- Heating:Conventional
Structure and exterior
- Roof:Shingle
- Year built:1978
- Building area:3,141 sq. ft.
- Lot area:0.57 Acres
- Lot Features:Level, Partially Wooded
- Architectural Style:Colonial, Two Story
- Construction Materials:Wood
- Levels:2 Stories
Schools
- High school:Castle
- Middle school:Castle South
- Elementary school:Newburgh
Utilities
- Water:City
- Sewer:City
Finances and disclosures
- Price:$418,000
- Price per sq. ft.:$133.08
- Tax amount:$2,172
Features and amenities
- Laundry features:Main Floor Laundry
- Amenities:Chair Rail, Closet(s) Walk-in, Countertops-Solid Surf, Garage Door Opener
Parking
- Parking description:Attached
- Garage spaces:3
New listings near 8588 Framewood Drive
- New
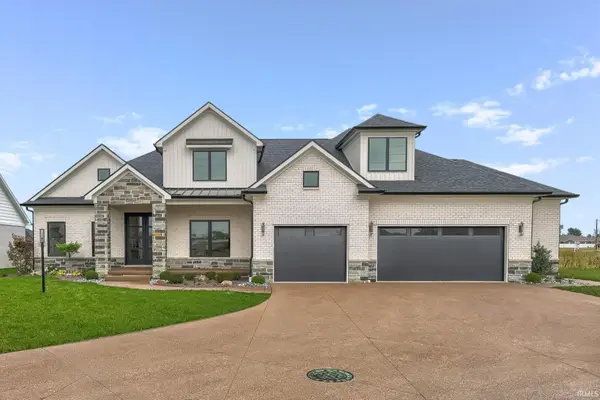 $985,000Active4 beds 4 baths3,677 sq. ft.
2791 Lake Drive, Newburgh, IN 47630
MLS# 202643700Listed by: ERA FIRST ADVANTAGE REALTY, INC - New
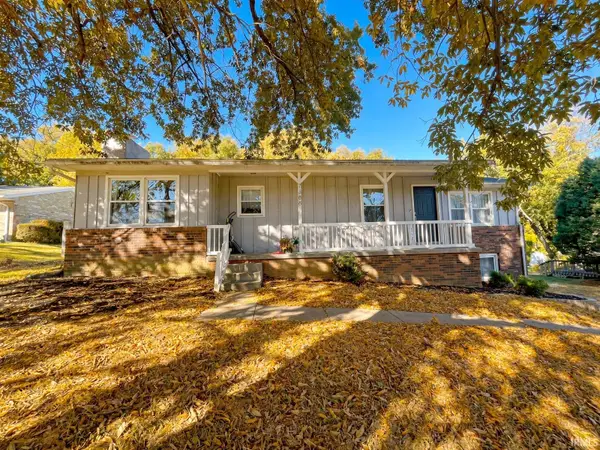 $279,900Active4 beds 3 baths2,265 sq. ft.
7388 Lenn Lane, Newburgh, IN 47630
MLS# 202643679Listed by: ELITE HOME AND LAND REALTY - New
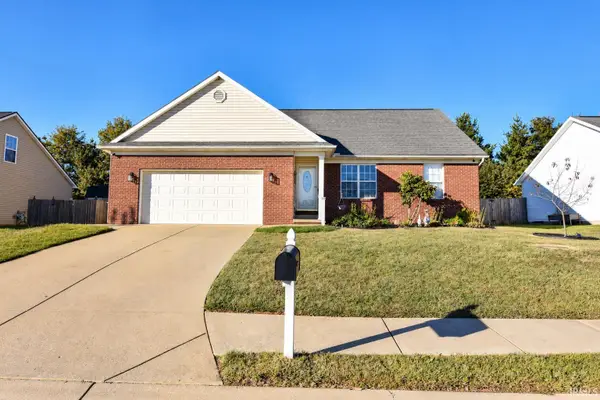 $304,888Active4 beds 3 baths1,968 sq. ft.
7900 Sandalwood Drive, Newburgh, IN 47630
MLS# 202643656Listed by: FIRST CLASS REALTY - New
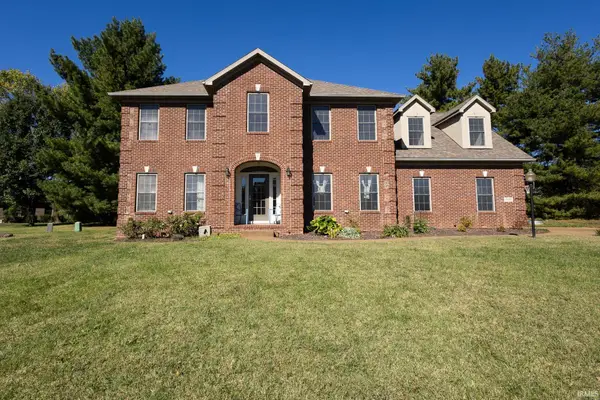 $569,900Active4 beds 3 baths3,152 sq. ft.
2488 Crosswalk Lane, Newburgh, IN 47630
MLS# 202643438Listed by: F.C. TUCKER EMGE - New
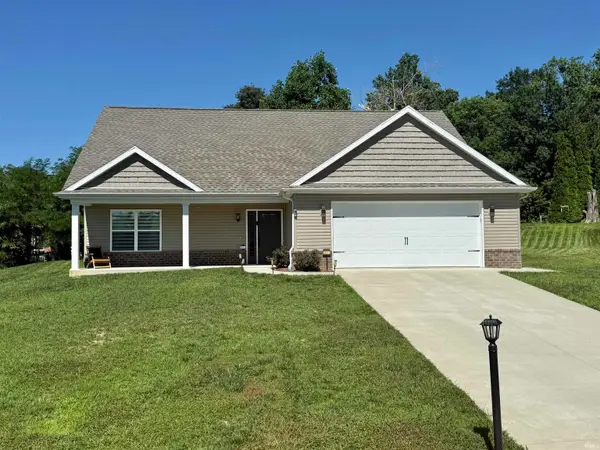 $384,900Active3 beds 3 baths2,244 sq. ft.
5533 Hillside Drive, Newburgh, IN 47630
MLS# 202643402Listed by: EXP REALTY, LLC - New
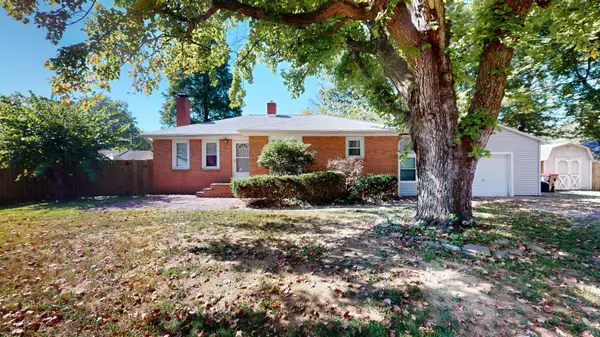 $199,900Active2 beds 1 baths1,290 sq. ft.
18 Lamey Lane, Newburgh, IN 47630
MLS# 202643412Listed by: ERA FIRST ADVANTAGE REALTY, INC - New
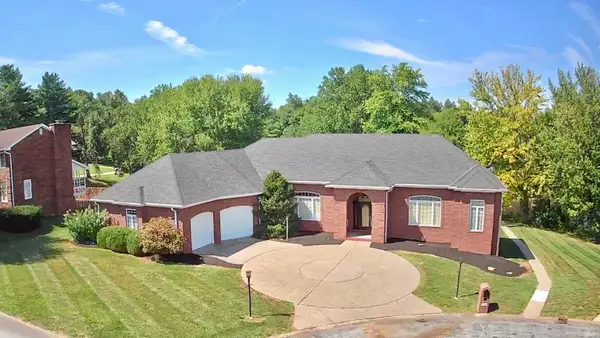 $624,900Active4 beds 3 baths5,090 sq. ft.
5488 Lakeside Drive, Newburgh, IN 47630
MLS# 202643190Listed by: EXP REALTY, LLC  $249,000Pending3 beds 2 baths1,716 sq. ft.
10344 Tecumseh Drive, Newburgh, IN 47630
MLS# 202643176Listed by: GOEBEL COMMERCIAL REALTY, INC- New
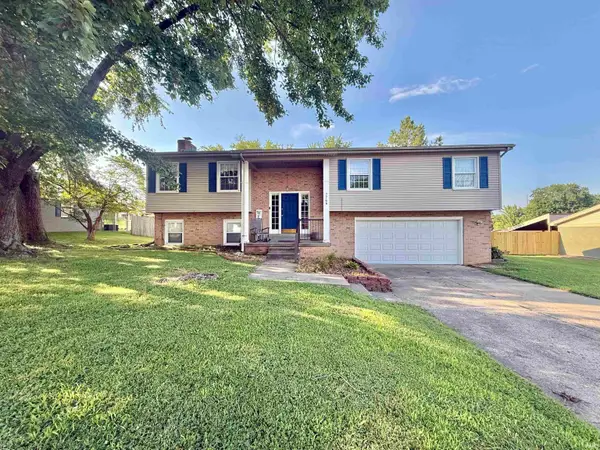 $320,000Active3 beds 3 baths2,680 sq. ft.
7766 Owens Drive, Newburgh, IN 47630
MLS# 202642974Listed by: EXP REALTY, LLC


Protect your home and budget from life's surprises with an Assurant Home Warranty, backed by a partner that supports you through every step of homeownership. Explore Plans.
© 2026 Better Homes and Gardens Real Estate LLC. An Anywhere Real Estate company. All rights reserved. Better Homes and Gardens® Real Estate is a registered trademark owned by Meredith Operations Corporation, licensed to Better Homes and Gardens Real Estate LLC and used with permission. Better Homes and Gardens Real Estate LLC fully supports the principles of the Fair Housing Act and the Equal Opportunity Act. Listing information is deemed reliable but is not guaranteed accurate.
Each office is independently owned and operated.
Any services or products provided by third parties are not provided by, affiliated with or related to Better Homes and Gardens Real Estate LLC, or its affiliated companies.