
1869 Sandal Way, Newburgh, IN 47630
Local realty services provided by:Better Homes and Gardens Real Estate Connections
Listed by: julie bosmaOffice: 812-858-2400
Office: era first advantage realty, inc
MLS#:202626895
Source:Indiana Regional MLS
Price summary
- Price:$295,000
- Price per sq. ft.:$157.25
About this home
Welcome home to this spacious 3-bedroom, 2.5-bath home with a bonus room, located in the desirable Sandals Subdivision! The open-concept floor plan features beautiful wood-grain luxury vinyl plank flooring throughout the living room, creating a warm and inviting space that flows seamlessly into the kitchen. The spacious eat-in kitchen is designed for both everyday living and entertaining, offering stainless steel appliances, a large prep island, abundant cabinetry, and a pantry closet for extra storage. The main-level primary suite provides a relaxing retreat with a walk-in closet, an additional second closet, and an updated private en-suite bathroom. Also on the main level are a convenient half bath, a laundry room, and access to the attached 2-car garage. Upstairs, you'll find two additional bedrooms, a versatile bonus room that's perfect for a home office, playroom, or media room, and a full bathroom. Step outside to enjoy the fully fenced backyard, complete with a storage shed and plenty of space for pets, play, or outdoor entertaining. Don't miss your opportunity to make this well-maintained home in Sandals Subdivision your own!...
Contact an agent
Home facts
- Year built:2011
- Listing ID #:202626895
- Added:1 day(s) ago
- Updated:July 09, 2026 at 04:47 AM
Rooms and interior
- Bedrooms:3
- Total bathrooms:3
- Full bathrooms:2
- Rooms Total:8
- Flooring:Carpet
- Dining Description:Main Level
- Kitchen Description:Dishwasher, Eat-In Kitchen, Kitchen Island, Microwave, On Main Level, Range-Electric, Refrigerator
- Basement Description:Crawl
- Living area:1,876 sq. ft.
Heating and cooling
- Cooling:Central Air
- Heating:Forced Air, Gas
Structure and exterior
- Year built:2011
- Building area:1,876 sq. ft.
- Lot area:0.16 Acres
- Lot Features:Level
- Architectural Style:One and Half Story
- Construction Materials:Brick, Vinyl
- Levels:1 1/2 Stories
Schools
- High school:Castle
- Middle school:Castle North
- Elementary school:Castle
Utilities
- Water:Public
- Sewer:Public
Finances and disclosures
- Price:$295,000
- Price per sq. ft.:$157.25
- Tax amount:$824
Features and amenities
- Laundry features:Main Floor Laundry
- Amenities:Great Room
Parking
- Parking description:Attached
- Garage spaces:2
New listings near 1869 Sandal Way
- Open Sun, 1 to 2:30pmNew
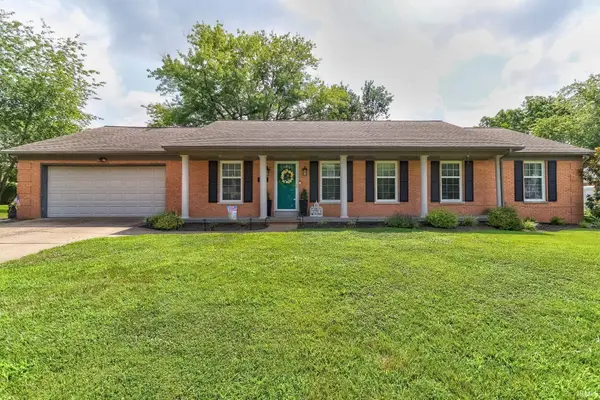 $329,500Active4 beds 2 baths2,300 sq. ft.
5157 W Sherwood Drive, Newburgh, IN 47630
MLS# 202627141Listed by: DAUBY REAL ESTATE - Open Thu, 5:30 to 7pmNew
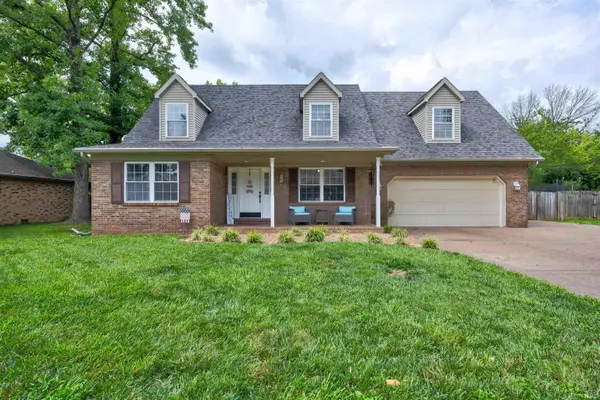 $410,000Active4 beds 2 baths2,605 sq. ft.
7700 Jeremy Lane, Newburgh, IN 47630
MLS# 202626997Listed by: KEY ASSOCIATES SIGNATURE REALTY - New
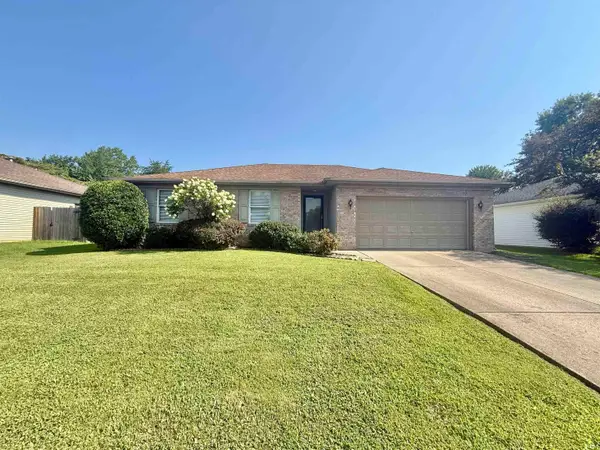 $224,900Active3 beds 2 baths1,294 sq. ft.
6200 Summit Pointe Way, Newburgh, IN 47630
MLS# 202626913Listed by: KELLER WILLIAMS CAPITAL REALTY - Open Sun, 12 to 1:30pmNew
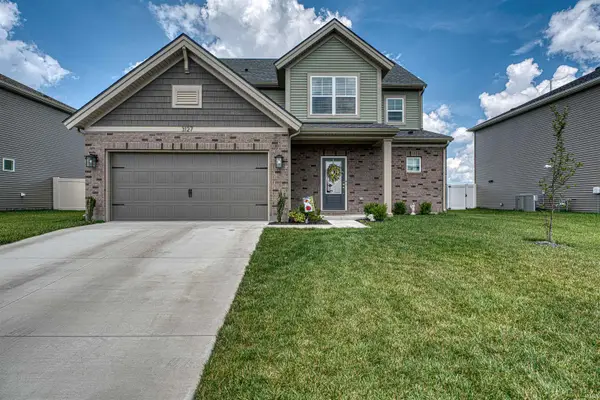 $420,000Active4 beds 3 baths2,611 sq. ft.
3127 Dowgate Drive, Newburgh, IN 47630
MLS# 202626842Listed by: ERA FIRST ADVANTAGE REALTY, INC - New
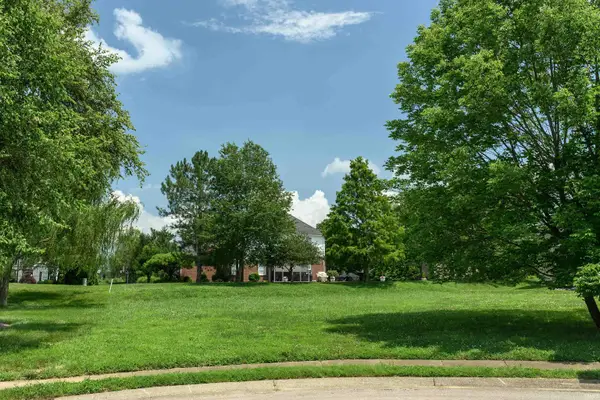 $95,000Active0.27 Acres
2200 Pebble Beach Drive, Newburgh, IN 47630
MLS# 202626788Listed by: ERA FIRST ADVANTAGE REALTY, INC - New
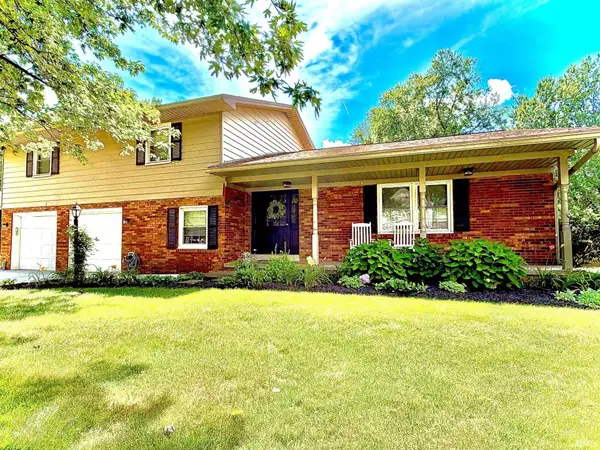 $315,000Active4 beds 3 baths2,550 sq. ft.
4355 E Birch Drive, Newburgh, IN 47630
MLS# 202626798Listed by: EXP REALTY, LLC 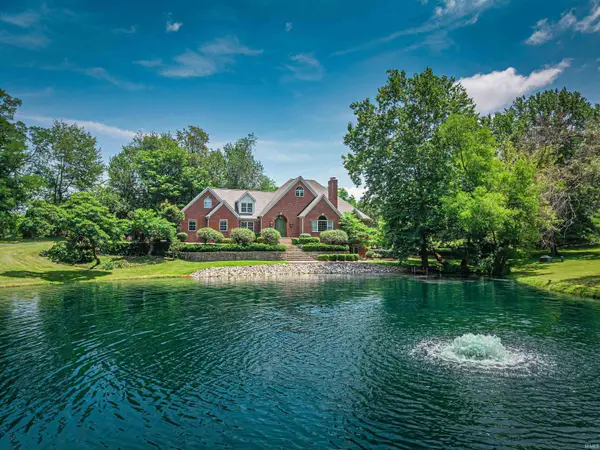 $695,000Pending4 beds 4 baths5,334 sq. ft.
6288 Woodsboro Road, Newburgh, IN 47630
MLS# 202626749Listed by: F.C. TUCKER EMGE- Open Sun, 1 to 2:30pmNew
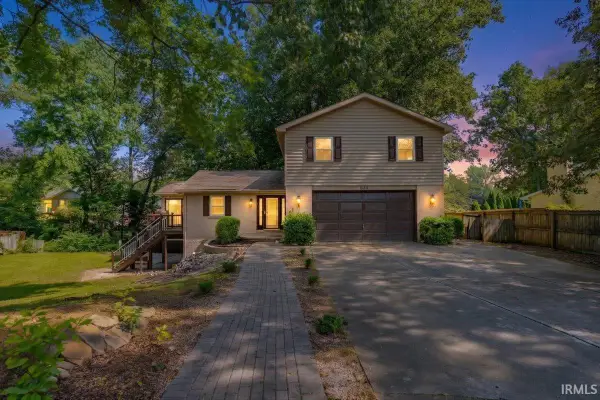 $274,000Active3 beds 3 baths2,288 sq. ft.
624 Forest Park Drive, Newburgh, IN 47630
MLS# 202626496Listed by: ERA FIRST ADVANTAGE REALTY, INC 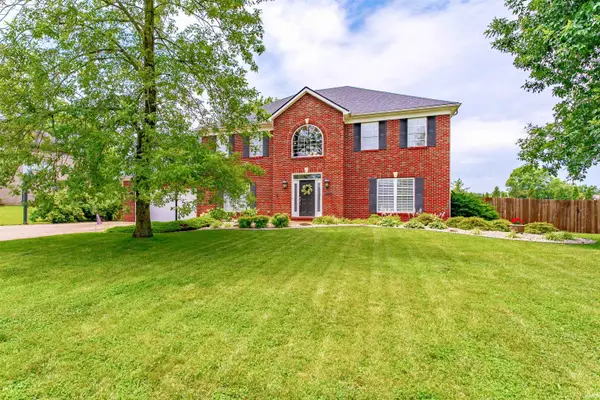 $569,900Pending4 beds 3 baths3,451 sq. ft.
2855 Briarcliff Drive, Newburgh, IN 47630
MLS# 202626392Listed by: ERA FIRST ADVANTAGE REALTY, INC


Protect your home and budget from life's surprises with an Assurant Home Warranty, backed by a partner that supports you through every step of homeownership. Explore Plans.
© 2026 Better Homes and Gardens Real Estate LLC. An Anywhere Real Estate company. All rights reserved. Better Homes and Gardens® Real Estate is a registered trademark owned by Meredith Operations Corporation, licensed to Better Homes and Gardens Real Estate LLC and used with permission. Better Homes and Gardens Real Estate LLC fully supports the principles of the Fair Housing Act and the Equal Opportunity Act. Listing information is deemed reliable but is not guaranteed accurate.
Each office is independently owned and operated.
Any services or products provided by third parties are not provided by, affiliated with or related to Better Homes and Gardens Real Estate LLC, or its affiliated companies.