
6288 Woodsboro Road, Newburgh, IN 47630
Local realty services provided by:Better Homes and Gardens Real Estate Connections
6288 Woodsboro Road,Newburgh, IN 47630
$697,500
- 4 Beds
- 4 Baths
- - sq. ft.
- Single family
- Sold
Listed by: austin lovelessOffice: 812-853-3381
Office: f.c. tucker emge
MLS#:202626749
Source:Indiana Regional MLS
Sorry, we are unable to map this address
Price summary
- Price:$697,500
About this home
Privacy, space, and stunning waterfront views come together in this exceptional custom home situated on 2.19 scenic acres. This extraordinary lakefront property offers a lifestyle that is becoming increasingly difficult to find—private, peaceful, and surrounded by nature, yet only moments from the conveniences of downtown. Whether you're fishing from your private dock, enjoying the sights and sounds of local wildlife, or relaxing beside the waterfront patio at sunset, every day feels like an escape. With over 5,300 square feet of living space, this custom home was designed to accommodate everything from quiet evenings at home to large family gatherings. Adding even more value, the home comes equipped with owned solar panels, providing significant savings on monthly energy bills while increasing the home's overall energy efficiency. The flexible floor plan offers four bedrooms, three full bathrooms, one half bath, and multiple living areas that easily adapt to your lifestyle. Natural light pours into the home's spacious living area, highlighting hardwood flooring, soaring ceilings, and a beautiful fireplace. The adjoining flex space is ideal for a formal dining room or additional sitting area. The kitchen is built for both everyday living and entertaining, featuring stainless steel appliances, an oversized center island, abundant cabinetry, a built-in workstation, and generous space for casual dining. The primary suite is conveniently located on the main level and provides a true retreat with a spacious walk-in closet complete with custom built-ins, dual vanities, a soaking tub, and a luxurious spa-like steam shower. Also on the main floor are an additional bedroom, full bathroom, and a laundry room for added convenience. Upstairs, two bedrooms share a full bath, while the oversized bonus room offers remarkable flexibility. Complete with two Murphy beds and extensive storage, the space can easily function as a guest suite, media room, game room, or hobby area. The finished walk-out lower level expands the home's functionality with a spacious recreation room, dedicated fitness room, half bath, second fireplace, and abundant storage with a built-in workbench. Don't forget to check out the three car garage- dog washing station included. Outside, the property's setting takes center stage. Covered and uncovered patios allow the perfect place for outdoor entertaining. This home offers rare combination of acreage, waterfront, and privacy you've been looking for....
Contact an agent
Home facts
- Year built:2002
- Subdivision & Development:The Woods
- Listing ID #:202626749
- Added:49 day(s) ago
- Updated:August 25, 2026 at 07:17 AM
Rooms and interior
- Bedrooms:4
- Total bathrooms:4
- Full bathrooms:3
- Rooms Total:10
- Flooring:Carpet, Hardwood Floors, Tile
- Kitchen Description:Breakfast Bar, Cooktop-Gas, Dishwasher, Eat-In Kitchen, Kitchen Island, Microwave, On Main Level, Oven-Double, Refrigerator
- Basement Description:Finished, Full Basement, Walk-Out Basement
Heating and cooling
- Cooling:Central Air
- Heating:Forced Air, Gas
Structure and exterior
- Year built:2002
- Architectural Style:Two Story
- Construction Materials:Brick
- Exterior Features:Landscaped, Patio Covered, Patio Open
- Levels:2 Stories
Schools
- High school:Castle
- Middle school:Castle South
- Elementary school:Newburgh
Utilities
- Water:Public
- Sewer:Public
Finances and disclosures
- Price:$697,500
- Tax amount:$6,188
Features and amenities
- Laundry features:Dryer Hook Up Electric, Main Floor Laundry
- Amenities:Attic Storage, Built-In Bookcase, Built-In Desk, Ceiling Fan(s), Ceiling-9+, Ceiling-Tray, Closet(s) Walk-in, Countertops-Solid Surf, Crown Molding, Detector-Smoke, Garage Door Opener, Workshop
Parking
- Parking description:Attached
- Garage spaces:3
New listings near 6288 Woodsboro Road
- Coming Soon
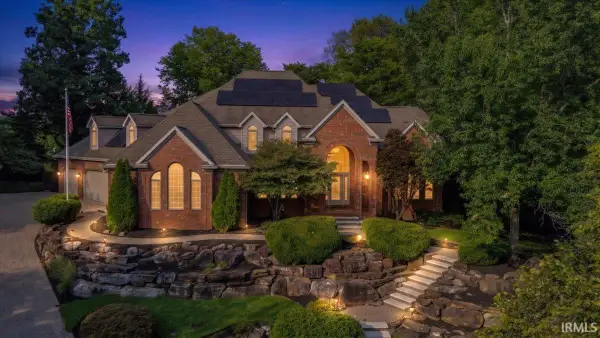 $825,000Coming Soon4 beds 8 baths7,613 sq. ft.
5544 Crimson Court, Newburgh, IN 47630
MLS# 202634629Listed by: ERA FIRST ADVANTAGE REALTY, INC - New
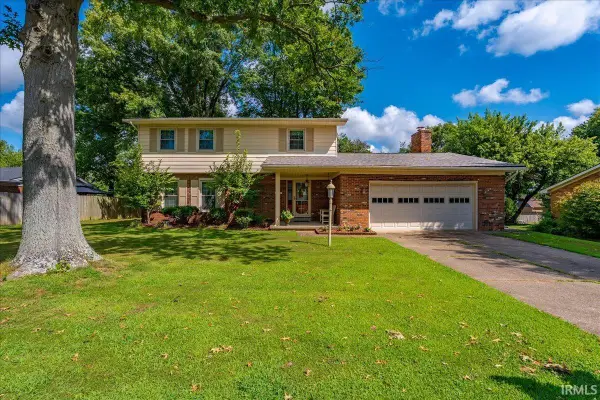 $315,000Active4 beds 4 baths2,671 sq. ft.
8366 Larch Place, Newburgh, IN 47630
MLS# 202634600Listed by: ERA FIRST ADVANTAGE REALTY, INC - New
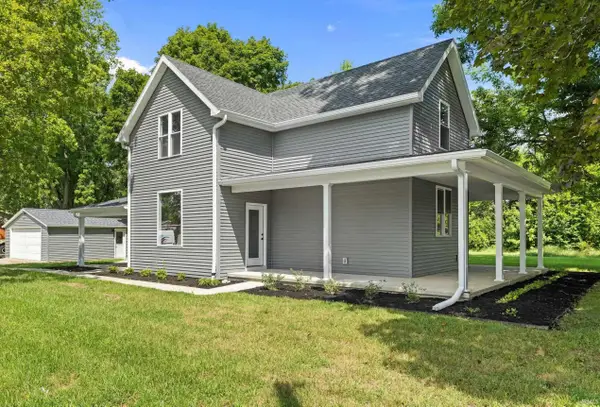 $349,900Active4 beds 3 baths2,320 sq. ft.
8522 Windsor Drive, Newburgh, IN 47630
MLS# 202634607Listed by: KELLER WILLIAMS ELITE - New
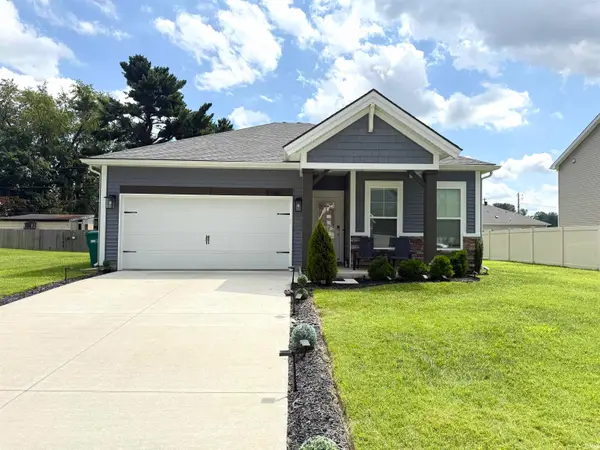 $330,000Active3 beds 2 baths1,384 sq. ft.
9769 Monte Way, Newburgh, IN 47630
MLS# 202634506Listed by: EXP REALTY, LLC - New
 $289,900Active4 beds 2 baths2,196 sq. ft.
609 Bartlett Drive, Newburgh, IN 47630
MLS# 202634430Listed by: ERA FIRST ADVANTAGE REALTY, INC - New
 $239,900Active4 beds 2 baths2,016 sq. ft.
6899 Pleasant Valley Court, Newburgh, IN 47630
MLS# 202634388Listed by: RE/MAX REVOLUTION  $799,900Pending4 beds 4 baths3,479 sq. ft.
1087 Lakefield Drive, Newburgh, IN 47630
MLS# 202634344Listed by: ERA FIRST ADVANTAGE REALTY, INC- New
 $369,900Active4 beds 3 baths2,278 sq. ft.
5961 Bryanna Court, Newburgh, IN 47630
MLS# 202634194Listed by: F.C. TUCKER EMGE - New
 $469,900Active3 beds 3 baths2,283 sq. ft.
3581 Sand Drive, Newburgh, IN 47630
MLS# 202634136Listed by: @PROPERTIES - New
 $470,000Active4 beds 3 baths3,132 sq. ft.
3199 Brookfield Drive, Newburgh, IN 47630
MLS# 202633974Listed by: BERKSHIRE HATHAWAY HOMESERVICES INDIANA REALTY


Protect your home and budget from life's surprises with an Assurant Home Warranty, backed by a partner that supports you through every step of homeownership. Explore Plans.
© 2026 Better Homes and Gardens Real Estate LLC. An Anywhere Real Estate company. All rights reserved. Better Homes and Gardens® Real Estate is a registered trademark owned by Meredith Operations Corporation, licensed to Better Homes and Gardens Real Estate LLC and used with permission. Better Homes and Gardens Real Estate LLC fully supports the principles of the Fair Housing Act and the Equal Opportunity Act. Listing information is deemed reliable but is not guaranteed accurate.
Each office is independently owned and operated.
Any services or products provided by third parties are not provided by, affiliated with or related to Better Homes and Gardens Real Estate LLC, or its affiliated companies.