
3091 Dowgate Drive, Newburgh, IN 47630
Local realty services provided by:Better Homes and Gardens Real Estate Connections
Listed by: will smith
Office: @properties
MLS#:202638163
Source:Indiana Regional MLS
Price summary
- Price:$337,400
- Price per sq. ft.:$195.82
About this home
Experience the perfect blend of timeless character and modern convenience at 3091 Dowgate Drive in Newburgh, IN. This residential property showcases an attractive ranch-style design with classic craftsman influences, maintaining a high standard of care throughout. It offers a living experience defined by thoughtful layout and purposeful design, making it a standout choice for those seeking comfort and style. The heart of the home is an expansive open-concept kitchen that flows seamlessly into the living room, ensuring you remain connected to guests and family. Home chefs will appreciate the sleek stainless steel appliances and the extensive stone counters, which provide ample prep space. A generous island serves as the center of activity and includes an integrated sink for added functionality, while a dedicated pantry keeps your culinary essentials organized and out of sight. The bathroom is designed for daily rejuvenation, featuring a sophisticated double vanity that adds a touch of elegance to your morning routine. The space also includes a spacious walk-in shower, providing a modern and accessible design that prioritizes both comfort and ease of use. Functionality extends throughout the rest of the home, which includes a convenient laundry room to streamline household tasks. Storage and parking are handled with ease via the attached garage. Step outside to enjoy the private yard and the patio, which create a welcoming environment for relaxing or hosting gatherings in the open air. Your ideal lifestyle begins here, so contact us today to schedule your private tour of this exceptional residence....
Contact an agent
Home facts
- Year built:2023
- Subdivision & Development:Cadbury at Berkshire
- Listing ID #:202638163
- Added:54 day(s) ago
- Updated:November 09, 2026 at 04:46 AM
Rooms and interior
- Bedrooms:3
- Total bathrooms:2
- Full bathrooms:2
- Rooms Total:6
- Dining Description:Main Level
- Kitchen Description:Eat-In Kitchen, Kitchen Island, On Main Level, Range/Oven Hookup
- Basement Description:Slab
- Living area:1,723 sq. ft.
Heating and cooling
- Cooling:Central Air
- Heating:Gas
Structure and exterior
- Year built:2023
- Building area:1,723 sq. ft.
- Lot area:0.17 Acres
- Lot Features:Level
- Architectural Style:One Story, Ranch
- Construction Materials:Brick
- Exterior Features:Landscaped
- Levels:1 Story
Schools
- High school:Castle
- Middle school:Castle North
- Elementary school:Castle
Utilities
- Water:Public
- Sewer:Public
Finances and disclosures
- Price:$337,400
- Price per sq. ft.:$195.82
- Tax amount:$1,868
Features and amenities
- Laundry features:Dryer Hook Up Electric, Main Floor Laundry
- Amenities:Alarm System-Security Cameras, Cable Available, Cable Ready, Ceiling Fan(s), Ceiling-9+, Closet(s) Walk-in, Countertops-Stone, Detector-Smoke, Garage Door Opener, Great Room
Parking
- Parking description:Attached
- Garage spaces:2
New listings near 3091 Dowgate Drive
- Coming Soon
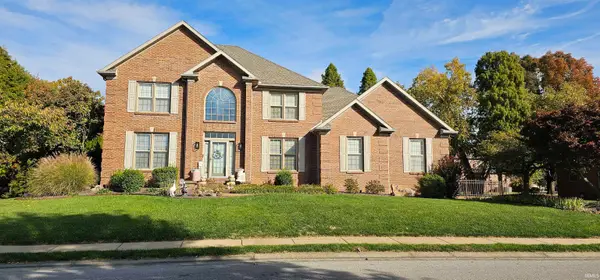 $789,000Coming Soon4 beds 6 baths5,268 sq. ft.
8166 Clearview Drive, Newburgh, IN 47630
MLS# 202644411Listed by: F.C. TUCKER EMGE - New
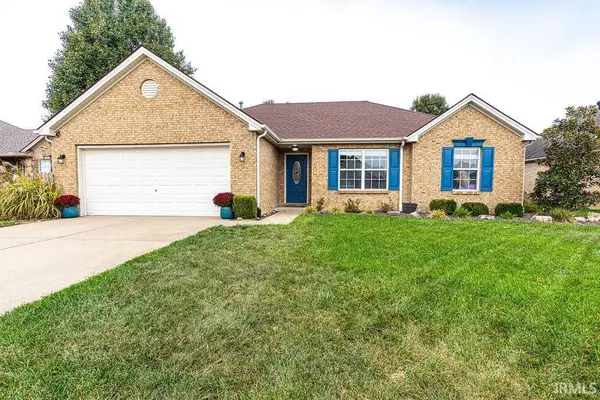 $269,900Active3 beds 2 baths1,516 sq. ft.
6150 Danville Court, Newburgh, IN 47630
MLS# 202646061Listed by: ERA FIRST ADVANTAGE REALTY, INC - New
 $214,900Active2 beds 1 baths1,275 sq. ft.
7233 Oak Grove Road, Newburgh, IN 47630
MLS# 202645990Listed by: ERA FIRST ADVANTAGE REALTY, INC - New
 $219,900Active3 beds 2 baths1,088 sq. ft.
8433 Yorkridge Court, Newburgh, IN 47630
MLS# 202645933Listed by: F.C. TUCKER EMGE - New
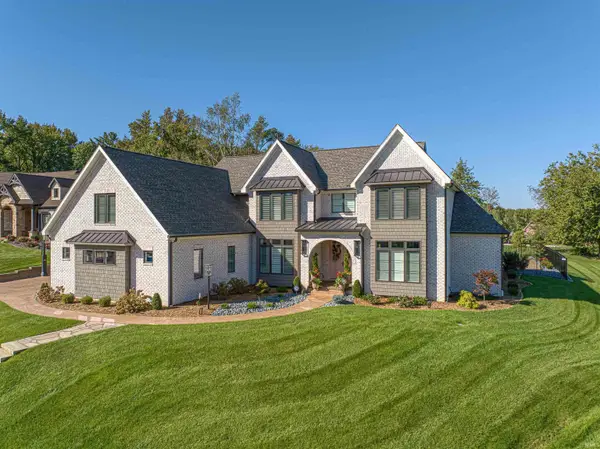 $1,830,000Active5 beds 6 baths5,476 sq. ft.
2643 Creek Drive, Newburgh, IN 47630
MLS# 202645874Listed by: ERA FIRST ADVANTAGE REALTY, INC - New
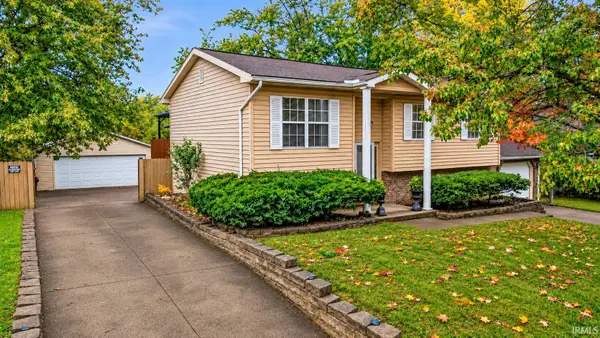 $269,900Active4 beds 2 baths2,828 sq. ft.
7433 Oakpark Drive, Newburgh, IN 47630
MLS# 202645743Listed by: ELITE HOME AND LAND REALTY - New
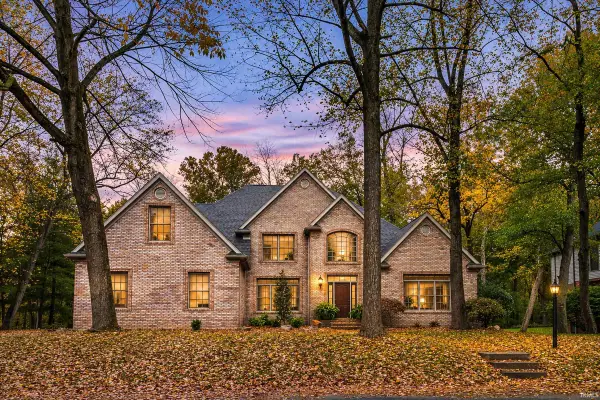 $629,000Active4 beds 4 baths4,110 sq. ft.
6844 River Ridge Drive, Newburgh, IN 47630
MLS# 202645722Listed by: KELLER WILLIAMS CAPITAL REALTY - New
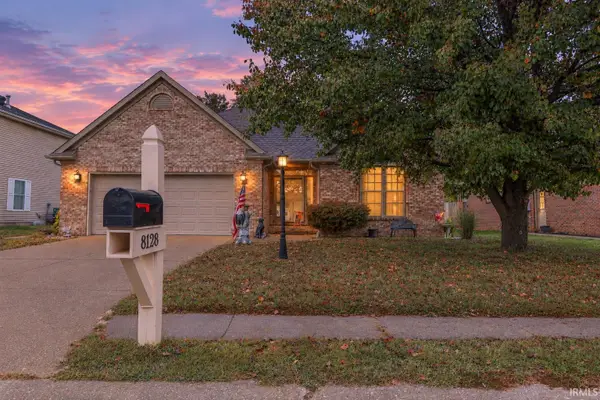 $355,000Active5 beds 3 baths2,835 sq. ft.
8128 O'brian Boulevard, Newburgh, IN 47630
MLS# 202645609Listed by: ERA FIRST ADVANTAGE REALTY, INC - New
 $289,900Active3 beds 2 baths1,453 sq. ft.
4868 Marble Drive, Newburgh, IN 47630
MLS# 202645585Listed by: BERKSHIRE HATHAWAY HOMESERVICES INDIANA REALTY 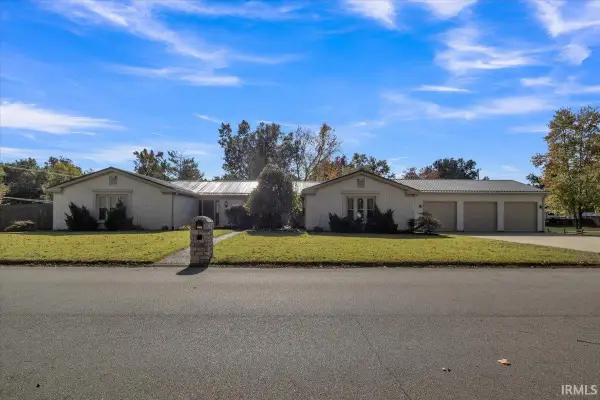 $499,900Pending4 beds 3 baths3,054 sq. ft.
8011 Marywood Drive, Newburgh, IN 47630
MLS# 202645552Listed by: RE/MAX REVOLUTION


Protect your home and budget from life's surprises with an Assurant Home Warranty, backed by a partner that supports you through every step of homeownership. Explore Plans.
© 2026 Better Homes and Gardens Real Estate LLC. An Anywhere Real Estate company. All rights reserved. Better Homes and Gardens® Real Estate is a registered trademark owned by Meredith Operations Corporation, licensed to Better Homes and Gardens Real Estate LLC and used with permission. Better Homes and Gardens Real Estate LLC fully supports the principles of the Fair Housing Act and the Equal Opportunity Act. Listing information is deemed reliable but is not guaranteed accurate.
Each office is independently owned and operated.
Any services or products provided by third parties are not provided by, affiliated with or related to Better Homes and Gardens Real Estate LLC, or its affiliated companies.