
3749 Arbor Pointe Drive, Newburgh, IN 47630
Local realty services provided by:Better Homes and Gardens Real Estate Connections
Listed by: christie martinOffice: 812-858-2400
Office: era first advantage realty, inc
MLS#:202618956
Source:Indiana Regional MLS
Price summary
- Price:$415,000
- Price per sq. ft.:$167.41
About this home
Welcome home to this beautifully maintained 4-bedroom, 2.5-bath brick home ideally situated on a cul-de-sac in the highly desirable Castle School District. Offering fantastic curb appeal, this home features a covered front porch, attached 3-car garage, private fully fenced backyard, and peaceful water views from the front of the property. Inside, you'll love the warm and inviting layout highlighted by hardwood floors, granite countertops, and spacious living areas designed for both everyday living and entertaining. The main-level primary suite is a relaxing retreat featuring a tray ceiling, double vanity, walk-in shower, and a large walk-in closet. The main floor also includes a convenient laundry room and half bath. Upstairs offers plenty of additional space with three generously sized bedrooms, a full bathroom, and a large loft perfect for a second living area, playroom, home office, or media space. A home warranty is included for added peace of mind.
Contact an agent
Home facts
- Year built:2013
- Listing ID #:202618956
- Added:53 day(s) ago
- Updated:July 11, 2026 at 09:52 AM
Rooms and interior
- Bedrooms:4
- Total bathrooms:3
- Full bathrooms:2
- Rooms Total:7
- Flooring:Laminate
- Dining Description:Main Level
- Kitchen Description:Dishwasher, Eat-In Kitchen, Microwave, On Main Level, Range-Electric
- Basement Description:Crawl
- Living area:2,479 sq. ft.
Heating and cooling
- Cooling:Central Air
- Heating:Forced Air, Gas
Structure and exterior
- Roof:Dimensional Shingles
- Year built:2013
- Building area:2,479 sq. ft.
- Lot area:0.24 Acres
- Lot Features:Level
- Architectural Style:One and Half Story, Traditional
- Construction Materials:Brick, Vinyl
- Exterior Features:Patio Open, Porch Covered
- Levels:1 1/2 Stories
Schools
- High school:Castle
- Middle school:Castle North
- Elementary school:Castle
Utilities
- Water:Public
- Sewer:Public
Finances and disclosures
- Price:$415,000
- Price per sq. ft.:$167.41
- Tax amount:$2,101
Features and amenities
- Laundry features:Main Floor Laundry
- Amenities:Ceiling Fan(s), Ceiling-Tray, Closet(s) Walk-in, Countertops-Solid Surf, Crown Molding, Garage Door Opener, Home Warranty Included
Parking
- Parking description:Attached, Off Street Parking
- Garage spaces:3
New listings near 3749 Arbor Pointe Drive
- New
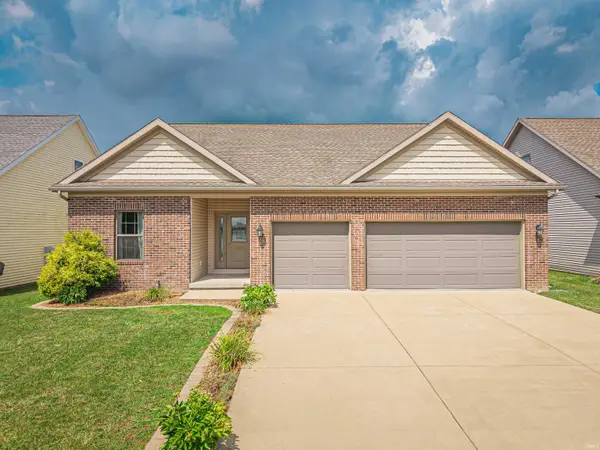 $409,900Active4 beds 3 baths2,268 sq. ft.
3661 Arbor Pointe Drive, Newburgh, IN 47630
MLS# 202627694Listed by: F.C. TUCKER EMGE - New
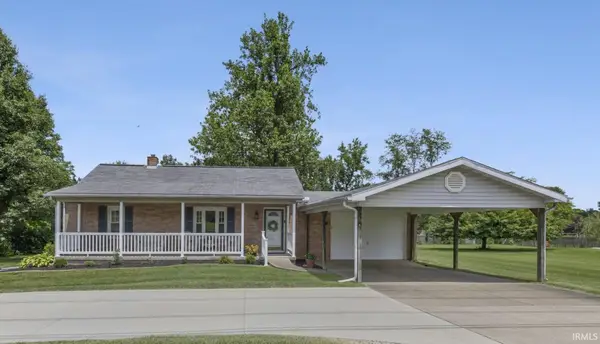 $194,500Active3 beds 1 baths1,004 sq. ft.
7744 Lincoln Avenue, Newburgh, IN 47630
MLS# 202627605Listed by: RE/MAX REVOLUTION - Open Sun, 1 to 2:30pmNew
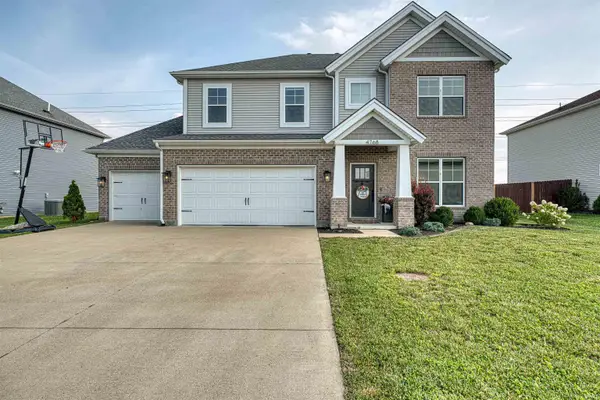 $489,000Active4 beds 3 baths2,801 sq. ft.
4768 White Chapel Drive, Newburgh, IN 47630
MLS# 202627629Listed by: ERA FIRST ADVANTAGE REALTY, INC - New
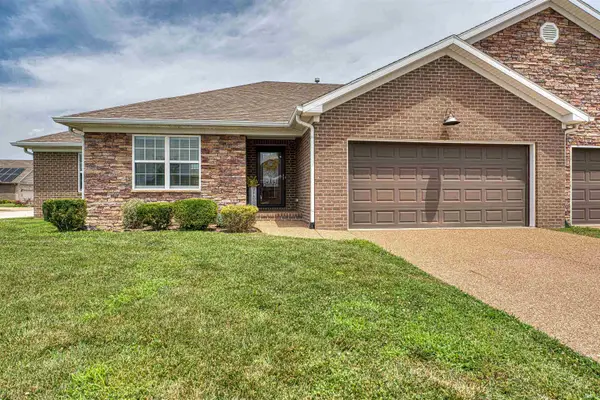 $307,900Active3 beds 2 baths1,598 sq. ft.
9940 Arbor Lake Drive, Newburgh, IN 47630
MLS# 202627566Listed by: ERA FIRST ADVANTAGE REALTY, INC - New
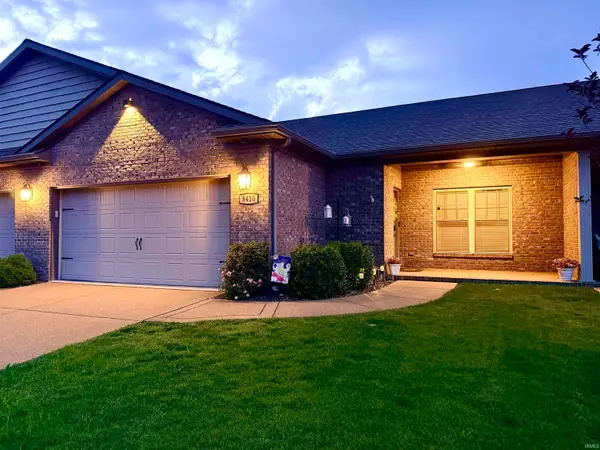 $379,900Active3 beds 3 baths2,345 sq. ft.
8410 Nolia Lane, Newburgh, IN 47630
MLS# 202627513Listed by: ERA FIRST ADVANTAGE REALTY, INC - New
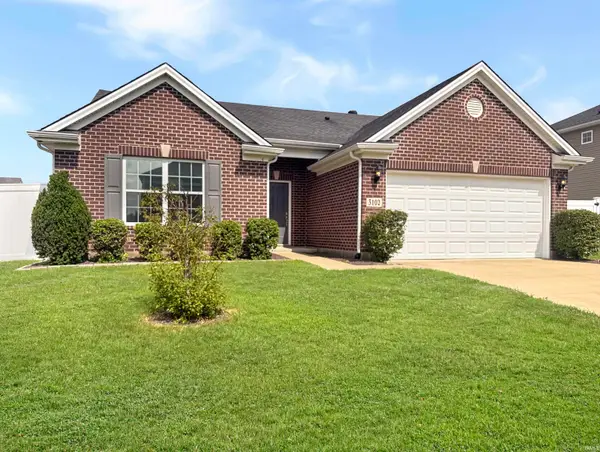 $327,000Active3 beds 2 baths1,458 sq. ft.
3102 Megan Drive, Newburgh, IN 47630
MLS# 202627516Listed by: @PROPERTIES - New
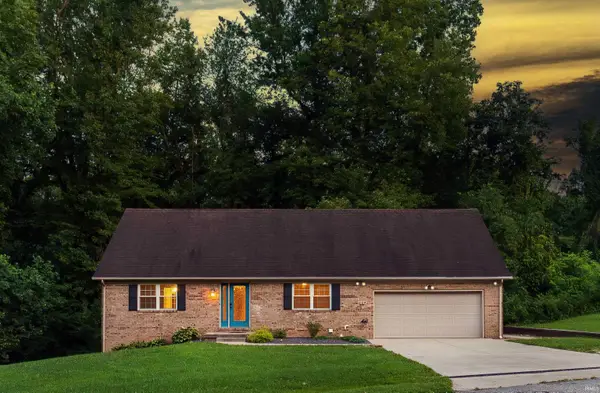 $310,000Active5 beds 3 baths2,977 sq. ft.
629 Forest Park Drive, Newburgh, IN 47630
MLS# 202627526Listed by: KELLER WILLIAMS CAPITAL REALTY - Open Sun, 2 to 3:30pmNew
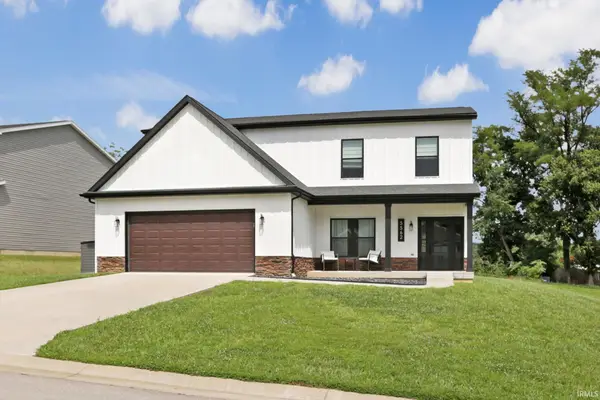 $415,000Active5 beds 3 baths2,576 sq. ft.
5562 Hillside Trail, Newburgh, IN 47630
MLS# 202627454Listed by: @PROPERTIES - Open Sun, 2:30 to 4pmNew
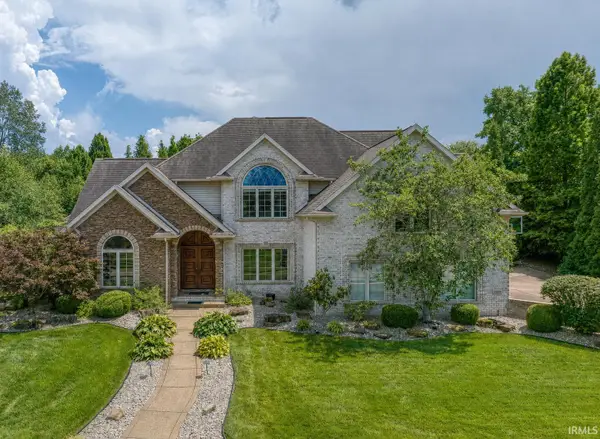 $1,250,000Active5 beds 5 baths4,932 sq. ft.
2500 Oak Bend Place, Newburgh, IN 47630
MLS# 202627319Listed by: ERA FIRST ADVANTAGE REALTY, INC - Open Sun, 12:30 to 2pmNew
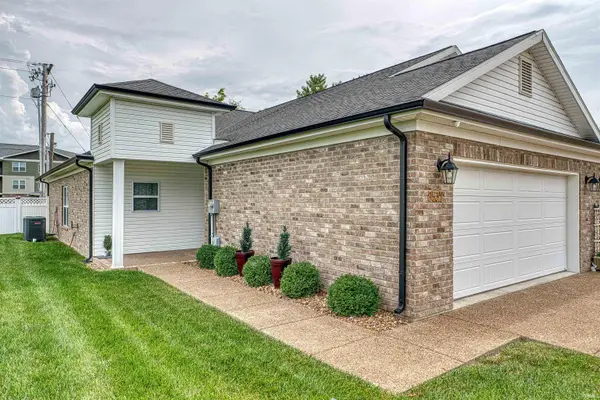 $265,000Active2 beds 2 baths1,298 sq. ft.
8537 Pebble Creek Drive, Newburgh, IN 47630
MLS# 202627343Listed by: ERA FIRST ADVANTAGE REALTY, INC


Protect your home and budget from life's surprises with an Assurant Home Warranty, backed by a partner that supports you through every step of homeownership. Explore Plans.
© 2026 Better Homes and Gardens Real Estate LLC. An Anywhere Real Estate company. All rights reserved. Better Homes and Gardens® Real Estate is a registered trademark owned by Meredith Operations Corporation, licensed to Better Homes and Gardens Real Estate LLC and used with permission. Better Homes and Gardens Real Estate LLC fully supports the principles of the Fair Housing Act and the Equal Opportunity Act. Listing information is deemed reliable but is not guaranteed accurate.
Each office is independently owned and operated.
Any services or products provided by third parties are not provided by, affiliated with or related to Better Homes and Gardens Real Estate LLC, or its affiliated companies.