
8537 Pebble Creek Drive, Newburgh, IN 47630
Local realty services provided by:Better Homes and Gardens Real Estate Connections
Listed by: kate mooreOffice: 812-858-2400
Office: era first advantage realty, inc
MLS#:202627343
Source:Indiana Regional MLS
Price summary
- Price:$265,000
- Price per sq. ft.:$204.16
About this home
Welcome Home!! Offering over 1200sq feet, this 2-bed, 2-bath home features an open floor plan designed for comfortable living. The kitchen includes a beautiful backsplash, spacious island and stainless appliances. The Owner's Suite is located at the back of the home and features a large en-suite bathroom with a double vanity and walk-in closet. This gorgeous home is located in a convenient Newburgh subdivision, Pebble Creek, on the Warrick Trail. A 2 car garage offers additional storage and two covered patios give additional space to relax.
Contact an agent
Home facts
- Year built:2021
- Subdivision & Development:Pebble Creek
- Listing ID #:202627343
- Added:46 day(s) ago
- Updated:August 25, 2026 at 07:51 AM
Rooms and interior
- Bedrooms:2
- Total bathrooms:2
- Full bathrooms:2
- Rooms Total:4
- Dining Description:Main Level
- Kitchen Description:Dishwasher, Microwave, On Main Level, Range-Electric, Refrigerator
- Living area:1,298 sq. ft.
Heating and cooling
- Cooling:Central Air
- Heating:Electric
Structure and exterior
- Year built:2021
- Building area:1,298 sq. ft.
- Lot area:0.09 Acres
- Lot Features:Level
- Architectural Style:One Story
- Construction Materials:Brick, Vinyl
- Levels:1 Story
Schools
- High school:Castle
- Middle school:Castle North
- Elementary school:Castle
Utilities
- Water:Public
- Sewer:Public
Finances and disclosures
- Price:$265,000
- Price per sq. ft.:$204.16
- Tax amount:$1,400
Parking
- Parking description:Attached, Off Street Parking
- Garage spaces:2
New listings near 8537 Pebble Creek Drive
- Coming Soon
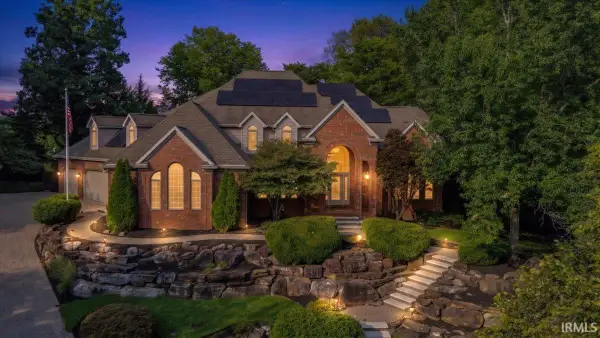 $825,000Coming Soon4 beds 8 baths7,613 sq. ft.
5544 Crimson Court, Newburgh, IN 47630
MLS# 202634629Listed by: ERA FIRST ADVANTAGE REALTY, INC - New
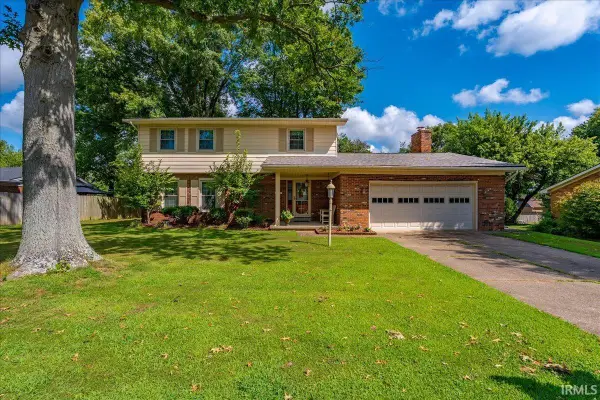 $315,000Active4 beds 4 baths2,671 sq. ft.
8366 Larch Place, Newburgh, IN 47630
MLS# 202634600Listed by: ERA FIRST ADVANTAGE REALTY, INC - New
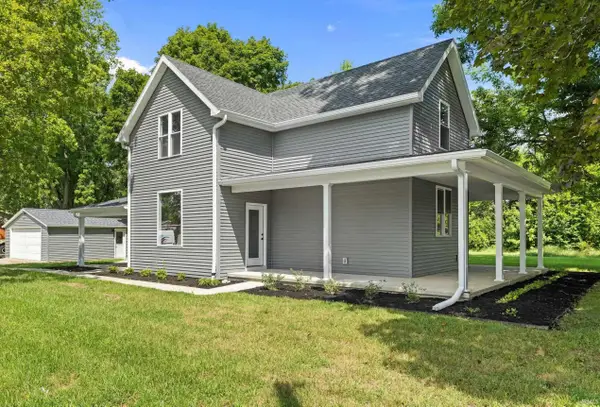 $349,900Active4 beds 3 baths2,320 sq. ft.
8522 Windsor Drive, Newburgh, IN 47630
MLS# 202634607Listed by: KELLER WILLIAMS ELITE - New
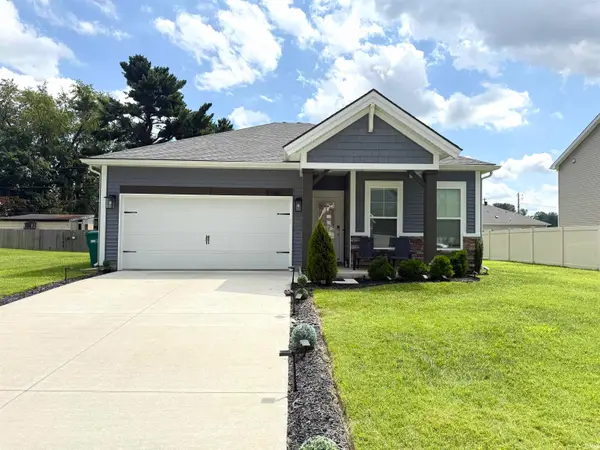 $330,000Active3 beds 2 baths1,384 sq. ft.
9769 Monte Way, Newburgh, IN 47630
MLS# 202634506Listed by: EXP REALTY, LLC - New
 $289,900Active4 beds 2 baths2,196 sq. ft.
609 Bartlett Drive, Newburgh, IN 47630
MLS# 202634430Listed by: ERA FIRST ADVANTAGE REALTY, INC - New
 $239,900Active4 beds 2 baths2,016 sq. ft.
6899 Pleasant Valley Court, Newburgh, IN 47630
MLS# 202634388Listed by: RE/MAX REVOLUTION  $799,900Pending4 beds 4 baths3,479 sq. ft.
1087 Lakefield Drive, Newburgh, IN 47630
MLS# 202634344Listed by: ERA FIRST ADVANTAGE REALTY, INC- New
 $369,900Active4 beds 3 baths2,278 sq. ft.
5961 Bryanna Court, Newburgh, IN 47630
MLS# 202634194Listed by: F.C. TUCKER EMGE - New
 $469,900Active3 beds 3 baths2,283 sq. ft.
3581 Sand Drive, Newburgh, IN 47630
MLS# 202634136Listed by: @PROPERTIES - New
 $470,000Active4 beds 3 baths3,132 sq. ft.
3199 Brookfield Drive, Newburgh, IN 47630
MLS# 202633974Listed by: BERKSHIRE HATHAWAY HOMESERVICES INDIANA REALTY


Protect your home and budget from life's surprises with an Assurant Home Warranty, backed by a partner that supports you through every step of homeownership. Explore Plans.
© 2026 Better Homes and Gardens Real Estate LLC. An Anywhere Real Estate company. All rights reserved. Better Homes and Gardens® Real Estate is a registered trademark owned by Meredith Operations Corporation, licensed to Better Homes and Gardens Real Estate LLC and used with permission. Better Homes and Gardens Real Estate LLC fully supports the principles of the Fair Housing Act and the Equal Opportunity Act. Listing information is deemed reliable but is not guaranteed accurate.
Each office is independently owned and operated.
Any services or products provided by third parties are not provided by, affiliated with or related to Better Homes and Gardens Real Estate LLC, or its affiliated companies.