
714 Carole Place, Newburgh, IN 47630
Local realty services provided by:Better Homes and Gardens Real Estate Connections
714 Carole Place,Newburgh, IN 47630
$280,000
- 3 Beds
- 2 Baths
- 1,940 sq. ft.
- Single family
- Active
Upcoming open houses
- Sun, Nov 1512:30 pm - 02:00 pm
Listed by: beau johnson
Office: @properties
MLS#:202646733
Source:Indiana Regional MLS
Price summary
- Price:$280,000
- Price per sq. ft.:$144.33
About this home
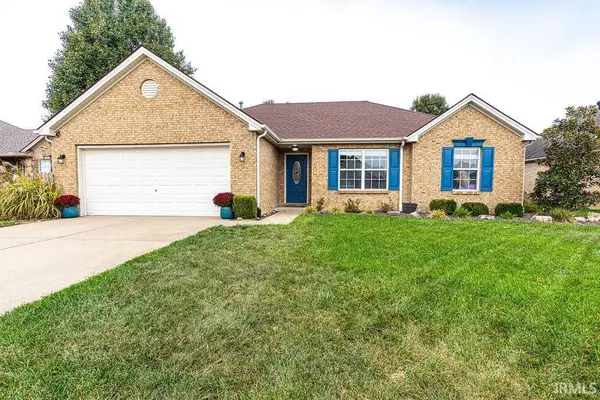
Love where you live! This inviting tri-level offers a thoughtfully designed layout, stylish updates, and plenty of room to enjoy every level. The main floor welcomes you with an open-concept living room and eat-in kitchen, finished with luxury vinyl flooring throughout. The kitchen makes a statement with stainless steel appliances, crown-topped cabinetry, a generous island with seating, and an expansive dining area. A window above the sink brings in natural light while offering a lovely view of the backyard. Upstairs, the primary suite features a distinctive wood plank accent wall and a private full bath with a walk-in shower and updated vanity. Two additional bedrooms and a second full bath, complete with an updated vanity and light fixture, round out the upper level. The lower level adds even more living space with an over-sized family room featuring luxury vinyl flooring, a fireplace, and direct walkout access to the backyard. A generously sized laundry room provides valuable additional space and functionality. Outside, mature trees create a beautiful backdrop for the fenced backyard, offering room to relax, entertain, and enjoy the outdoors. With three bedrooms, two full baths, an attached two-car garage, and versatile living space across three levels, this home brings together style, function, and room to make yourself at home!...
Contact an agent
Home facts
- Year built:1974
- Subdivision & Development:Forrest Park
- Listing ID #:202646733
- Added:1 day(s) ago
- Updated:November 13, 2026 at 07:11 PM
Rooms and interior
- Bedrooms:3
- Total bathrooms:2
- Full bathrooms:2
- Rooms Total:6
- Dining Description:Main Level
- Kitchen Description:Eat-In Kitchen, Kitchen Island, On Main Level
- Basement Description:Finished, Partial Basement
- Living area:1,940 sq. ft.
Heating and cooling
- Cooling:Central Air
- Heating:Gas
Structure and exterior
- Year built:1974
- Building area:1,940 sq. ft.
- Lot area:0.34 Acres
- Lot Features:Level, Partially Wooded
- Architectural Style:Tri-Level
- Construction Materials:Brick, Vinyl, Wood
- Exterior Features:Patio Open
Schools
- High school:Castle
- Middle school:Castle South
- Elementary school:Newburgh
Utilities
- Water:Public
- Sewer:Public
Finances and disclosures
- Price:$280,000
- Price per sq. ft.:$144.33
- Tax amount:$3,112
Features and amenities
- Laundry features:Dryer Hook Up Electric, In Basement, Washer Hook-Up
- Amenities:Ceiling Fan(s), Garage Door Opener, Great Room
Parking
- Parking description:Attached
- Garage spaces:2
New listings near 714 Carole Place
- Coming Soon
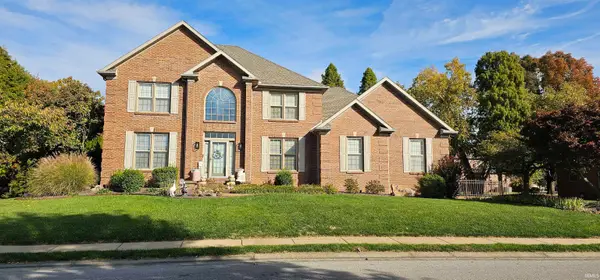 $789,000Coming Soon4 beds 6 baths5,268 sq. ft.
8166 Clearview Drive, Newburgh, IN 47630
MLS# 202644411Listed by: F.C. TUCKER EMGE - New
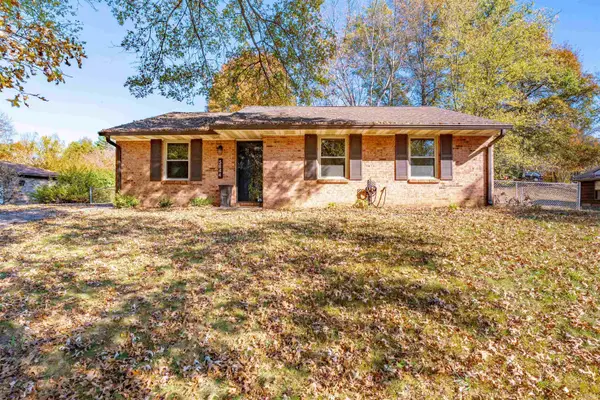 $220,000Active3 beds 1 baths1,402 sq. ft.
5844 Greensboro Drive, Newburgh, IN 47630
MLS# 202646704Listed by: ERA FIRST ADVANTAGE REALTY, INC - Open Sun, 12:30 to 2pmNew
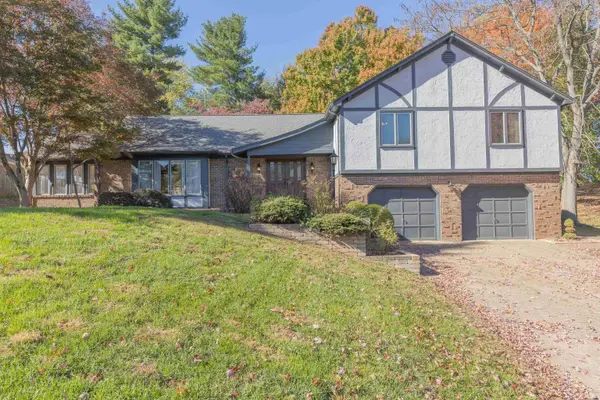 $575,000Active4 beds 3 baths4,482 sq. ft.
6577 Old Stonehouse Drive, Newburgh, IN 47630
MLS# 202646555Listed by: F.C. TUCKER EMGE - Open Sun, 11am to 12:30pmNew
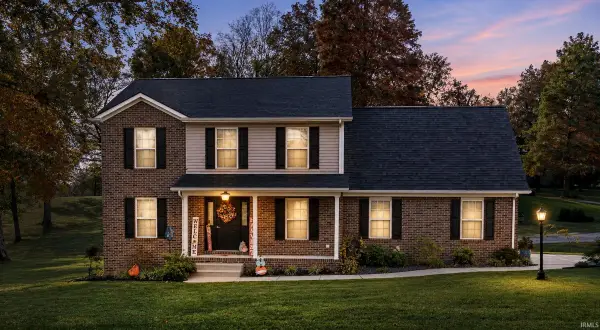 $375,000Active4 beds 3 baths2,248 sq. ft.
6733 Miller Lane, Newburgh, IN 47630
MLS# 202646381Listed by: ERA FIRST ADVANTAGE REALTY, INC - New
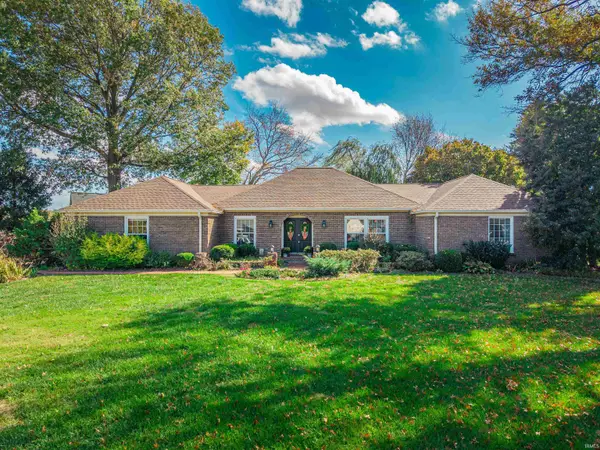 $435,000Active4 beds 4 baths3,825 sq. ft.
9655 Arlington Court, Newburgh, IN 47630
MLS# 202646385Listed by: F.C. TUCKER EMGE - Open Sun, 12:30 to 2pmNew
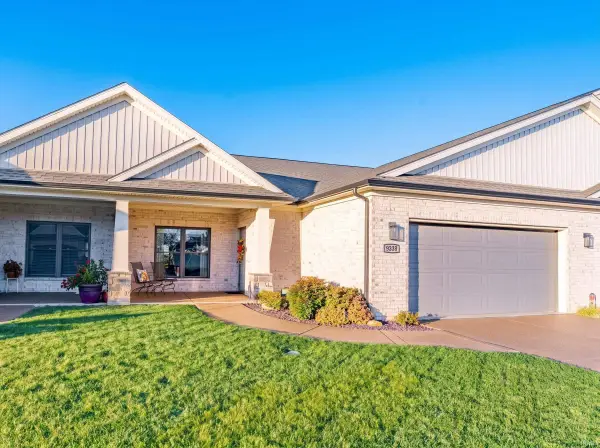 $449,900Active3 beds 3 baths2,329 sq. ft.
9338 Oak Point, Newburgh, IN 47630
MLS# 202646352Listed by: ERA FIRST ADVANTAGE REALTY, INC - New
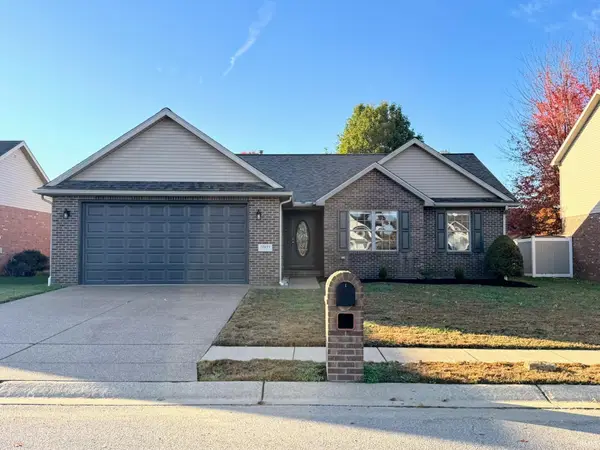 $274,900Active3 beds 2 baths1,489 sq. ft.
10671 Titan Drive, Newburgh, IN 47630
MLS# 202646366Listed by: COMFORT HOMES - New
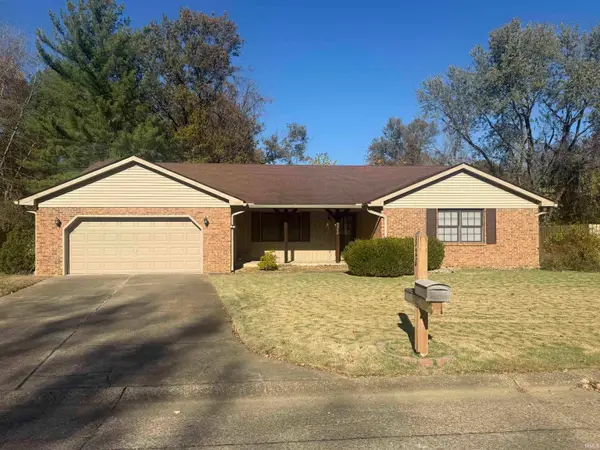 $259,900Active3 beds 2 baths1,866 sq. ft.
5288 E Timberwood Drive, Newburgh, IN 47630
MLS# 202646177Listed by: EXP REALTY, LLC - Open Sun, 2:30 to 4pmNew
 $269,900Active3 beds 2 baths1,516 sq. ft.
6150 Danville Court, Newburgh, IN 47630
MLS# 202646061Listed by: ERA FIRST ADVANTAGE REALTY, INC


Protect your home and budget from life's surprises with an Assurant Home Warranty, backed by a partner that supports you through every step of homeownership. Explore Plans.
© 2026 Better Homes and Gardens Real Estate LLC. An Anywhere Real Estate company. All rights reserved. Better Homes and Gardens® Real Estate is a registered trademark owned by Meredith Operations Corporation, licensed to Better Homes and Gardens Real Estate LLC and used with permission. Better Homes and Gardens Real Estate LLC fully supports the principles of the Fair Housing Act and the Equal Opportunity Act. Listing information is deemed reliable but is not guaranteed accurate.
Each office is independently owned and operated.
Any services or products provided by third parties are not provided by, affiliated with or related to Better Homes and Gardens Real Estate LLC, or its affiliated companies.