
714 Cypress Street, Newburgh, IN 47630
Local realty services provided by:Better Homes and Gardens Real Estate Connections
Listed by: krista wilhite
Office: trueblood real estate
MLS#:202623027
Source:Indiana Regional MLS
Price summary
- Price:$345,000
- Price per sq. ft.:$125.36
About this home
Like new and completely updated! This beautifully renovated bi-level home in the heart of Newburgh offers 2,752 square feet of exceptional living space with 4 bedrooms, 2 full baths, and spacious living areas throughout.The stunning kitchen features new cabinetry, quartz countertops, stainless steel appliances, a large island with casual seating, and a custom tile backsplash. The expansive main-level living room showcases a charming brick wood-burning fireplace, while all bedrooms are generously sized with ample closet space.The lower level offers incredible flexibility with a large family room featuring a second brick fireplace, a spacious recreation room, a fourth bedroom, a full bath, and an additional room perfect for a bedroom, office, or hobby space with direct access to the side yard. An oversized laundry and mechanical room with built-in cabinetry provides abundant storage.Recent updates include luxury vinyl plank flooring and carpet throughout, new windows, doors, trim, updated plumbing fixtures, modern lighting, recessed lighting, and fresh landscaping. Additional improvements include 200-amp electrical service, a new breaker panel and breakers, a subpanel in the carport closet, added electrical outlets, a gas line for a dryer, double dryer vents, and much more.Outdoor amenities include a large patio, enormous backyard, and a 2.5-car covered carport. This move-in-ready home combines modern updates, versatile living space, and a fantastic Newburgh location. Don't miss your opportunity to make it yours!...
Contact an agent
Home facts
- Year built:1969
- Listing ID #:202623027
- Added:28 day(s) ago
- Updated:July 11, 2026 at 09:52 AM
Rooms and interior
- Bedrooms:4
- Total bathrooms:2
- Full bathrooms:2
- Rooms Total:10
- Flooring:Carpet, Laminate, Vinyl
- Dining Description:Main Level
- Kitchen Description:Dishwasher, Eat-In Kitchen, Kitchen Exhaust Hood, Kitchen Island, Microwave, On Main Level, Range-Electric, Refrigerator
- Basement Description:Full Basement, Walk-Out Basement
- Living area:2,752 sq. ft.
Heating and cooling
- Cooling:Central Air
- Heating:Conventional, Gas
Structure and exterior
- Roof:Shingle
- Year built:1969
- Building area:2,752 sq. ft.
- Lot area:0.34 Acres
- Lot Features:Slope
- Architectural Style:Bi-Level, Traditional
- Construction Materials:Brick
- Exterior Features:Landscaped, Patio Open, Porch Covered
Schools
- High school:Castle
- Middle school:Castle North
- Elementary school:Newburgh
Utilities
- Water:City
- Sewer:Public
Finances and disclosures
- Price:$345,000
- Price per sq. ft.:$125.36
- Tax amount:$1,939
Features and amenities
- Laundry features:Dryer Hook Up Gas/Electric, In Basement, Washer Hook-Up
- Amenities:Attic Pull Down Stairs, Ceiling Fan(s), Countertops-Solid Surf, Detector-Carbon Monoxide, Detector-Smoke, Double Pane Windows
Parking
- Parking description:Carport, Concrete Driveway
- Garage spaces:2
New listings near 714 Cypress Street
- New
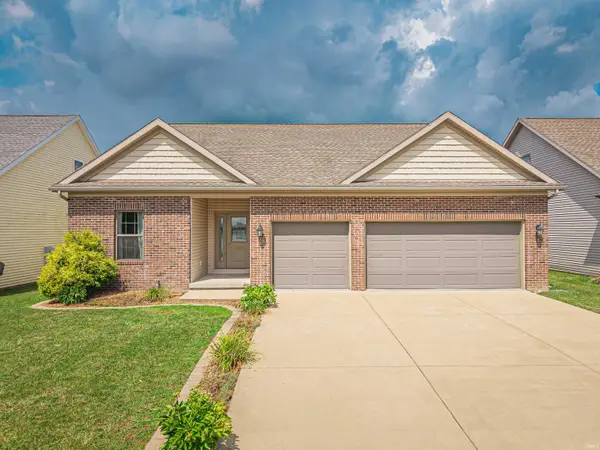 $409,900Active4 beds 3 baths2,268 sq. ft.
3661 Arbor Pointe Drive, Newburgh, IN 47630
MLS# 202627694Listed by: F.C. TUCKER EMGE - New
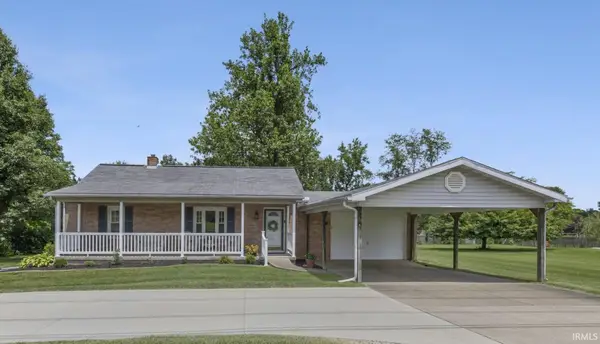 $194,500Active3 beds 1 baths1,004 sq. ft.
7744 Lincoln Avenue, Newburgh, IN 47630
MLS# 202627605Listed by: RE/MAX REVOLUTION - Open Sun, 1 to 2:30pmNew
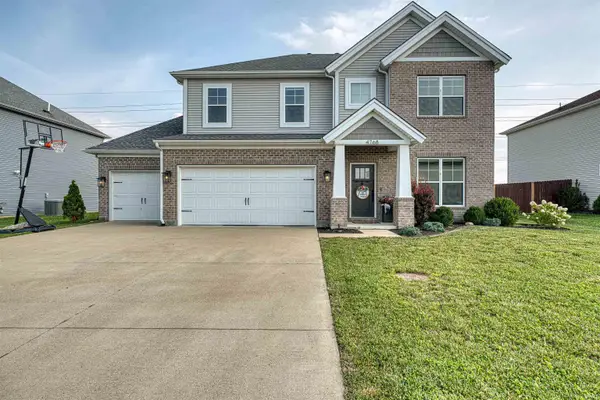 $489,000Active4 beds 3 baths2,801 sq. ft.
4768 White Chapel Drive, Newburgh, IN 47630
MLS# 202627629Listed by: ERA FIRST ADVANTAGE REALTY, INC - New
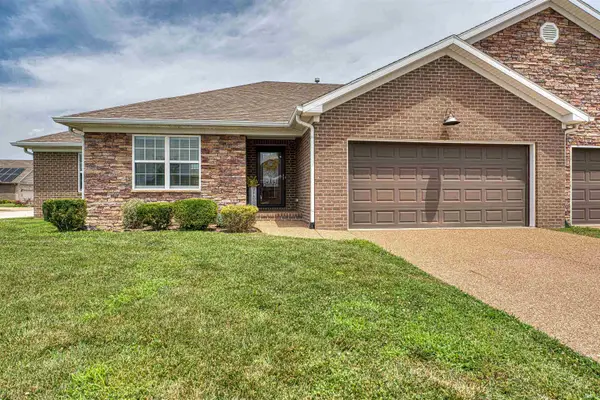 $307,900Active3 beds 2 baths1,598 sq. ft.
9940 Arbor Lake Drive, Newburgh, IN 47630
MLS# 202627566Listed by: ERA FIRST ADVANTAGE REALTY, INC - New
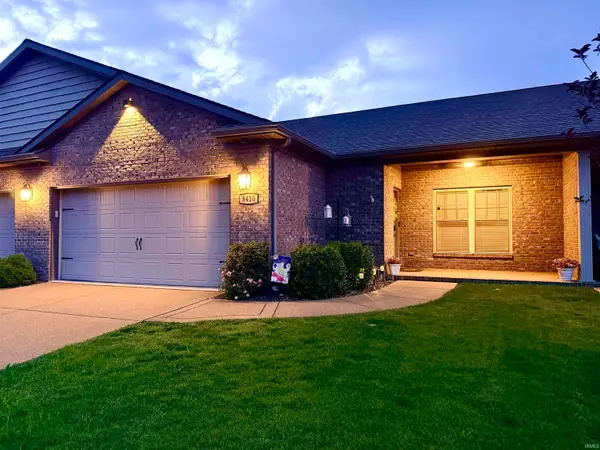 $379,900Active3 beds 3 baths2,345 sq. ft.
8410 Nolia Lane, Newburgh, IN 47630
MLS# 202627513Listed by: ERA FIRST ADVANTAGE REALTY, INC - New
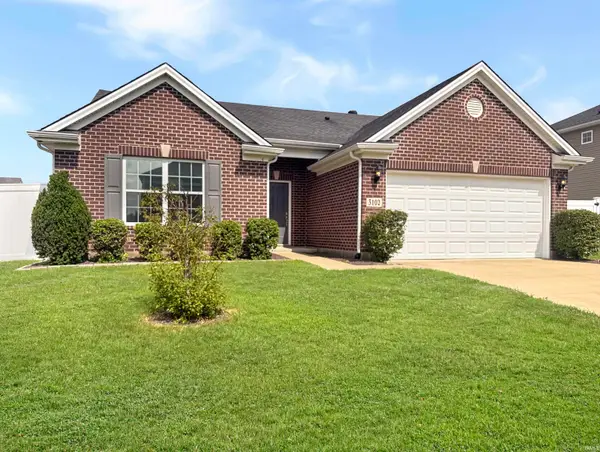 $327,000Active3 beds 2 baths1,458 sq. ft.
3102 Megan Drive, Newburgh, IN 47630
MLS# 202627516Listed by: @PROPERTIES - New
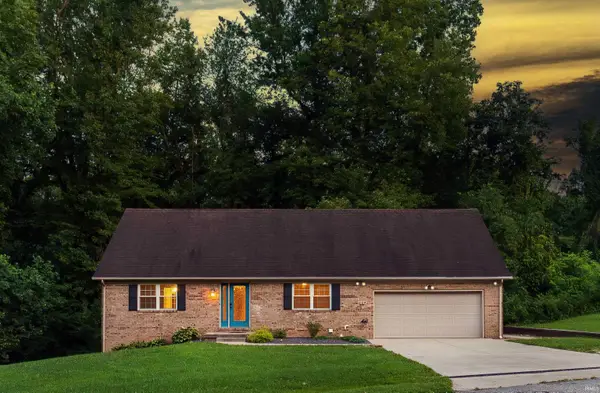 $310,000Active5 beds 3 baths2,977 sq. ft.
629 Forest Park Drive, Newburgh, IN 47630
MLS# 202627526Listed by: KELLER WILLIAMS CAPITAL REALTY - Open Sun, 2 to 3:30pmNew
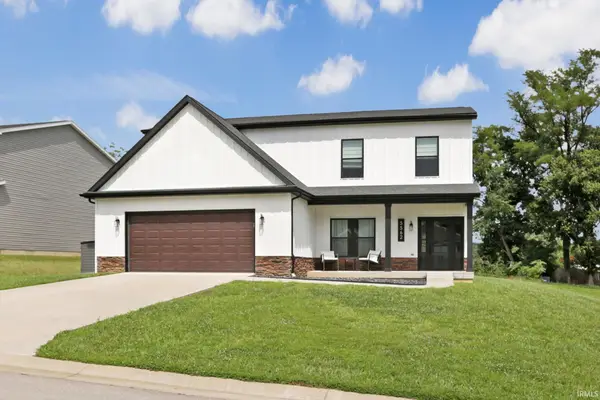 $415,000Active5 beds 3 baths2,576 sq. ft.
5562 Hillside Trail, Newburgh, IN 47630
MLS# 202627454Listed by: @PROPERTIES - Open Sun, 2:30 to 4pmNew
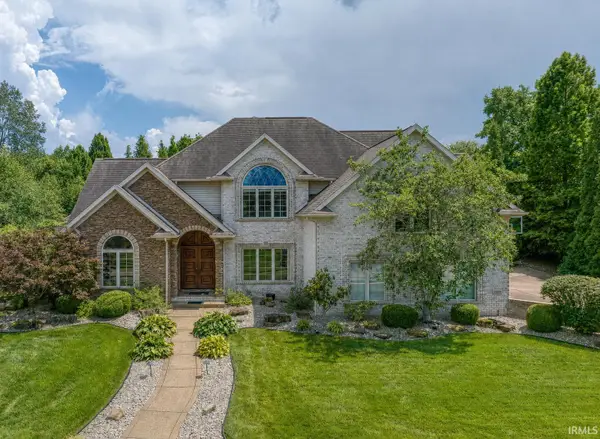 $1,250,000Active5 beds 5 baths4,932 sq. ft.
2500 Oak Bend Place, Newburgh, IN 47630
MLS# 202627319Listed by: ERA FIRST ADVANTAGE REALTY, INC - Open Sun, 12:30 to 2pmNew
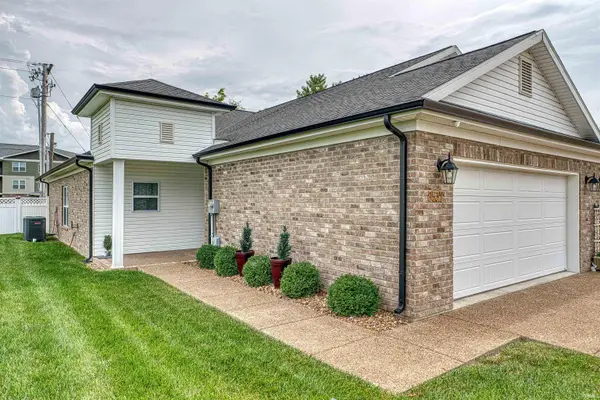 $265,000Active2 beds 2 baths1,298 sq. ft.
8537 Pebble Creek Drive, Newburgh, IN 47630
MLS# 202627343Listed by: ERA FIRST ADVANTAGE REALTY, INC


Protect your home and budget from life's surprises with an Assurant Home Warranty, backed by a partner that supports you through every step of homeownership. Explore Plans.
© 2026 Better Homes and Gardens Real Estate LLC. An Anywhere Real Estate company. All rights reserved. Better Homes and Gardens® Real Estate is a registered trademark owned by Meredith Operations Corporation, licensed to Better Homes and Gardens Real Estate LLC and used with permission. Better Homes and Gardens Real Estate LLC fully supports the principles of the Fair Housing Act and the Equal Opportunity Act. Listing information is deemed reliable but is not guaranteed accurate.
Each office is independently owned and operated.
Any services or products provided by third parties are not provided by, affiliated with or related to Better Homes and Gardens Real Estate LLC, or its affiliated companies.