
7611 Nottingham Drive, Newburgh, IN 47630
Local realty services provided by:Better Homes and Gardens Real Estate Connections
Listed by: rick milehamOffice: 812-473-4663
Office: era first advantage realty, inc
MLS#:202640219
Source:Indiana Regional MLS
Price summary
- Price:$365,000
- Price per sq. ft.:$105.77
About this home
Welcome to this move-in ready home offering 2,553 square feet of beautifully updated living space in an established Newburgh neighborhood. Designed for both daily comfort and effortless entertaining, the floor plan includes four bedrooms and two and a half baths, highlighted by two completely remodeled bathrooms. The main level showcases newer stylish vinyl plank flooring throughout, offering two separate living areas, a dining room, a bright kitchen complete with a cozy breakfast nook, granite countertops and a pantry. A laundry room, half bath, and the 4th bedroom that is currently being used as a playroom, but would make the perfect home office as well finishes off the main level. The upstairs level has brand new carpeting throughout, 3 bedrooms, 2 completely remodeled bathrooms, a bonus room, and walk-in attic storage. Enjoy complete peace of mind with major structural and system updates already taken care of, including a new roof, new HVAC system, new water heater, a new water softener, and much much more. (List of improvements available!) The exterior of the property is equally impressive, featuring a large backyard with a few mature trees that is fully enclosed by a brand-new privacy fence. You can unwind or entertain guests on the covered back porch that includes a ceiling fan, while a large storage shed offers convenient extra space for tools and equipment. Swing set is included in the sale. Seller is offering a one year home warranty for additional peace of mind....
Contact an agent
Home facts
- Year built:1978
- Subdivision & Development:South Broadview
- Listing ID #:202640219
- Added:1 day(s) ago
- Updated:September 29, 2026 at 02:46 AM
Rooms and interior
- Bedrooms:3
- Total bathrooms:3
- Full bathrooms:2
- Rooms Total:9
- Dining Description:Main Level
- Kitchen Description:On Main Level
- Living area:2,553 sq. ft.
Heating and cooling
- Cooling:Central Air
- Heating:Electric
Structure and exterior
- Roof:Asphalt
- Year built:1978
- Building area:2,553 sq. ft.
- Lot area:0.34 Acres
- Lot Features:Level, Rolling
- Architectural Style:Cape Cod, One and Half Story
- Construction Materials:Brick, Vinyl
- Levels:1 1/2 Stories
Schools
- High school:Castle
- Middle school:Castle South
- Elementary school:Sharon
Utilities
- Water:Public
- Sewer:Public
Finances and disclosures
- Price:$365,000
- Price per sq. ft.:$105.77
- Tax amount:$1,736
Features and amenities
- Laundry features:Dryer Hook Up Electric
- Amenities:Ceiling Fan(s), Garage Door Opener
Parking
- Parking description:Attached, Off Street Parking
- Garage spaces:2
New listings near 7611 Nottingham Drive
- Coming Soon
 $1,197,000Coming Soon5 beds 5 baths6,837 sq. ft.
8633 Copper Creek Drive, Newburgh, IN 47630
MLS# 202640033Listed by: F.C. TUCKER EMGE - Coming Soon
 $549,900Coming Soon5 beds 4 baths3,655 sq. ft.
2918 Courtz Court, Newburgh, IN 47630
MLS# 202639862Listed by: F.C. TUCKER EMGE - New
 $274,999Active3 beds 2 baths1,812 sq. ft.
3655 Carmona Drive, Newburgh, IN 47630
MLS# 202640232Listed by: F.C. TUCKER EMGE - Open Sun, 12:30 to 2pmNew
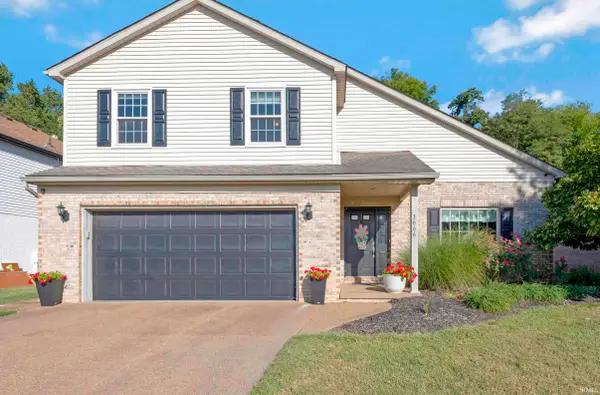 $339,900Active4 beds 3 baths2,632 sq. ft.
3666 Katalla Drive, Newburgh, IN 47630
MLS# 202640203Listed by: RE/MAX REVOLUTION 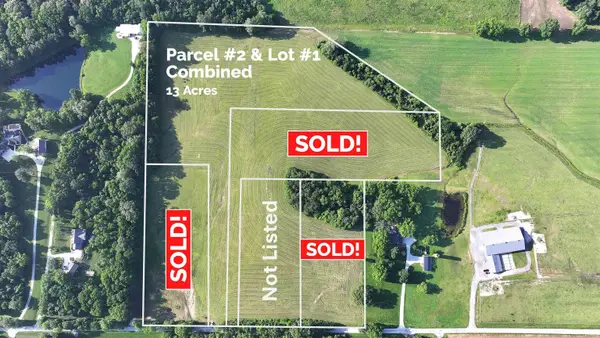 $204,000Pending5.7 Acres
5444 W Schneider Road, Newburgh, IN 47630
MLS# 202627806Listed by: F.C. TUCKER EMGE- New
 $295,200Active7.38 Acres
5422 Schneider Road, Newburgh, IN 47630
MLS# 202640163Listed by: F.C. TUCKER EMGE - New
 $429,900Active3 beds 2 baths2,582 sq. ft.
8422 Lancaster Drive, Newburgh, IN 47630
MLS# 202640134Listed by: ERA FIRST ADVANTAGE REALTY, INC - New
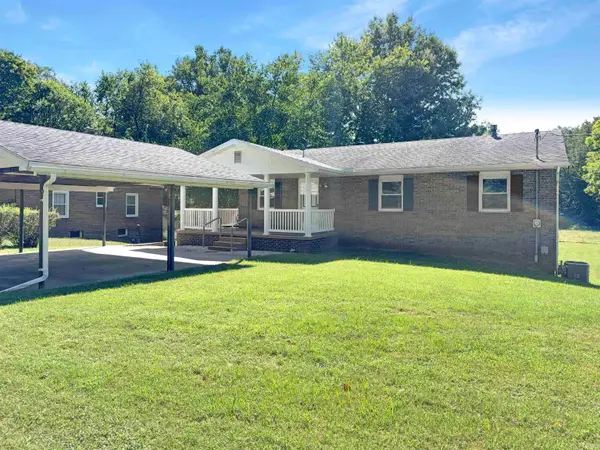 $194,900Active3 beds 2 baths1,200 sq. ft.
2733 Old State Road 66 Road, Newburgh, IN 47630
MLS# 202640122Listed by: GOEBEL COMMERCIAL REALTY, INC - New
 $419,000Active4 beds 4 baths4,206 sq. ft.
6322 Pfafflin Lake Boulevard, Newburgh, IN 47630
MLS# 202640115Listed by: ERA FIRST ADVANTAGE REALTY, INC


Protect your home and budget from life's surprises with an Assurant Home Warranty, backed by a partner that supports you through every step of homeownership. Explore Plans.
© 2026 Better Homes and Gardens Real Estate LLC. An Anywhere Real Estate company. All rights reserved. Better Homes and Gardens® Real Estate is a registered trademark owned by Meredith Operations Corporation, licensed to Better Homes and Gardens Real Estate LLC and used with permission. Better Homes and Gardens Real Estate LLC fully supports the principles of the Fair Housing Act and the Equal Opportunity Act. Listing information is deemed reliable but is not guaranteed accurate.
Each office is independently owned and operated.
Any services or products provided by third parties are not provided by, affiliated with or related to Better Homes and Gardens Real Estate LLC, or its affiliated companies.