
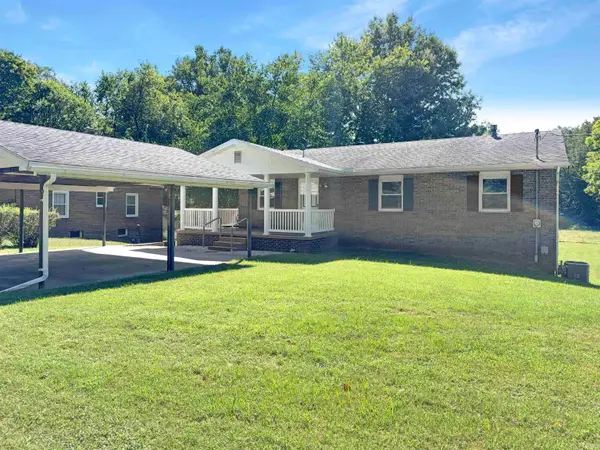
8222 N Birch Avenue, Newburgh, IN 47630
Local realty services provided by:Better Homes and Gardens Real Estate Connections
Listed by: troy whitecell: 812-568-0474
Office: keller williams capital realty
MLS#:202633107
Source:Indiana Regional MLS
Price summary
- Price:$300,000
- Price per sq. ft.:$130.89
About this home
Welcome to this beautifully completely renovated 5-bedroom, 2.5-bath home in desirable Newburgh, Indiana! This spacious home offers a perfect blend of comfort, style, and functionality. The updated kitchen features beautiful granite countertops, brand-new cabinets, new appliances, and plenty of storage space. A charming breakfast nook provides the perfect spot for casual morning meals. Enjoy entertaining in the formal living/dining room, or relax by the fireplace on cozy winter evenings. With updated flooring throughout, this home offers a fresh, modern feel from the moment you walk in. Located just minutes from shopping, restaurants, and everyday conveniences, this home offers both space and convenience in a great Newburgh location.
Contact an agent
Home facts
- Year built:1974
- Subdivision & Development:Green Springs Valley
- Listing ID #:202633107
- Added:45 day(s) ago
- Updated:September 28, 2026 at 03:33 PM
Rooms and interior
- Bedrooms:5
- Total bathrooms:3
- Full bathrooms:2
- Rooms Total:8
- Dining Description:Main Level
- Kitchen Description:On Main Level
- Basement Description:Crawl
- Living area:2,292 sq. ft.
Heating and cooling
- Cooling:Central Air
- Heating:Forced Air
Structure and exterior
- Roof:Shingle
- Year built:1974
- Building area:2,292 sq. ft.
- Lot area:0.26 Acres
- Lot Features:Level
- Architectural Style:Two Story
- Construction Materials:Brick, Vinyl
- Levels:2 Stories
Schools
- High school:Castle
- Middle school:Castle South
- Elementary school:Newburgh
Utilities
- Water:City
- Sewer:City
Finances and disclosures
- Price:$300,000
- Price per sq. ft.:$130.89
- Tax amount:$2,711
Parking
- Parking description:Attached
- Garage spaces:2
New listings near 8222 N Birch Avenue
- Coming Soon
 $1,197,000Coming Soon5 beds 5 baths6,837 sq. ft.
8633 Copper Creek Drive, Newburgh, IN 47630
MLS# 202640033Listed by: F.C. TUCKER EMGE - Coming Soon
 $549,900Coming Soon5 beds 4 baths3,655 sq. ft.
2918 Courtz Court, Newburgh, IN 47630
MLS# 202639862Listed by: F.C. TUCKER EMGE - New
 $429,900Active3 beds 2 baths2,582 sq. ft.
8422 Lancaster Drive, Newburgh, IN 47630
MLS# 202640134Listed by: ERA FIRST ADVANTAGE REALTY, INC - New
 $194,900Active3 beds 2 baths1,200 sq. ft.
2733 Old State Road 66 Road, Newburgh, IN 47630
MLS# 202640122Listed by: GOEBEL COMMERCIAL REALTY, INC - New
 $419,000Active4 beds 4 baths4,206 sq. ft.
6322 Pfafflin Lake Boulevard, Newburgh, IN 47630
MLS# 202640115Listed by: ERA FIRST ADVANTAGE REALTY, INC - New
 $448,500Active4 beds 3 baths3,518 sq. ft.
5588 Inverness Drive, Newburgh, IN 47630
MLS# 202640062Listed by: ERA FIRST ADVANTAGE REALTY, INC - New
 $550,000Active4 beds 3 baths2,558 sq. ft.
5082 Jackson Drive, Newburgh, IN 47630
MLS# 202640019Listed by: FATHOM REALTY IN, LLC - New
 $319,900Active3 beds 2 baths1,446 sq. ft.
5480 Baywater Drive, Newburgh, IN 47630
MLS# 202639972Listed by: WEICHERT REALTORS-THE SCHULZ GROUP - New
 $249,900Active3 beds 2 baths1,728 sq. ft.
7424 Oaklawn Drive, Newburgh, IN 47630
MLS# 202639881Listed by: RE/MAX REVOLUTION - New
 $319,000Active4 beds 3 baths2,550 sq. ft.
2399 Libbert Road, Newburgh, IN 47630
MLS# 202639838Listed by: ERA FIRST ADVANTAGE REALTY, INC


Protect your home and budget from life's surprises with an Assurant Home Warranty, backed by a partner that supports you through every step of homeownership. Explore Plans.
© 2026 Better Homes and Gardens Real Estate LLC. An Anywhere Real Estate company. All rights reserved. Better Homes and Gardens® Real Estate is a registered trademark owned by Meredith Operations Corporation, licensed to Better Homes and Gardens Real Estate LLC and used with permission. Better Homes and Gardens Real Estate LLC fully supports the principles of the Fair Housing Act and the Equal Opportunity Act. Listing information is deemed reliable but is not guaranteed accurate.
Each office is independently owned and operated.
Any services or products provided by third parties are not provided by, affiliated with or related to Better Homes and Gardens Real Estate LLC, or its affiliated companies.