
8422 Lancaster Drive, Newburgh, IN 47630
Local realty services provided by:Better Homes and Gardens Real Estate Connections
Listed by: mike reederOffice: 812-858-2400
Office: era first advantage realty, inc
MLS#:202640134
Source:Indiana Regional MLS
Price summary
- Price:$429,900
- Price per sq. ft.:$166.5
About this home
Wonderfully renovated from top to bottom, this stunning 3-bedroom, 2-bathroom home features a private bonus room and is situated right in the heart of Newburgh! This spectacular transformation offers the ultimate in comfort and versatility, beginning with an expansive, sunken family room and a separate living area that adjoins the eat-in space for effortless entertaining. The chef’s kitchen has been completely redesigned with an incredible new layout, boasting custom cabinetry, sleek quartz countertops, beautiful tile work, an 8-foot center island for casual seating, and a full suite of stainless steel appliances. A thoughtful split-bedroom design ensures a private owner's suite complete with elegant tray ceilings and a luxurious ensuite bath featuring oversized vanities, a soaking tub, a separate custom-tiled walk-in shower, and a large walk-in closet. The secondary bedrooms are generously sized with excellent closet storage, while the separate bonus room provides great flexible space for a home office, gym, or recreation room. Absolutely everything in this home is fresh and move-in ready, including a new roof, HVAC, water heater, electrical wiring, plumbing, doors, hardware, modern light and plumbing fixtures, fresh interior and exterior paint, durable luxury vinyl plank flooring, and plush new carpet. The exterior shines with classic stone and brick construction, a welcoming covered front porch, a newly poured concrete driveway and sidewalks, and a massive rear deck with multiple access points from the home. Complete with a large, dedicated laundry room and a revamped garage featuring additional conditioned storage space, this rare, turn-key property is a hard-to-find gem in a fabulous location....
Contact an agent
Home facts
- Year built:2006
- Subdivision & Development:York Ridge / Yorkridge
- Listing ID #:202640134
- Added:1 day(s) ago
- Updated:September 29, 2026 at 02:46 AM
Rooms and interior
- Bedrooms:3
- Total bathrooms:2
- Full bathrooms:2
- Rooms Total:8
- Flooring:Carpet, Vinyl
- Dining Description:Main Level
- Kitchen Description:Breakfast Bar, Dishwasher, Eat-In Kitchen, Kitchen Island, Microwave, On Main Level, Range-Electric, Range/Oven Hookup, Refrigerator
- Basement Description:Crawl
- Living area:2,582 sq. ft.
Heating and cooling
- Cooling:Central Air
- Heating:Forced Air, Gas
Structure and exterior
- Roof:Asphalt, Shingle
- Year built:2006
- Building area:2,582 sq. ft.
- Lot area:0.28 Acres
- Architectural Style:One and Half Story, Ranch
- Construction Materials:Brick, Masonry, Wood
- Exterior Features:Deck Open, Landscaped, Porch Covered
- Levels:1 1/2 Stories
Schools
- High school:Castle
- Middle school:Castle South
- Elementary school:Newburgh
Utilities
- Water:Public
- Sewer:City
Finances and disclosures
- Price:$429,900
- Price per sq. ft.:$166.5
- Tax amount:$2,154
Features and amenities
- Laundry features:Dryer Hook Up Electric, Main Floor Laundry, Washer Hook-Up
- Amenities:Attic Storage, Attic-Walk-up, Cable Available, Cable Ready, Ceiling-Tray, Ceilings-Vaulted, Closet(s) Walk-in, Countertops-Stone, Crown Molding, Custom Cabinetry, Detector-Carbon Monoxide, Detector-Smoke, Garage Door Opener, Garden Tub, Six Panel Doors, Sump Pump
Parking
- Parking description:Aggregated Driveway, Attached, Concrete Driveway, Off Street Parking
- Garage spaces:3
New listings near 8422 Lancaster Drive
- Coming Soon
 $1,197,000Coming Soon5 beds 5 baths6,837 sq. ft.
8633 Copper Creek Drive, Newburgh, IN 47630
MLS# 202640033Listed by: F.C. TUCKER EMGE - Coming Soon
 $549,900Coming Soon5 beds 4 baths3,655 sq. ft.
2918 Courtz Court, Newburgh, IN 47630
MLS# 202639862Listed by: F.C. TUCKER EMGE - New
 $274,999Active3 beds 2 baths1,812 sq. ft.
3655 Carmona Drive, Newburgh, IN 47630
MLS# 202640232Listed by: F.C. TUCKER EMGE - New
 $365,000Active3 beds 3 baths2,553 sq. ft.
7611 Nottingham Drive, Newburgh, IN 47630
MLS# 202640219Listed by: ERA FIRST ADVANTAGE REALTY, INC - Open Sun, 12:30 to 2pmNew
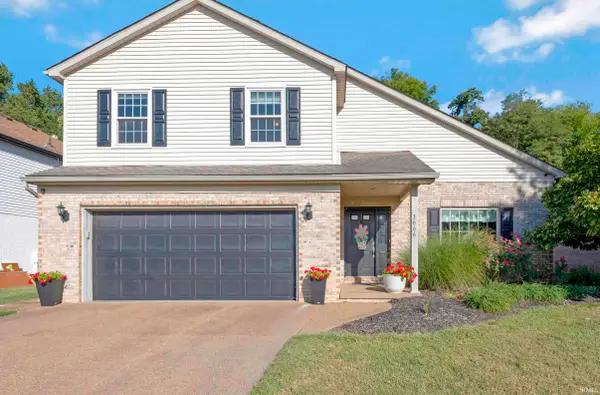 $339,900Active4 beds 3 baths2,632 sq. ft.
3666 Katalla Drive, Newburgh, IN 47630
MLS# 202640203Listed by: RE/MAX REVOLUTION 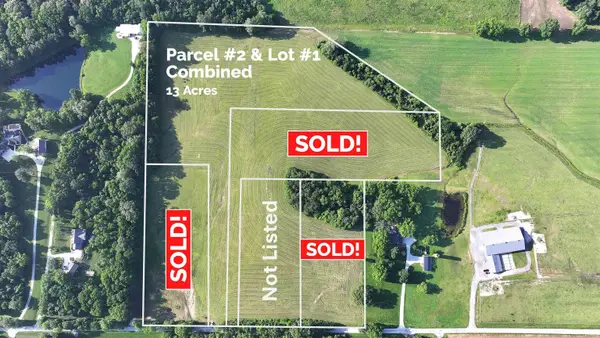 $204,000Pending5.7 Acres
5444 W Schneider Road, Newburgh, IN 47630
MLS# 202627806Listed by: F.C. TUCKER EMGE- New
 $295,200Active7.38 Acres
5422 Schneider Road, Newburgh, IN 47630
MLS# 202640163Listed by: F.C. TUCKER EMGE - New
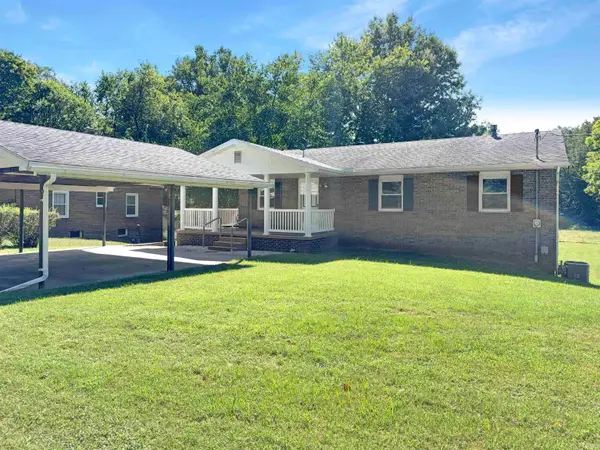 $194,900Active3 beds 2 baths1,200 sq. ft.
2733 Old State Road 66 Road, Newburgh, IN 47630
MLS# 202640122Listed by: GOEBEL COMMERCIAL REALTY, INC - New
 $419,000Active4 beds 4 baths4,206 sq. ft.
6322 Pfafflin Lake Boulevard, Newburgh, IN 47630
MLS# 202640115Listed by: ERA FIRST ADVANTAGE REALTY, INC


Protect your home and budget from life's surprises with an Assurant Home Warranty, backed by a partner that supports you through every step of homeownership. Explore Plans.
© 2026 Better Homes and Gardens Real Estate LLC. An Anywhere Real Estate company. All rights reserved. Better Homes and Gardens® Real Estate is a registered trademark owned by Meredith Operations Corporation, licensed to Better Homes and Gardens Real Estate LLC and used with permission. Better Homes and Gardens Real Estate LLC fully supports the principles of the Fair Housing Act and the Equal Opportunity Act. Listing information is deemed reliable but is not guaranteed accurate.
Each office is independently owned and operated.
Any services or products provided by third parties are not provided by, affiliated with or related to Better Homes and Gardens Real Estate LLC, or its affiliated companies.