
8660 Copper Creek Drive, Newburgh, IN 47630
Local realty services provided by:Better Homes and Gardens Real Estate Connections
Listed by: christie martinOffice: 812-858-2400
Office: era first advantage realty, inc
MLS#:202618698
Source:Indiana Regional MLS
Price summary
- Price:$899,000
- Price per sq. ft.:$155.08
- Monthly HOA dues:$50
About this home
Start Showing Date: 5/19/2026 Welcome to this stunning all-brick home situated on a beautifully landscaped lot with mature trees, exceptional curb appeal, and a park-like backyard setting. A side-entry 3-car garage, expansive driveway, and impressive two-story foyer with hardwood floors and wrought iron staircase create a grand first impression.The main level features a spacious great room with custom built-ins, fireplace, and oversized arched windows overlooking the private backyard. The gourmet kitchen offers custom cabinetry, granite countertops, stainless steel appliances, double ovens, center island, and a large dining area with access to the rear deck. Also on the main level are a formal dining room, private office with French doors, oversized laundry room, luxurious owner's suite with spa-like bath, and a stylish half bath.Upstairs you'll find 3 additional bedrooms, 2 full bathrooms, and a huge bonus room offering flexible living space. The walk-out basement is ideal for entertaining with a movie room, large rec area, kitchenette/bar space, additional bedroom and full bath, plus 2 versatile finished rooms.Enjoy the peaceful wooded setting from the elevated rear deck overlooking the expansive backyard....
Contact an agent
Home facts
- Year built:2008
- Listing ID #:202618698
- Added:4 day(s) ago
- Updated:May 21, 2026 at 02:49 PM
Rooms and interior
- Bedrooms:5
- Total bathrooms:5
- Full bathrooms:4
- Rooms Total:17
- Flooring:Ceramic Tile, Hardwood Floors, Tile
- Dining Description:Main Level
- Kitchen Description:Breakfast Bar, Dishwasher, Eat-In Kitchen, Kitchen Island, On Main Level, Oven-Double, Range-Electric, Refrigerator
- Basement Description:Finished, Full Basement, Walk-Out Basement
- Living area:5,624 sq. ft.
Heating and cooling
- Cooling:Central Air, Multiple Cooling Units
- Heating:Forced Air, Multiple Heating Systems
Structure and exterior
- Roof:Dimensional Shingles, Shingle
- Year built:2008
- Building area:5,624 sq. ft.
- Lot area:0.54 Acres
- Lot Features:Cul-De-Sac, Slope
- Architectural Style:Traditional, Two Story
- Construction Materials:Brick
- Exterior Features:Deck Open, Landscaped, Porch Covered
- Levels:2 Stories
Schools
- High school:Castle
- Middle school:Castle South
- Elementary school:Newburgh
Utilities
- Water:Public
- Sewer:Public
Finances and disclosures
- Price:$899,000
- Price per sq. ft.:$155.08
- Tax amount:$7,079
Features and amenities
- Laundry features:Main Floor Laundry
- Amenities:Built-In Bookcase, Ceiling Fan(s), Ceiling-9+, Ceiling-Tray, Closet(s) Walk-in, Countertops-Solid Surf, Crown Molding, Garage Door Opener, Great Room, Irrigation System
Parking
- Parking description:Aggregated Driveway, Attached
- Garage spaces:3
New listings near 8660 Copper Creek Drive
 $300,000Pending3 beds 2 baths1,721 sq. ft.
4610 Marble Drive, Newburgh, IN 47630
MLS# 202619283Listed by: ERA FIRST ADVANTAGE REALTY, INC- New
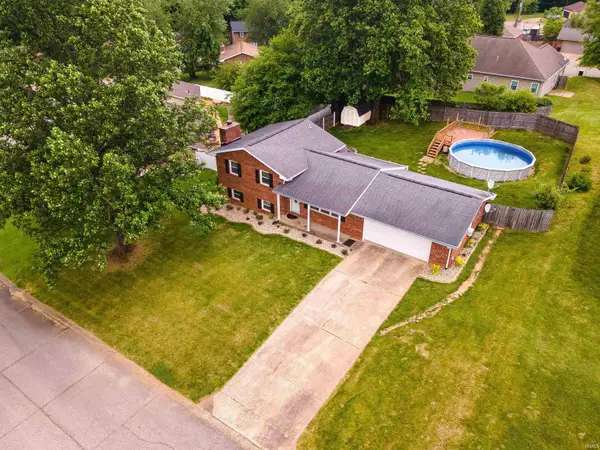 $259,900Active3 beds 2 baths1,768 sq. ft.
4253 Hilldale Drive, Newburgh, IN 47630
MLS# 202619275Listed by: BERKSHIRE HATHAWAY HOMESERVICES INDIANA REALTY  $850,000Pending4 beds 3 baths3,777 sq. ft.
Lot 5 Wyngate West, Newburgh, IN 47630
MLS# 202619092Listed by: ERA FIRST ADVANTAGE REALTY, INC- New
 $339,900Active4 beds 3 baths2,374 sq. ft.
2847 Oak Trail Drive, Newburgh, IN 47630
MLS# 202618959Listed by: WEICHERT REALTORS-THE SCHULZ GROUP - Open Thu, 4:30 to 6pmNew
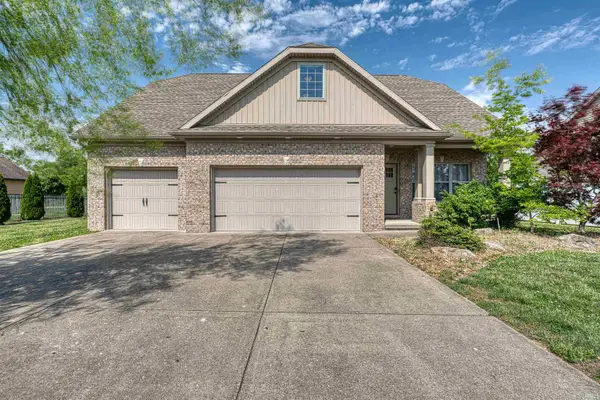 $435,000Active4 beds 3 baths2,479 sq. ft.
3749 Arbor Pointe Drive, Newburgh, IN 47630
MLS# 202618956Listed by: ERA FIRST ADVANTAGE REALTY, INC - New
 $360,800Active3 beds 2 baths1,535 sq. ft.
3163 Goswell Drive, Newburgh, IN 47630
MLS# 202618882Listed by: ERA FIRST ADVANTAGE REALTY, INC - New
 $329,900Active3 beds 2 baths1,318 sq. ft.
4633 Chelmsford Drive, Newburgh, IN 47630
MLS# 202618738Listed by: KELLER WILLIAMS CAPITAL REALTY - New
 $489,900Active6 beds 4 baths3,985 sq. ft.
6511 Blue Spruce Drive, Newburgh, IN 47630
MLS# 202618718Listed by: CATANESE REAL ESTATE  $690,000Pending3 beds 3 baths3,950 sq. ft.
4433 Cherry Blossom Court, Newburgh, IN 47630
MLS# 202618654Listed by: ERA FIRST ADVANTAGE REALTY, INC


Protect your home and budget from life's surprises with an Assurant Home Warranty, backed by a partner that supports you through every step of homeownership. Explore Plans.
© 2026 Better Homes and Gardens Real Estate LLC. An Anywhere Real Estate company. All rights reserved. Better Homes and Gardens® Real Estate is a registered trademark owned by Meredith Operations Corporation, licensed to Better Homes and Gardens Real Estate LLC and used with permission. Better Homes and Gardens Real Estate LLC fully supports the principles of the Fair Housing Act and the Equal Opportunity Act. Listing information is deemed reliable but is not guaranteed accurate.
Each office is independently owned and operated.
Any services or products provided by third parties are not provided by, affiliated with or related to Better Homes and Gardens Real Estate LLC, or its affiliated companies.