
114 Maplewood Drive, Noblesville, IN 46062
Local realty services provided by:Better Homes and Gardens Real Estate Gold Key
Listed by: richard gillette, corey gillette
Office: highgarden real estate
MLS#:22120008
Source:IN_MIBOR | Licensed in Indiana
Price summary
- Price:$384,900
- Price per sq. ft.:$225.35
About this home
Over $89,000 in updates in the past four years on this gorgeous, courtyard ranch home in highly desirable South Harbour! Too many updates to mention, but here are some highlights... brand new kitchen in 2026, new vinyl plank flooring throughout in 2022, primary bath remodel in 2022, all three bathrooms updated in 2025, new privacy fence in rear yard in 2022, driveway extension in 2022, new concrete patio in 2022, new gas furnace in 2022 (warranted until 2037), new water heater in 2026, new reverse osmosis system in 2026! See a full list of updates in the attached Documents! The great room has a stunning, stone, wood-burning fireplace and white beamed ceiling! The new kitchen features stainless steel appliances, including a double oven! The wonderful gazebo and mini-barn remain! The 2.5-car garage has plenty of storage! Neighborhood amenities include a Pool, Clubhouse, Basketball Court, Beach Access, Pickleball Courts, and Tennis Courts. Hurry on this one!
Contact an agent
Home facts
- Year built:1978
- Subdivision & Development:South Harbour
- Listing ID #:22120008
- Added:47 day(s) ago
- Updated:October 08, 2026 at 07:56 AM
Rooms and interior
- Bedrooms:3
- Total bathrooms:3
- Full bathrooms:2
- Half bathrooms:1
- Dining Description:Dining Combo/Great Room
- Kitchen Description:Dishwasher, Disposal, Double Oven, Electric Oven, Microwave Hood, Refrigerator
- Living area:1,708 sq. ft.
Heating and cooling
- Cooling:Central Electric
- Heating:Forced Air
- Central air:Yes
Structure and exterior
- Year built:1978
- Building area:1,708 sq. ft.
- Lot area:0.35 Acres
- Lot Features:Curbs, Mature Trees, Sidewalks, Storm Sewer, Street Lights
- Architectural Style:Ranch
- Construction Materials:Vinyl With Brick
- Exterior Features:Barn Mini, Fire Pit
- Foundation Description:Block
Schools
- High school:Noblesville High School
- Middle school:Noblesville West Middle School
- Elementary school:Hinkle Creek Elementary School
Utilities
- Water:Public Water
Finances and disclosures
- Price:$384,900
- Price per sq. ft.:$225.35
Features and amenities
- Appliances:Refrigerator, Smoke Alarm, Water Heater, Water Softener Owned
- Amenities:Attic Access, Sump Pump, Wood Work Painted
- Pool features:Pool
Parking
- Parking description:Courtyard Load Garage, Garage Door Opener
- Garage:Yes
- Garage spaces:2
New listings near 114 Maplewood Drive
- Coming Soon
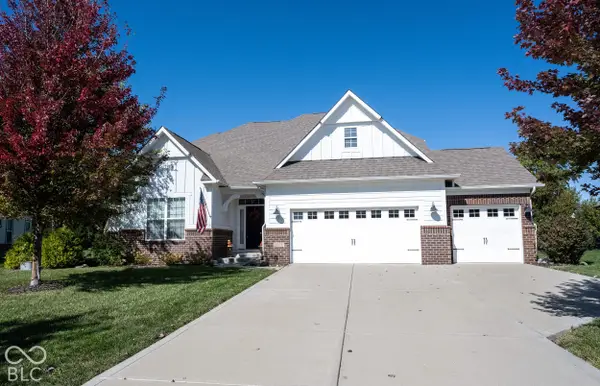 $675,000Coming Soon4 beds 5 baths4,429 sq. ft.
11614 Platt Street, Noblesville, IN 46060
MLS# 22123746Listed by: KELLER WILLIAMS INDY METRO NE - Coming SoonOpen Sun, 12 to 4pm
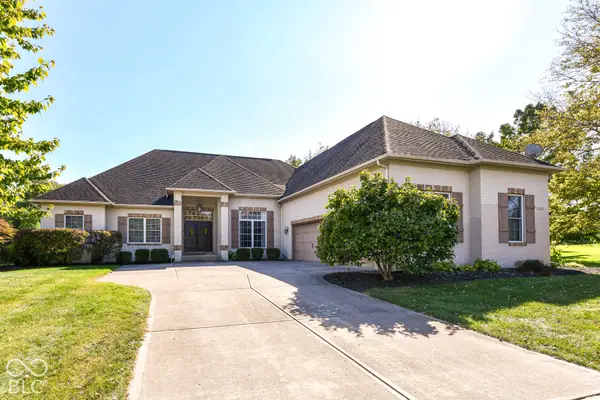 $729,900Coming Soon4 beds 5 baths4,743 sq. ft.
5313 Cottage Grove Lane, Noblesville, IN 46062
MLS# 22128521Listed by: F.C. TUCKER COMPANY - Coming Soon
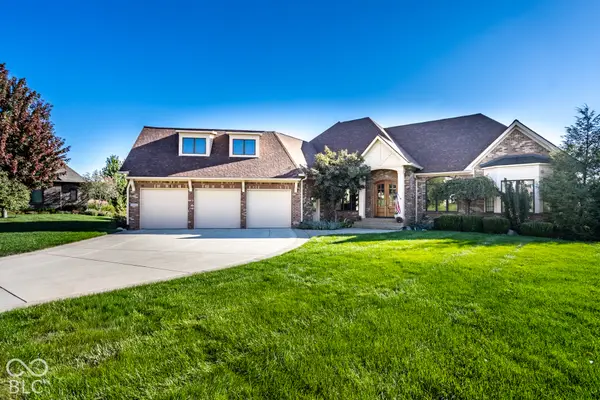 $2Coming Soon3 beds 4 baths5,930 sq. ft.
16844 Meadow Wood Court, Noblesville, IN 46062
MLS# 22129252Listed by: F.C. TUCKER COMPANY - New
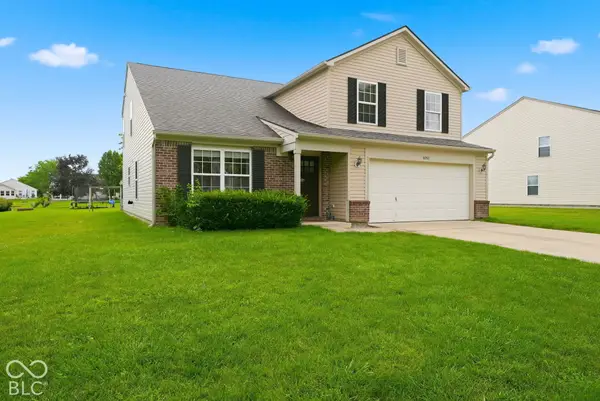 $369,900Active4 beds 3 baths2,632 sq. ft.
16952 Peach Lane, Noblesville, IN 46062
MLS# 22130320Listed by: T L C REAL ESTATE GROUP - New
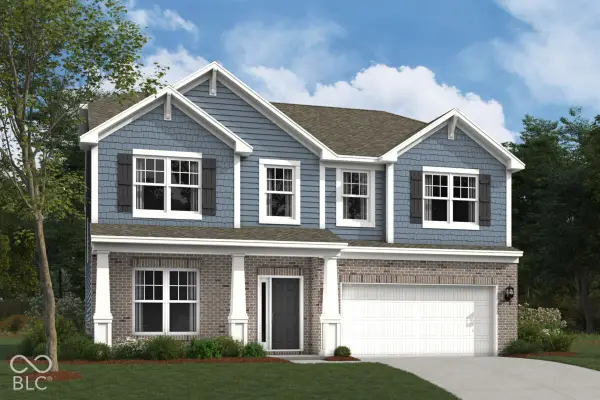 $484,990Active4 beds 3 baths2,731 sq. ft.
10051 Branson Landing Drive, Noblesville, IN 46060
MLS# 22130375Listed by: M/I HOMES OF INDIANA, L.P. - New
 $655,000Active4 beds 4 baths4,801 sq. ft.
11975 Northface Drive, Noblesville, IN 46060
MLS# 22129725Listed by: F.C. TUCKER COMPANY - New
 $449,999Active3 beds 3 baths2,062 sq. ft.
15722 Showdown Road, Noblesville, IN 46060
MLS# 22130210Listed by: PYATT BUILDERS, LLC - New
 $272,000Active-- beds -- baths
1965 Mulberry Street, Noblesville, IN 46060
MLS# 22128571Listed by: F.C. TUCKER COMPANY - New
 $449,900Active4 beds 3 baths2,518 sq. ft.
1814 Walnut Way, Noblesville, IN 46062
MLS# 22129988Listed by: LLM CAPITAL - Open Sat, 2 to 4pmNew
 $459,900Active3 beds 3 baths2,362 sq. ft.
12554 Churning Court, Noblesville, IN 46060
MLS# 22129862Listed by: F.C. TUCKER COMPANY


Protect your home and budget from life's surprises with an Assurant Home Warranty, backed by a partner that supports you through every step of homeownership. Explore Plans.
© 2026 Better Homes and Gardens Real Estate LLC. An Anywhere Real Estate company. All rights reserved. Better Homes and Gardens® Real Estate is a registered trademark owned by Meredith Operations Corporation, licensed to Better Homes and Gardens Real Estate LLC and used with permission. Better Homes and Gardens Real Estate LLC fully supports the principles of the Fair Housing Act and the Equal Opportunity Act. Listing information is deemed reliable but is not guaranteed accurate.
Each office is independently owned and operated.
Any services or products provided by third parties are not provided by, affiliated with or related to Better Homes and Gardens Real Estate LLC, or its affiliated companies.