
1206 Willow Way Drive, Noblesville, IN 46062
Local realty services provided by:Better Homes and Gardens Real Estate Gold Key
1206 Willow Way Drive,Noblesville, IN 46062
$849,900
- 4 Beds
- 3 Baths
- 2,277 sq. ft.
- Single family
- Pending
Listed by: kristin schiesser
Office: f.c. tucker company
MLS#:22120616
Source:IN_MIBOR
Price summary
- Price:$849,900
- Price per sq. ft.:$373.25
About this home
Welcome to waterfront living at its finest on Morse Reservoir. Nestled in a quiet cove with open-water views, this beautifully updated 4-bedroom, 3-bathroom tri-level home offers 2,277 square feet of thoughtfully designed living space. Combining high-end interior renovations with an outdoor oasis built for entertaining, this property delivers the ultimate lakefront lifestyle. Inside, the heart of the home is a recently renovated chef's kitchen complete with abundant storage, generous counter space, and modern finishes. The intuitive tri-level floor plan provides ideal privacy, placing three bedrooms on the upper level while the fourth bedroom resides downstairs-making it perfect for guests, a home office, or a flexible recreation space. A spacious family room anchored by a cozy fireplace offers a warm, inviting gathering spot after a day on the water. Peace of mind comes standard thanks to brand-new siding and fresh exterior paint added in 2023. The outdoor space is truly a lakeside paradise, framed by landscaping. Step outside onto the expansive deck overlooking the water, which covers a private two-slip boat dock equipped with lifts for seamless access to the reservoir. After an afternoon of boating, relax in the private hot tub or around the firepit while taking in the lake views. Beyond the home itself, living in the highly desirable South Harbour community includes access to an exceptional suite of amenities, including a neighborhood pool, clubhouse, private beach, tennis and pickleball courts, playground, and scenic nature areas. This property perfectly balances waterfront tranquility with vibrant community living....
Contact an agent
Home facts
- Year built:1972
- Subdivision & Development:South Harbour
- Listing ID #:22120616
- Added:1 day(s) ago
- Updated:August 25, 2026 at 01:44 AM
Rooms and interior
- Bedrooms:4
- Total bathrooms:3
- Full bathrooms:3
- Dining Description:Formal Dining Room
- Kitchen Description:Dishwasher, Disposal, Microwave, Refrigerator
- Living area:2,277 sq. ft.
Heating and cooling
- Cooling:Central Electric
- Heating:Forced Air
- Central air:Yes
Structure and exterior
- Year built:1972
- Building area:2,277 sq. ft.
- Lot area:0.46 Acres
- Lot Features:Mature Trees, Sidewalks, Street Lights, Wooded
- Construction Materials:Brick, Cement Siding
- Exterior Features:Fire Pit
- Foundation Description:Slab
Utilities
- Water:Public Water
Finances and disclosures
- Price:$849,900
- Price per sq. ft.:$373.25
Features and amenities
- Appliances:Microwave, Refrigerator
- Amenities:Attic Access, Wood Work Stain/Painted
- Pool features:Pool
Parking
- Parking description:Garage Door Opener, Service Door
- Garage:Yes
- Garage spaces:2
New listings near 1206 Willow Way Drive
- New
 $624,990Active5 beds 3 baths3,664 sq. ft.
17044 Picket Fence Drive, Noblesville, IN 46060
MLS# 22122026Listed by: M/I HOMES OF INDIANA, L.P. - New
 $419,990Active3 beds 4 baths2,262 sq. ft.
5714 Cowles Trail, Noblesville, IN 46062
MLS# 22122106Listed by: M/I HOMES OF INDIANA, L.P. - New
 $389,990Active3 beds 3 baths2,108 sq. ft.
5710 Cowles Trail, Noblesville, IN 46062
MLS# 22122141Listed by: M/I HOMES OF INDIANA, L.P. - New
 $418,990Active3 beds 3 baths2,302 sq. ft.
7617 Bluegill Drive, Noblesville, IN 46062
MLS# 22121963Listed by: BERKSHIRE HATHAWAY HOME - New
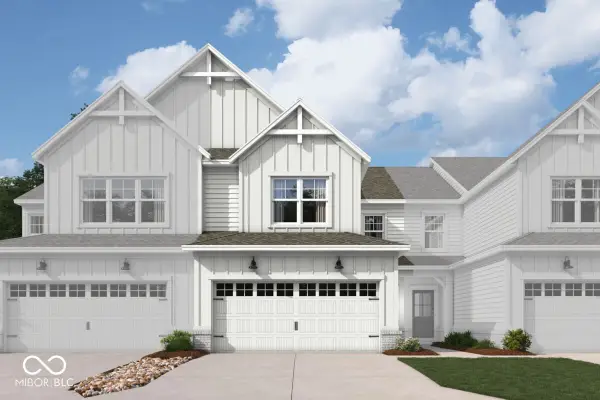 $326,990Active3 beds 3 baths1,778 sq. ft.
12566 Cattle Ridge Drive, Noblesville, IN 46060
MLS# 22121988Listed by: M/I HOMES OF INDIANA, L.P. - New
 $326,990Active3 beds 3 baths1,778 sq. ft.
12570 Cattle Ridge Drive, Noblesville, IN 46060
MLS# 22122002Listed by: M/I HOMES OF INDIANA, L.P. - New
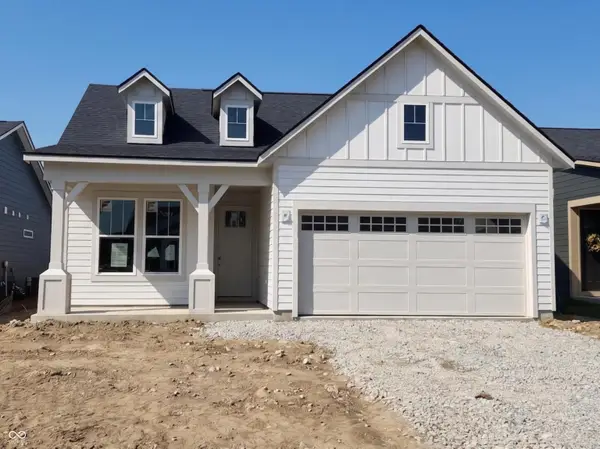 $435,275Active2 beds 2 baths1,632 sq. ft.
13306 Seven Springs Lane, Noblesville, IN 46060
MLS# 22121771Listed by: PULTE REALTY OF INDIANA, LLC - New
 $80,000Active0.32 Acres
15004 State Road 32 E, Noblesville, IN 46060
MLS# 22121945Listed by: HSI COMMERCIAL & RESIDENTIAL GROUP, INC - New
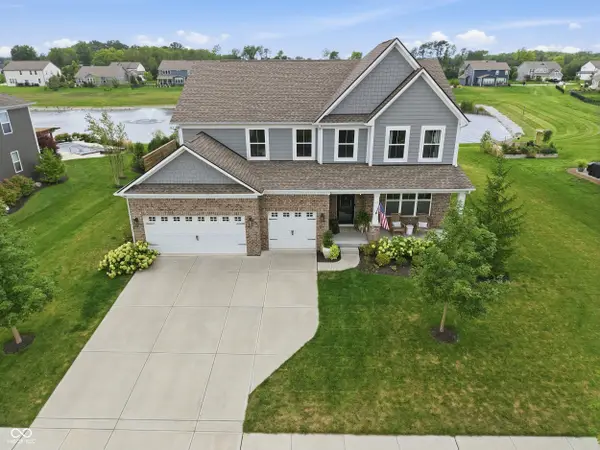 $760,000Active5 beds 5 baths4,319 sq. ft.
19279 Gillcrest Drive, Noblesville, IN 46062
MLS# 22121619Listed by: COMPASS INDIANA, LLC


Protect your home and budget from life's surprises with an Assurant Home Warranty, backed by a partner that supports you through every step of homeownership. Explore Plans.
© 2026 Better Homes and Gardens Real Estate LLC. An Anywhere Real Estate company. All rights reserved. Better Homes and Gardens® Real Estate is a registered trademark owned by Meredith Operations Corporation, licensed to Better Homes and Gardens Real Estate LLC and used with permission. Better Homes and Gardens Real Estate LLC fully supports the principles of the Fair Housing Act and the Equal Opportunity Act. Listing information is deemed reliable but is not guaranteed accurate.
Each office is independently owned and operated.
Any services or products provided by third parties are not provided by, affiliated with or related to Better Homes and Gardens Real Estate LLC, or its affiliated companies.