
5710 Cowles Trail, Noblesville, IN 46062
Local realty services provided by:Better Homes and Gardens Real Estate Gold Key
5710 Cowles Trail,Noblesville, IN 46062
$379,990
- 3 Beds
- 3 Baths
- 2,108 sq. ft.
- Townhouse
- Active
Listed by: jennifer mencias
Office: m/i homes of indiana, l.p.
MLS#:22122141
Source:IN_MIBOR | Licensed in Indiana
Price summary
- Price:$379,990
- Price per sq. ft.:$180.26
About this home
Discover the comfort and grace of 5710 Cowles Trail in Noblesville, Indiana - a beautifully crafted new construction townhome for sale. This modern 3level townhome offers 2,108 square feet of thoughtfully designed living space, featuring 3 bedrooms and 2.5 bathrooms. Additional highlights include a rear-load 2-car garage, a first-floor private study, a second-floor deck, an electric linear fireplace, a stainless steel gas range and refrigerator, and much more! Step inside to an inviting openconcept main level that creates a seamless flow between the kitchen, dining area, and gathering room - ideal for both everyday living and entertaining. Carefully selected finishes and a wellplanned layout maximize comfort, style, and functionality across all three levels. On the third floor, you'll find all three bedrooms, including the owner's bedroom, which features a tray ceiling and a private ensuite bathroom for a quiet, comfortable retreat. The Noblesville community offers a peaceful setting with convenient proximity to parks and green spaces, giving homeowners easy access to outdoor recreation. The surrounding area provides a friendly, wellestablished atmosphere that enhances everyday living. Designed with purpose on every level, 5710 Cowles Trail offers functional spaces that support daily routines while providing comfort and privacy for all members of the household. Its smart 3level layout, quality construction, and desirable Noblesville location make this townhome an exceptional moveinready opportunity!...
Contact an agent
Home facts
- Year built:2026
- Subdivision & Development:Village at Trail Crossing
- Listing ID #:22122141
- Added:45 day(s) ago
- Updated:October 08, 2026 at 11:48 PM
Rooms and interior
- Bedrooms:3
- Total bathrooms:3
- Full bathrooms:2
- Half bathrooms:1
- Dining Description:Dining Combo/Kitchen
- Kitchen Description:Dishwasher, Disposal, Gas Oven, Microwave, Refrigerator
- Living area:2,108 sq. ft.
Heating and cooling
- Cooling:Central Electric
- Heating:Forced Air
- Central air:Yes
Structure and exterior
- Year built:2026
- Building area:2,108 sq. ft.
- Lot area:0.03 Acres
- Lot Features:Sidewalks
- Construction Materials:Brick, Cement Siding
- Exterior Features:Lighting
- Foundation Description:Slab
Schools
- High school:Noblesville High School
- Middle school:Noblesville West Middle School
- Elementary school:Hinkle Creek Elementary School
Utilities
- Water:Public Water
Finances and disclosures
- Price:$379,990
- Price per sq. ft.:$180.26
Features and amenities
- Appliances:Microwave, Refrigerator, Washer
- Laundry features:Dryer, Washer
- Amenities:Attic Access
Parking
- Parking description:Garage Door Opener
- Garage:Yes
- Garage spaces:2
New listings near 5710 Cowles Trail
- Coming Soon
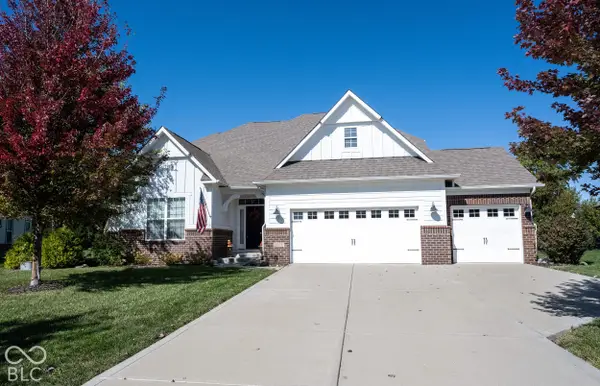 $675,000Coming Soon4 beds 5 baths4,308 sq. ft.
11614 Platt Street, Noblesville, IN 46060
MLS# 22123746Listed by: KELLER WILLIAMS INDY METRO NE - Coming Soon
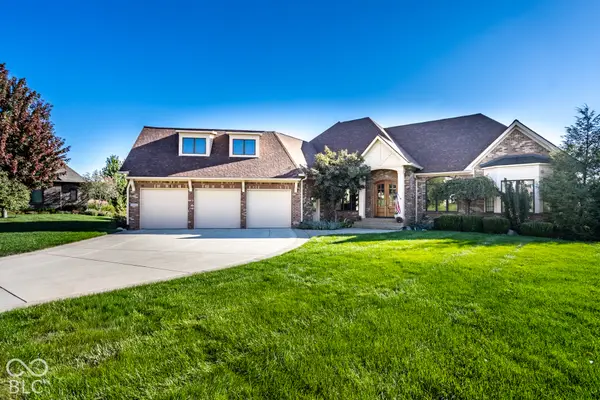 $869,900Coming Soon3 beds 4 baths5,930 sq. ft.
16844 Meadow Wood Court, Noblesville, IN 46062
MLS# 22129252Listed by: F.C. TUCKER COMPANY - New
 $397,500Active3 beds 2 baths1,941 sq. ft.
15874 Bounds Drive, Noblesville, IN 46062
MLS# 22129751Listed by: CARPENTER, REALTORS - New
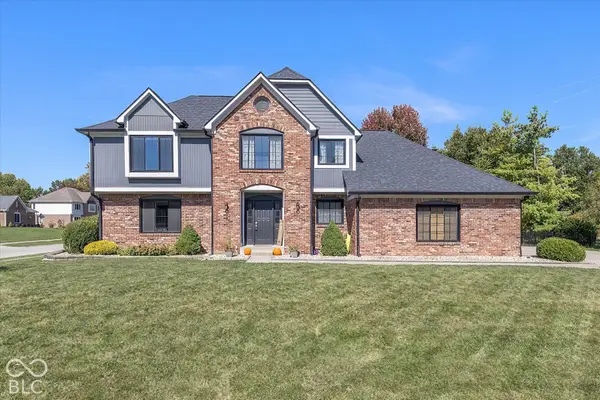 $650,000Active4 beds 3 baths3,914 sq. ft.
7100 Oakview Cir Circle, Noblesville, IN 46062
MLS# 22129779Listed by: REALTY WORLD INDY - Open Sun, 12 to 2pmNew
 $279,900Active3 beds 2 baths1,580 sq. ft.
12437 Deerview Drive, Noblesville, IN 46060
MLS# 22124890Listed by: F.C. TUCKER COMPANY - New
 $10,001,250Active133 Acres
0 Summer Road, Noblesville, IN 46060
MLS# 22130579Listed by: F.C. TUCKER COMPANY - Open Sun, 12 to 2pmNew
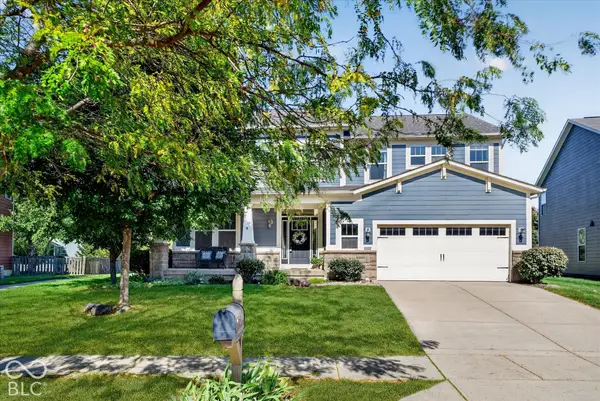 $499,000Active5 beds 3 baths3,082 sq. ft.
11058 Stoneleigh Drive, Noblesville, IN 46060
MLS# 22095505Listed by: F.C. TUCKER COMPANY - New
 $425,000Active3 beds 2 baths2,559 sq. ft.
18931 Round Lake Road, Noblesville, IN 46060
MLS# 22121913Listed by: F.C. TUCKER COMPANY - Open Sun, 12 to 2pmNew
 $399,900Active3 beds 3 baths2,468 sq. ft.
12306 Cricket Song Lane, Noblesville, IN 46060
MLS# 22130226Listed by: KELLER WILLIAMS INDY METRO PARTNERS - New
 $350,000Active3 beds 2 baths1,865 sq. ft.
209 Yorkshire Circle, Noblesville, IN 46060
MLS# 22127012Listed by: CENTURY 21 SCHEETZ


Protect your home and budget from life's surprises with an Assurant Home Warranty, backed by a partner that supports you through every step of homeownership. Explore Plans.
© 2026 Better Homes and Gardens Real Estate LLC. An Anywhere Real Estate company. All rights reserved. Better Homes and Gardens® Real Estate is a registered trademark owned by Meredith Operations Corporation, licensed to Better Homes and Gardens Real Estate LLC and used with permission. Better Homes and Gardens Real Estate LLC fully supports the principles of the Fair Housing Act and the Equal Opportunity Act. Listing information is deemed reliable but is not guaranteed accurate.
Each office is independently owned and operated.
Any services or products provided by third parties are not provided by, affiliated with or related to Better Homes and Gardens Real Estate LLC, or its affiliated companies.