
12798 E 181st Street, Noblesville, IN 46060
Local realty services provided by:Better Homes and Gardens Real Estate Gold Key
12798 E 181st Street,Noblesville, IN 46060
$1,395,000
- 5 Beds
- 4 Baths
- 4,241 sq. ft.
- Single family
- Pending
Listed by: derek manis
Office: f.c. tucker company
MLS#:22120099
Source:IN_MIBOR | Licensed in Indiana
Price summary
- Price:$1,395,000
- Price per sq. ft.:$328.93
About this home
Halfway between the heart of downtown Noblesville and the middle of nowhere you'll find a new home crowning a hill, its gabled lines and timeless silhouette echoing an old-world farmhouse, tucked away on over seven acres of pure fresh-air paradise, where rolling pasture, quiet farm ground, and mature woods weave into a landscape that feels almost enchanted. This is the place you've been describing to people for years, the one you weren't sure existed. Far enough to find the tranquility you've been craving, close enough that major amenities are just seven minutes away. Every inch of this home was designed to be unique, ensuring there will never be another home like this. Wide steps lead to a wraparound front porch, made for slow mornings and porch swings, welcoming you home before you've reached the door. Step inside, and a soaring two-story foyer opens into a dramatic two-story living area, where oversized windows pour sunlight through every room. To one side, a glorious sunroom with a custom archway coffee bar awaits, destined to become your favorite place on Earth. To the other, a beautifully appointed kitchen, complete with all new appliances, flows into a warm and open dining area made for gathering. A color drenched dedicated home office offers a peaceful place to focus, tucked away from the everyday hum. The main floor primary suite, complete with two massive closets, will simply amaze. A guest suite with a stunning full bath and generous closet offers unlimited possibilities as a second primary, in-law quarters, or an incredible family gathering space. A massive main floor laundry keeps life effortlessly organized. Step onto the back deck and exhale, your acreage stretching before you, partly wooded and partly open, wild and tended, endlessly peaceful. With up to five bedrooms, three and a half baths, custom tiled showers and 5 car garage, no detail here has been overlooked. Homes like this only happen once in a lifetime. Do not let this one slip away!...
Contact an agent
Home facts
- Year built:2003
- Subdivision & Development:No Subdivision
- Listing ID #:22120099
- Added:48 day(s) ago
- Updated:October 08, 2026 at 07:56 AM
Rooms and interior
- Bedrooms:5
- Total bathrooms:4
- Full bathrooms:3
- Half bathrooms:1
- Dining Description:Formal Dining Room
- Kitchen Description:Dishwasher, Disposal, Electric Oven, Microwave, Range Hood, Refrigerator
- Living area:4,241 sq. ft.
Heating and cooling
- Cooling:Central Electric
- Heating:Forced Air, Heat Pump
- Central air:Yes
Structure and exterior
- Year built:2003
- Building area:4,241 sq. ft.
- Lot area:7.2 Acres
- Lot Features:Mature Trees
- Architectural Style:Craftsman
- Construction Materials:Cement Siding
- Exterior Features:Fire Pit, Storage, Storage Shed
- Foundation Description:Crawl Space
Utilities
- Water:Well
Finances and disclosures
- Price:$1,395,000
- Price per sq. ft.:$328.93
Features and amenities
- Appliances:Microwave, Refrigerator, Water Heater, Water Softener Owned
- Amenities:Supplemental Storage, Wood Work Painted
Parking
- Parking description:Finished Garage
- Garage:Yes
- Garage spaces:4
New listings near 12798 E 181st Street
- Coming Soon
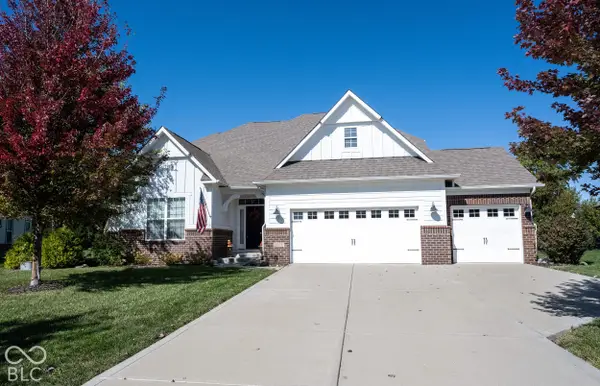 $675,000Coming Soon4 beds 5 baths4,429 sq. ft.
11614 Platt Street, Noblesville, IN 46060
MLS# 22123746Listed by: KELLER WILLIAMS INDY METRO NE - Coming SoonOpen Sun, 12 to 4pm
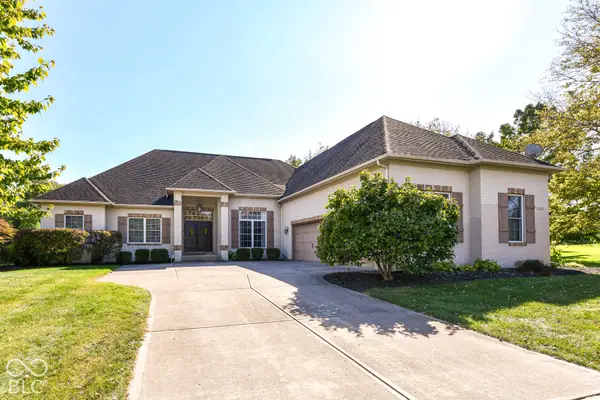 $729,900Coming Soon4 beds 5 baths4,743 sq. ft.
5313 Cottage Grove Lane, Noblesville, IN 46062
MLS# 22128521Listed by: F.C. TUCKER COMPANY - Coming Soon
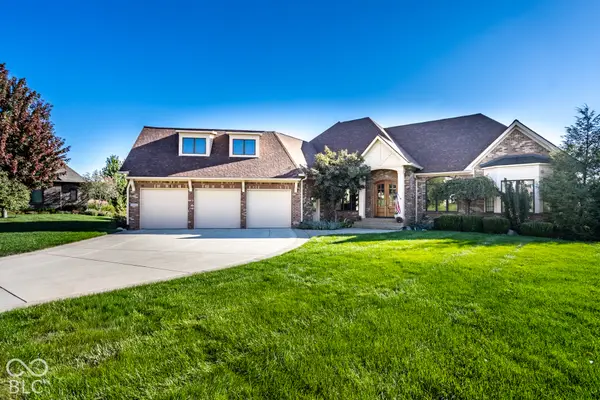 $2Coming Soon3 beds 4 baths5,930 sq. ft.
16844 Meadow Wood Court, Noblesville, IN 46062
MLS# 22129252Listed by: F.C. TUCKER COMPANY - New
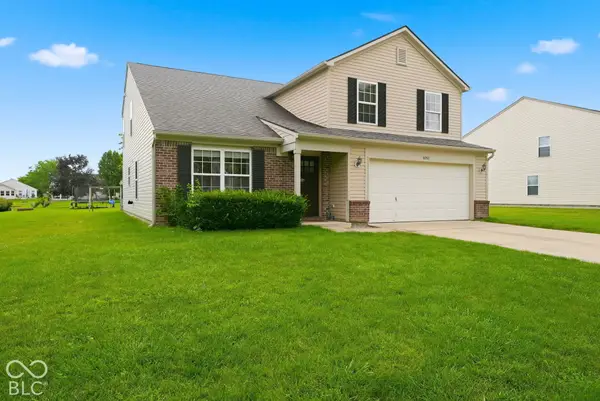 $369,900Active4 beds 3 baths2,632 sq. ft.
16952 Peach Lane, Noblesville, IN 46062
MLS# 22130320Listed by: T L C REAL ESTATE GROUP - New
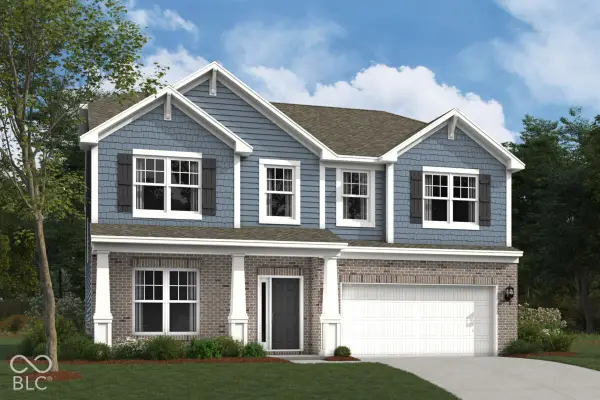 $484,990Active4 beds 3 baths2,731 sq. ft.
10051 Branson Landing Drive, Noblesville, IN 46060
MLS# 22130375Listed by: M/I HOMES OF INDIANA, L.P. - New
 $655,000Active4 beds 4 baths4,801 sq. ft.
11975 Northface Drive, Noblesville, IN 46060
MLS# 22129725Listed by: F.C. TUCKER COMPANY - New
 $449,999Active3 beds 3 baths2,062 sq. ft.
15722 Showdown Road, Noblesville, IN 46060
MLS# 22130210Listed by: PYATT BUILDERS, LLC - New
 $272,000Active-- beds -- baths
1965 Mulberry Street, Noblesville, IN 46060
MLS# 22128571Listed by: F.C. TUCKER COMPANY - New
 $449,900Active4 beds 3 baths2,518 sq. ft.
1814 Walnut Way, Noblesville, IN 46062
MLS# 22129988Listed by: LLM CAPITAL - Open Sat, 2 to 4pmNew
 $459,900Active3 beds 3 baths2,362 sq. ft.
12554 Churning Court, Noblesville, IN 46060
MLS# 22129862Listed by: F.C. TUCKER COMPANY


Protect your home and budget from life's surprises with an Assurant Home Warranty, backed by a partner that supports you through every step of homeownership. Explore Plans.
© 2026 Better Homes and Gardens Real Estate LLC. An Anywhere Real Estate company. All rights reserved. Better Homes and Gardens® Real Estate is a registered trademark owned by Meredith Operations Corporation, licensed to Better Homes and Gardens Real Estate LLC and used with permission. Better Homes and Gardens Real Estate LLC fully supports the principles of the Fair Housing Act and the Equal Opportunity Act. Listing information is deemed reliable but is not guaranteed accurate.
Each office is independently owned and operated.
Any services or products provided by third parties are not provided by, affiliated with or related to Better Homes and Gardens Real Estate LLC, or its affiliated companies.