
13481 Greenview Circle, Noblesville, IN 46060
Local realty services provided by:Better Homes and Gardens Real Estate Gold Key
13481 Greenview Circle,Noblesville, IN 46060
$335,000
- 3 Beds
- 2 Baths
- - sq. ft.
- Single family
- Sold
Listed by: martin strother
Office: re/max edge
MLS#:22112351
Source:IN_MIBOR | Licensed in Indiana
Sorry, we are unable to map this address
Price summary
- Price:$335,000
About this home
Here it is--a rare opportunity to own a home in Hamilton County that sits on nearly an acre in a quaint neighborhood that hasn't seen a listing in over six years! Located in the HSE school district, this property has nearby access to I-69 and Hwy. 38 and is less than 4 miles from Hamilton Town Center shopping and dining. With a fully fenced, private backyard this home has mature trees and an affordable HOA. This well maintained, pet-free home features many updates from the last 5 years: New constant pressure well pump, Leaf Guard gutter system, rear concrete patio, insulation added to attic above the house, crawlspace encapsulated, new exterior paint, new toilets installed, master bath updates including dual vanity, new interior paint throughout the home on walls and doors, new windows, updated flooring and more! The finished 2 car garage has built in shelving, attic access, and a side access door. At this location and price, this home is one you need to see to believe!
Contact an agent
Home facts
- Year built:1990
- Subdivision & Development:Green Meadows
- Listing ID #:22112351
- Added:90 day(s) ago
- Updated:October 08, 2026 at 07:17 AM
Rooms and interior
- Bedrooms:3
- Total bathrooms:2
- Full bathrooms:2
- Dining Description:Dining Combo/Kitchen
- Kitchen Description:Dishwasher, Disposal, Electric Oven, Refrigerator
Heating and cooling
- Cooling:Central Electric, Heat Pump
- Heating:Electric, Forced Air, Heat Pump
- Central air:Yes
Structure and exterior
- Year built:1990
- Lot Features:Cul-De-Sac, Mature Trees
- Architectural Style:Ranch
- Construction Materials:Brick, Vinyl Siding
- Exterior Features:Barn Mini, Storage Shed
- Foundation Description:Crawl Space
Finances and disclosures
- Price:$335,000
Features and amenities
- Appliances:Refrigerator, Washer, Water Softener Owned
- Laundry features:Dryer, Washer
- Amenities:Attic Pull Down Stairs
Parking
- Parking description:Finished Garage, Service Door
- Garage:Yes
- Garage spaces:2
New listings near 13481 Greenview Circle
- Coming Soon
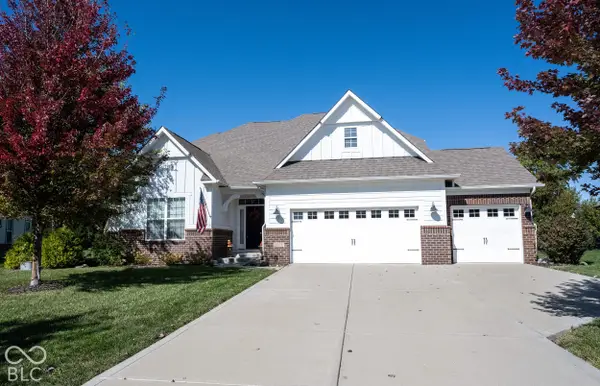 $675,000Coming Soon4 beds 5 baths4,429 sq. ft.
11614 Platt Street, Noblesville, IN 46060
MLS# 22123746Listed by: KELLER WILLIAMS INDY METRO NE - Coming SoonOpen Sun, 12 to 4pm
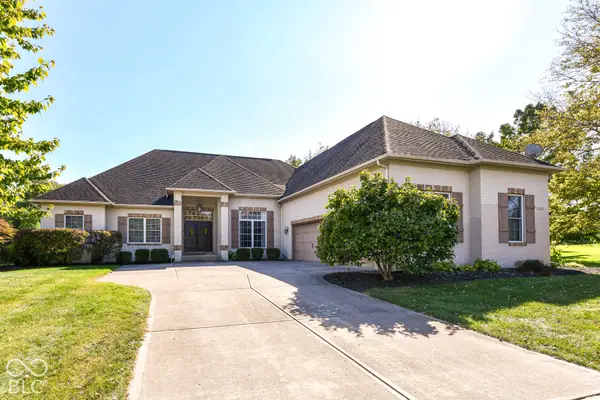 $729,900Coming Soon4 beds 5 baths4,743 sq. ft.
5313 Cottage Grove Lane, Noblesville, IN 46062
MLS# 22128521Listed by: F.C. TUCKER COMPANY - Coming Soon
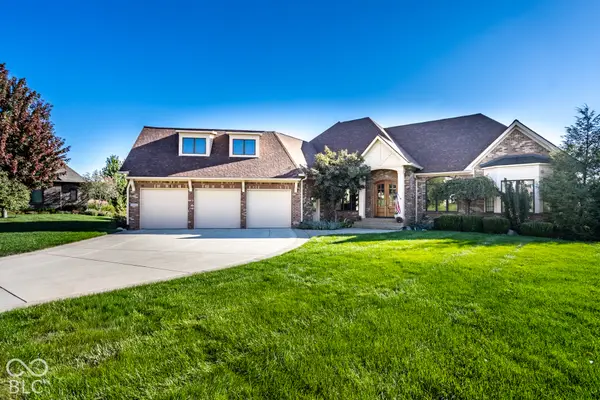 $2Coming Soon3 beds 4 baths5,930 sq. ft.
16844 Meadow Wood Court, Noblesville, IN 46062
MLS# 22129252Listed by: F.C. TUCKER COMPANY - New
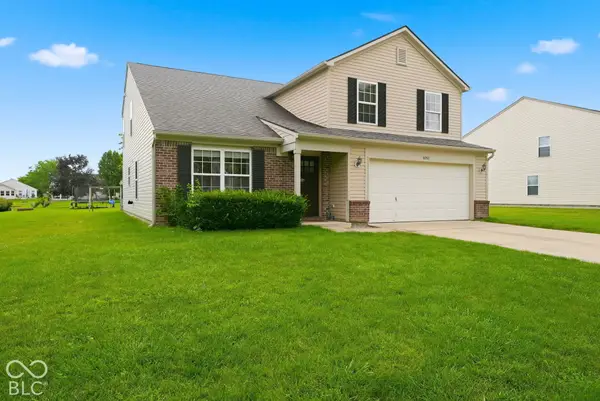 $369,900Active4 beds 3 baths2,632 sq. ft.
16952 Peach Lane, Noblesville, IN 46062
MLS# 22130320Listed by: T L C REAL ESTATE GROUP - New
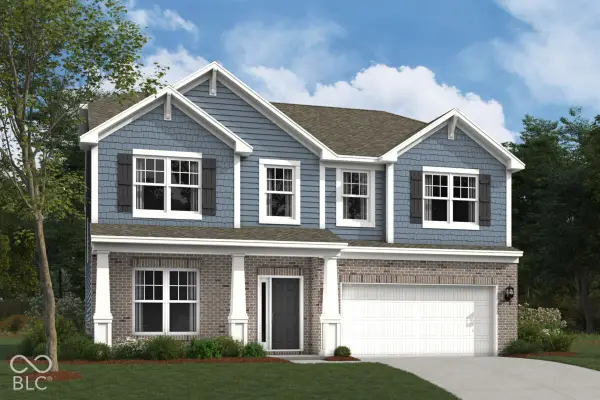 $484,990Active4 beds 3 baths2,731 sq. ft.
10051 Branson Landing Drive, Noblesville, IN 46060
MLS# 22130375Listed by: M/I HOMES OF INDIANA, L.P. - New
 $655,000Active4 beds 4 baths4,801 sq. ft.
11975 Northface Drive, Noblesville, IN 46060
MLS# 22129725Listed by: F.C. TUCKER COMPANY - New
 $449,999Active3 beds 3 baths2,062 sq. ft.
15722 Showdown Road, Noblesville, IN 46060
MLS# 22130210Listed by: PYATT BUILDERS, LLC - New
 $272,000Active-- beds -- baths
1965 Mulberry Street, Noblesville, IN 46060
MLS# 22128571Listed by: F.C. TUCKER COMPANY - New
 $449,900Active4 beds 3 baths2,518 sq. ft.
1814 Walnut Way, Noblesville, IN 46062
MLS# 22129988Listed by: LLM CAPITAL - Open Sat, 2 to 4pmNew
 $459,900Active3 beds 3 baths2,362 sq. ft.
12554 Churning Court, Noblesville, IN 46060
MLS# 22129862Listed by: F.C. TUCKER COMPANY


Protect your home and budget from life's surprises with an Assurant Home Warranty, backed by a partner that supports you through every step of homeownership. Explore Plans.
© 2026 Better Homes and Gardens Real Estate LLC. An Anywhere Real Estate company. All rights reserved. Better Homes and Gardens® Real Estate is a registered trademark owned by Meredith Operations Corporation, licensed to Better Homes and Gardens Real Estate LLC and used with permission. Better Homes and Gardens Real Estate LLC fully supports the principles of the Fair Housing Act and the Equal Opportunity Act. Listing information is deemed reliable but is not guaranteed accurate.
Each office is independently owned and operated.
Any services or products provided by third parties are not provided by, affiliated with or related to Better Homes and Gardens Real Estate LLC, or its affiliated companies.