
1451 Hamilton Drive, Noblesville, IN 46060
Local realty services provided by:Better Homes and Gardens Real Estate Gold Key
1451 Hamilton Drive,Noblesville, IN 46060
$259,900
- 2 Beds
- 1 Baths
- 768 sq. ft.
- Single family
- Active
Listed by: kurt meyer
Office: f.c. tucker company
MLS#:22126393
Source:IN_MIBOR | Licensed in Indiana
Price summary
- Price:$259,900
- Price per sq. ft.:$338.41
About this home
Absolute Turn-Key Ranch In Move In Condition! Totally renovated in past 18 months. 2BR/1BA. New windows, roof, siding and gutters. Tiled full bath. All new kitchen has new cabinets, granite counters, tile backsplash and new appliances. Covered front porch and side patio. Laundry/mud room combo has extra storage. Corner lot in quiet neighborhood with fully fenced rear yard. Within 1/4th mile of every level schooling from kindergarten to college. Short bike ride to historic courthouse square (with shopping, dining, and festivals), Forest Park, and City's massive trail system connecting Potter's Bridge, Westfield and Fishers.
Contact an agent
Home facts
- Year built:1950
- Subdivision & Development:Broadview Manor
- Listing ID #:22126393
- Added:1 day(s) ago
- Updated:September 21, 2026 at 07:54 PM
Rooms and interior
- Bedrooms:2
- Total bathrooms:1
- Full bathrooms:1
- Dining Description:Dining Combo/Living Room
- Kitchen Description:Dishwasher, Disposal, Electric Oven, Microwave Hood, Refrigerator
- Living area:768 sq. ft.
Heating and cooling
- Cooling:Central Electric
- Heating:Forced Air
- Central air:Yes
Structure and exterior
- Year built:1950
- Building area:768 sq. ft.
- Lot area:0.19 Acres
- Lot Features:Corner Lot, Curbs, Mature Trees, Sidewalks, Storm Sewer
- Architectural Style:Ranch
- Construction Materials:Vinyl Siding
- Foundation Description:Block
Schools
- High school:Noblesville High School
- Middle school:Noblesville East Middle School
- Elementary school:North Elementary School
Utilities
- Water:Public Water
Finances and disclosures
- Price:$259,900
- Price per sq. ft.:$338.41
Features and amenities
- Appliances:Refrigerator
- Amenities:Attic Access
Parking
- Garage:Yes
- Garage spaces:1
New listings near 1451 Hamilton Drive
- New
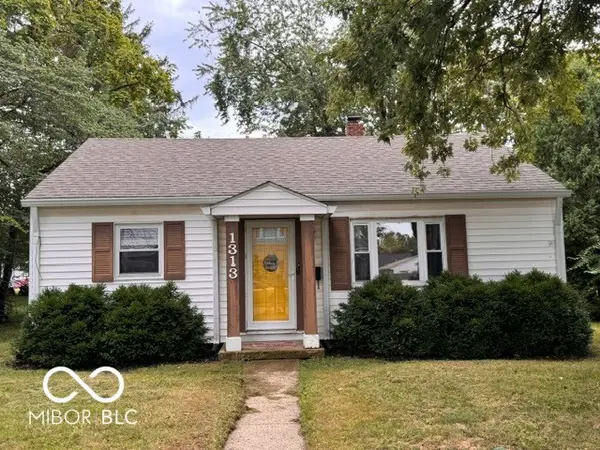 $239,750Active3 beds 1 baths1,048 sq. ft.
1313 Monument Street, Noblesville, IN 46060
MLS# 22126346Listed by: MCLANE REALTY - New
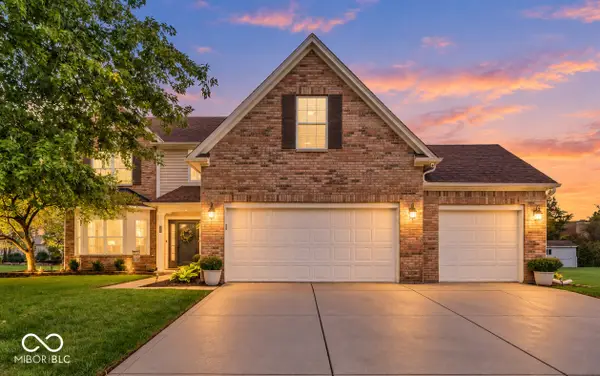 $414,900Active4 beds 3 baths2,790 sq. ft.
19117 Golden Meadow Way, Noblesville, IN 46060
MLS# 22127079Listed by: CARPENTER, REALTORS - New
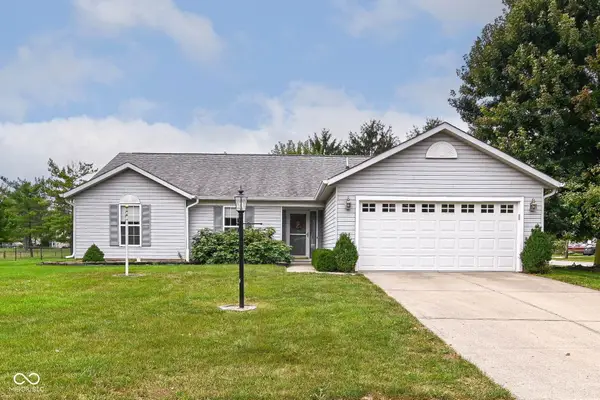 $339,900Active3 beds 2 baths1,713 sq. ft.
18949 Wimbley Way, Noblesville, IN 46060
MLS# 22127041Listed by: F.C. TUCKER COMPANY - New
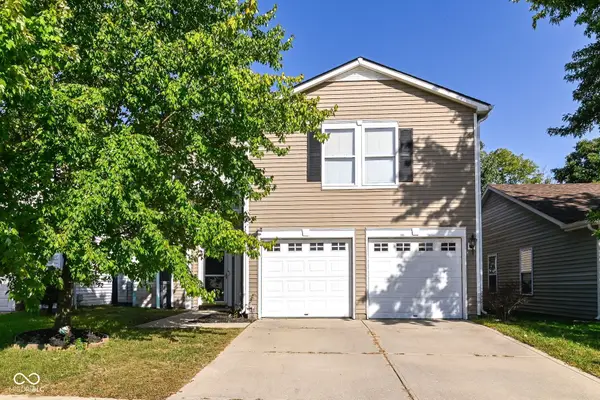 $275,000Active3 beds 3 baths2,050 sq. ft.
14352 Cuppola Drive, Noblesville, IN 46060
MLS# 22123985Listed by: KELLER WILLIAMS INDY METRO NE - New
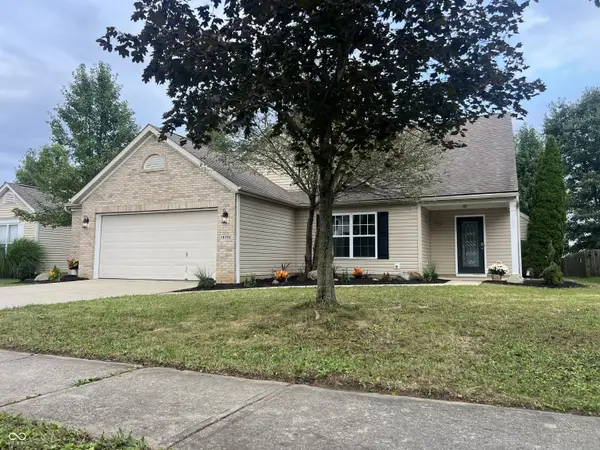 $365,000Active3 beds 2 baths2,005 sq. ft.
18702 Planer Drive, Noblesville, IN 46062
MLS# 22126747Listed by: COX ESTATES REALTY, LLC - New
 $269,900Active3 beds 3 baths1,549 sq. ft.
16683 Lowell Drive, Noblesville, IN 46060
MLS# 22126331Listed by: ENTERA REALTY  $299,000Pending3 beds 1 baths1,320 sq. ft.
2211 Cicero Road, Noblesville, IN 46060
MLS# 22126518Listed by: CENTURY 21 SCHEETZ- New
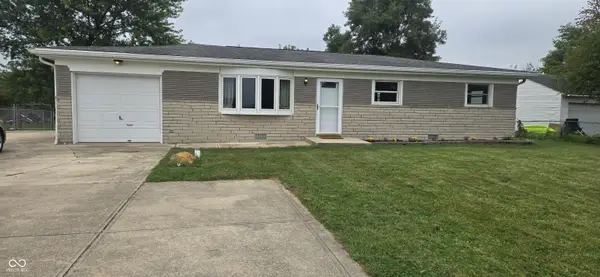 $279,900Active3 beds 2 baths1,296 sq. ft.
14050 State Road 32 E, Noblesville, IN 46060
MLS# 22126779Listed by: RE/MAX REAL ESTATE SOLUTIONS - New
 $549,605Active2 beds 2 baths1,840 sq. ft.
15900 Park City Road, Noblesville, IN 46060
MLS# 22126960Listed by: PULTE REALTY OF INDIANA, LLC


Protect your home and budget from life's surprises with an Assurant Home Warranty, backed by a partner that supports you through every step of homeownership. Explore Plans.
© 2026 Better Homes and Gardens Real Estate LLC. An Anywhere Real Estate company. All rights reserved. Better Homes and Gardens® Real Estate is a registered trademark owned by Meredith Operations Corporation, licensed to Better Homes and Gardens Real Estate LLC and used with permission. Better Homes and Gardens Real Estate LLC fully supports the principles of the Fair Housing Act and the Equal Opportunity Act. Listing information is deemed reliable but is not guaranteed accurate.
Each office is independently owned and operated.
Any services or products provided by third parties are not provided by, affiliated with or related to Better Homes and Gardens Real Estate LLC, or its affiliated companies.