
1564 Hillcrest Drive, Noblesville, IN 46060
Local realty services provided by:Better Homes and Gardens Real Estate Gold Key
1564 Hillcrest Drive,Noblesville, IN 46060
$225,000
- 3 Beds
- 1 Baths
- 900 sq. ft.
- Single family
- Pending
Listed by: leslie ramsey
Office: century 21 scheetz
MLS#:22118593
Source:IN_MIBOR | Licensed in Indiana
Price summary
- Price:$225,000
- Price per sq. ft.:$250
About this home
The Ranch you have been waiting for in Noblesville has hit the market!! Don't miss out on this beautifully renovated open concept ranch with rich laminate hardwood flooring throughout, In 2023 All new kitchen remodel with new appliances ( new dishwasher 2026) New windows 2023, New Water heater 2023, New Roof and Siding and Gutters 2025, 2023 remodeled bathroom with Tile Shower and Soaking tub 6" Privacy fence surrounds the Large Storage Shed and Backyard perfect for hosting family gatherings!
Contact an agent
Home facts
- Year built:1960
- Subdivision & Development:Lakecrest
- Listing ID #:22118593
- Added:47 day(s) ago
- Updated:September 24, 2026 at 08:25 AM
Rooms and interior
- Bedrooms:3
- Total bathrooms:1
- Full bathrooms:1
- Dining Description:Dining Combo/Kitchen
- Kitchen Description:Dishwasher, Disposal, Gas Oven, Microwave Hood, Refrigerator
- Living area:900 sq. ft.
Heating and cooling
- Cooling:Central Electric
- Heating:Heat Pump
- Central air:Yes
Structure and exterior
- Year built:1960
- Building area:900 sq. ft.
- Lot area:0.17 Acres
- Lot Features:Mature Trees
- Architectural Style:Ranch
- Construction Materials:Vinyl Siding
- Foundation Description:Slab
Utilities
- Water:Public Water
Finances and disclosures
- Price:$225,000
- Price per sq. ft.:$250
Features and amenities
- Appliances:Refrigerator, Water Heater
- Amenities:Attic Access, Wood Work Painted
New listings near 1564 Hillcrest Drive
- Open Thu, 9am to 7pmNew
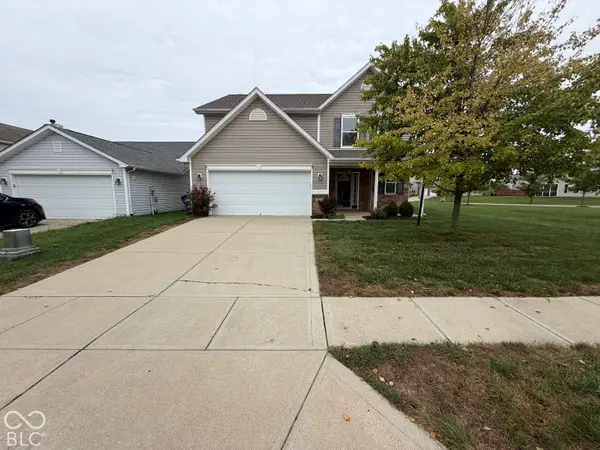 $350,000Active4 beds 3 baths2,443 sq. ft.
12634 Old Pond Road, Noblesville, IN 46060
MLS# 22127878Listed by: OPENDOOR BROKERAGE LLC - New
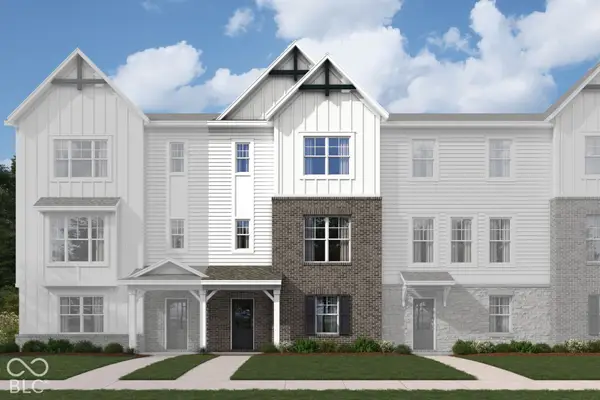 $384,990Active3 beds 4 baths2,108 sq. ft.
5702 Cowles Trail, Noblesville, IN 46062
MLS# 22127839Listed by: M/I HOMES OF INDIANA, L.P. 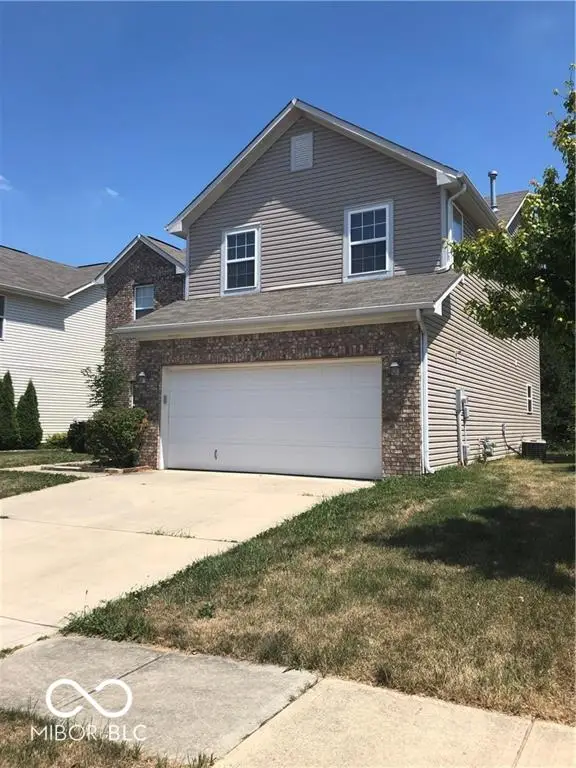 $325,000Active3 beds 3 baths2,140 sq. ft.
14954 Alysheba Drive, Noblesville, IN 46060
MLS# 22125044Listed by: DIRECT HOMES, LLC- New
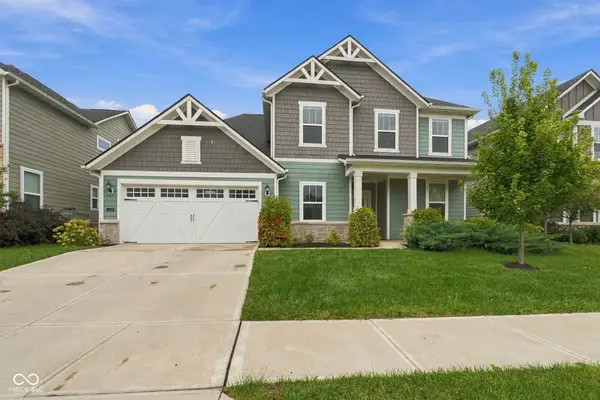 $555,000Active4 beds 3 baths3,310 sq. ft.
5316 Rothbury Road, Noblesville, IN 46062
MLS# 22127389Listed by: EPIQUE INC - New
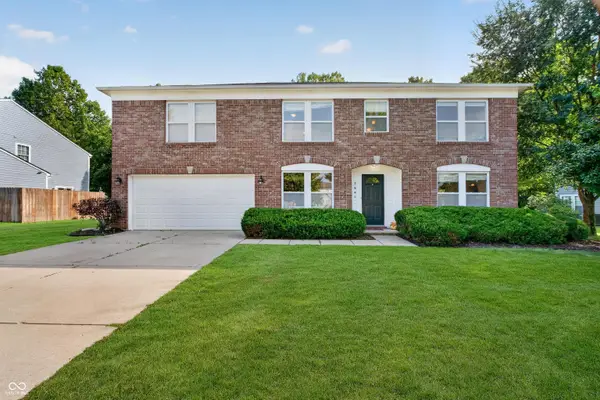 $390,000Active3 beds 3 baths3,026 sq. ft.
5641 Buck Drive, Noblesville, IN 46062
MLS# 22125306Listed by: RE/MAX EDGE - New
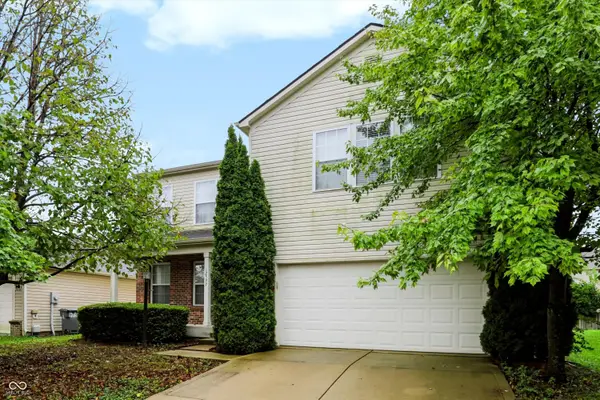 $425,000Active4 beds 3 baths3,228 sq. ft.
12597 Brady Lane, Noblesville, IN 46060
MLS# 22126945Listed by: F.C. TUCKER COMPANY - Open Sat, 12 to 4pmNew
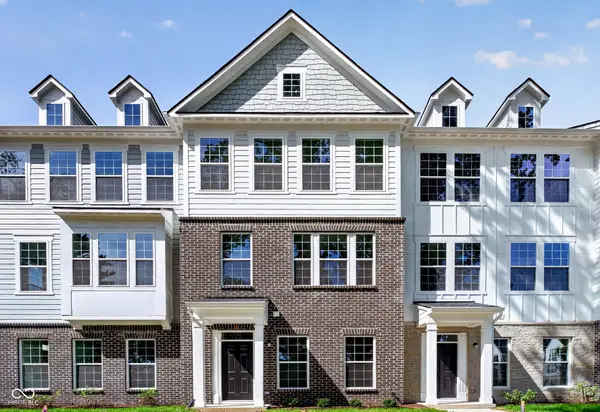 $345,000Active4 beds 4 baths1,980 sq. ft.
14672 Zampi Lane, Noblesville, IN 46062
MLS# 22127451Listed by: PULTE REALTY OF INDIANA, LLC 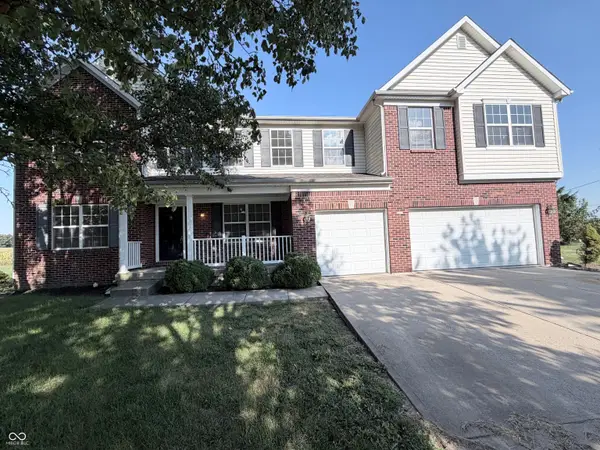 $439,000Pending5 beds 5 baths4,324 sq. ft.
11248 Marlin Court, Noblesville, IN 46060
MLS# 22125185Listed by: RE/MAX REALTY SERVICES- New
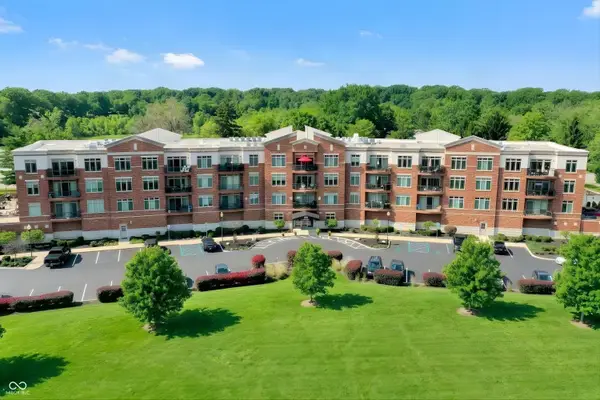 $324,900Active2 beds 2 baths1,223 sq. ft.
20971 Shoreline Court #215, Noblesville, IN 46062
MLS# 22126833Listed by: MARK DIETEL REALTY, LLC - New
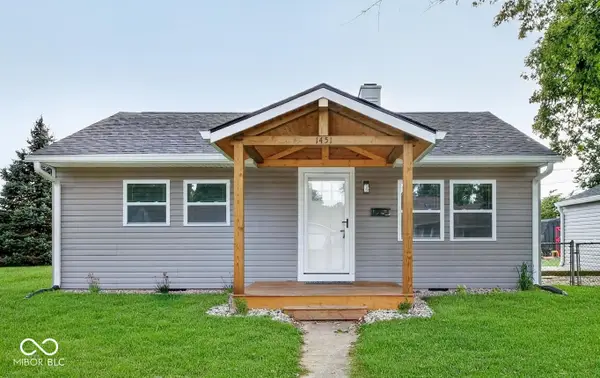 $259,900Active2 beds 1 baths768 sq. ft.
1451 Hamilton Drive, Noblesville, IN 46060
MLS# 22126393Listed by: F.C. TUCKER COMPANY


Protect your home and budget from life's surprises with an Assurant Home Warranty, backed by a partner that supports you through every step of homeownership. Explore Plans.
© 2026 Better Homes and Gardens Real Estate LLC. An Anywhere Real Estate company. All rights reserved. Better Homes and Gardens® Real Estate is a registered trademark owned by Meredith Operations Corporation, licensed to Better Homes and Gardens Real Estate LLC and used with permission. Better Homes and Gardens Real Estate LLC fully supports the principles of the Fair Housing Act and the Equal Opportunity Act. Listing information is deemed reliable but is not guaranteed accurate.
Each office is independently owned and operated.
Any services or products provided by third parties are not provided by, affiliated with or related to Better Homes and Gardens Real Estate LLC, or its affiliated companies.