
15908 Winnower Drive, Noblesville, IN 46060
Local realty services provided by:Better Homes and Gardens Real Estate Gold Key
15908 Winnower Drive,Noblesville, IN 46060
$432,500
- 5 Beds
- 3 Baths
- 2,440 sq. ft.
- Single family
- Active
Upcoming open houses
- Sat, Sep 2612:00 pm - 02:00 pm
Listed by: p. aaron starr, sheri doty
Office: f.c. tucker company
MLS#:22118618
Source:IN_MIBOR | Licensed in Indiana
Price summary
- Price:$432,500
- Price per sq. ft.:$177.25
About this home
Discover this incredible Lennar-built home featuring 5 bedrooms and a 3-car garage on a premier lot with stunning pond views. Recent updates include brand new carpet, a fully fenced backyard, and an air purifier added to the furnace for improved air quality. The custom pantry organization by Closet by Design maximizes storage space, enhancing the home's functionality. Enjoy the benefits of award-winning Noblesville Schools and an array of HOA amenities. Take advantage of walking trails, a pool, a play area, and a covered shelter ideal for larger gatherings. For fishing enthusiasts, the stocked pond behind the home provides the perfect spot for evening fishing. The kitchen boasts stainless steel appliances, quartz countertops, and a large center island, making it a dream for any home chef. Upstairs, a spacious loft area adds versatility to the living space. Additionally, a bright 5th bedroom with a full bathroom on the main level offers flexibility and can easily serve as an office or guest space. Don't miss out on this amazing opportunity!...
Contact an agent
Home facts
- Year built:2022
- Subdivision & Development:Brooks Farm
- Listing ID #:22118618
- Added:49 day(s) ago
- Updated:September 25, 2026 at 03:16 PM
Rooms and interior
- Bedrooms:5
- Total bathrooms:3
- Full bathrooms:3
- Dining Description:Dining Combo/Kitchen
- Kitchen Description:Dishwasher, Disposal, Gas Oven, Microwave Hood, Refrigerator
- Living area:2,440 sq. ft.
Heating and cooling
- Cooling:Central Electric
- Heating:High Efficiency (90%+ AFUE )
- Central air:Yes
Structure and exterior
- Year built:2022
- Building area:2,440 sq. ft.
- Lot area:0.19 Acres
- Construction Materials:Brick, Cement Siding
- Foundation Description:Slab
Schools
- High school:Noblesville High School
- Middle school:Noblesville East Middle School
- Elementary school:Promise Road Elementary
Utilities
- Water:Public Water
Finances and disclosures
- Price:$432,500
- Price per sq. ft.:$177.25
Features and amenities
- Appliances:Refrigerator, Smoke Alarm, Water Softener Owned
- Amenities:Attic Access, Wood Work Painted
- Pool features:Pool
Parking
- Parking description:Keyless Entry
- Garage:Yes
- Garage spaces:3
New listings near 15908 Winnower Drive
- New
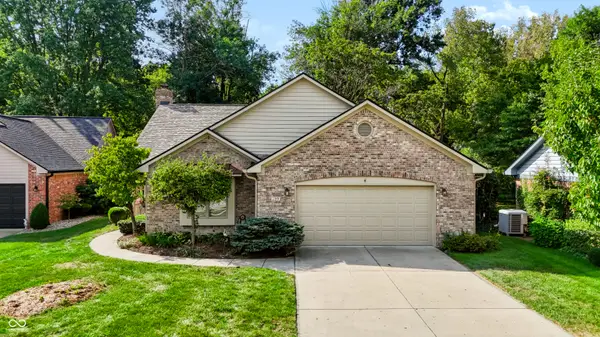 $374,900Active2 beds 2 baths1,486 sq. ft.
199 Overland Court, Noblesville, IN 46060
MLS# 22127623Listed by: BERKSHIRE HATHAWAY HOME - New
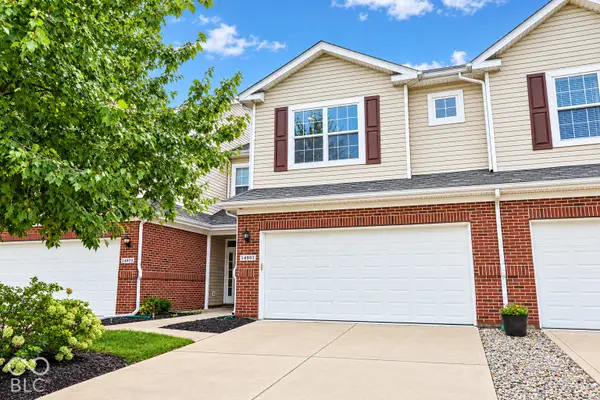 $265,000Active2 beds 3 baths1,515 sq. ft.
14983 Stout Drive, Noblesville, IN 46062
MLS# 22076501Listed by: F.C. TUCKER COMPANY - Open Sun, 2 to 4pmNew
 $879,900Active3 beds 3 baths2,864 sq. ft.
236 Coventry Way, Noblesville, IN 46062
MLS# 22127977Listed by: F.C. TUCKER COMPANY - Open Sun, 3 to 5pmNew
 $549,000Active4 beds 3 baths2,647 sq. ft.
5914 Daw Street, Noblesville, IN 46062
MLS# 22127744Listed by: CENTURY 21 SCHEETZ - New
 $460,000Active5 beds 3 baths3,018 sq. ft.
15730 Cobbs Creek Lane, Noblesville, IN 46060
MLS# 22127919Listed by: TRUEBLOOD REAL ESTATE - New
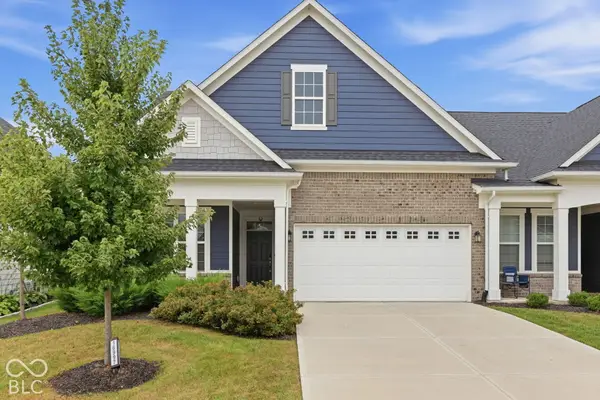 $400,000Active3 beds 3 baths2,173 sq. ft.
16997 Adler Lane, Noblesville, IN 46060
MLS# 22125220Listed by: CENTURY 21 SCHEETZ - Open Sat, 12 to 2pmNew
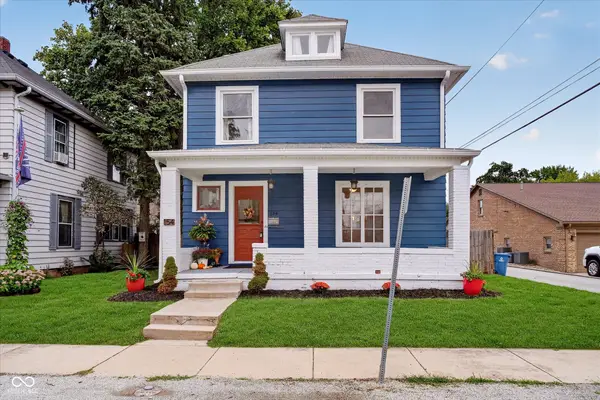 $299,900Active2 beds 2 baths1,584 sq. ft.
154 N 11th Street, Noblesville, IN 46060
MLS# 22126769Listed by: COMPASS INDIANA, LLC - Open Sat, 9am to 7pmNew
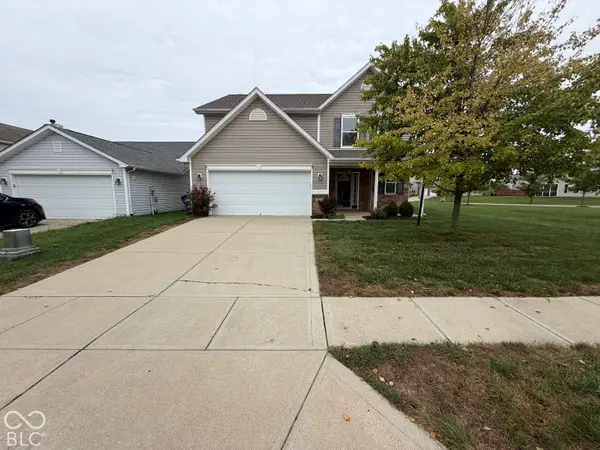 $350,000Active4 beds 3 baths2,443 sq. ft.
12634 Old Pond Road, Noblesville, IN 46060
MLS# 22127878Listed by: OPENDOOR BROKERAGE LLC - New
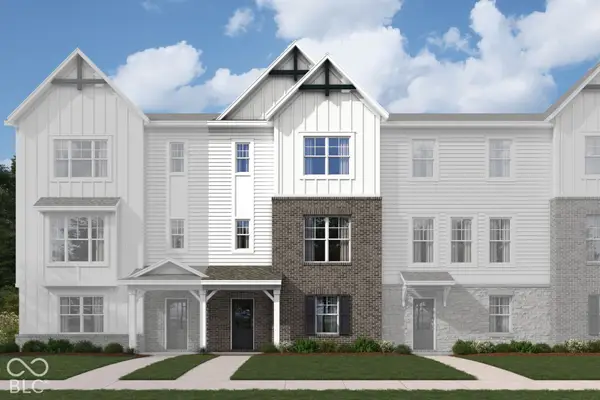 $384,990Active3 beds 4 baths2,108 sq. ft.
5702 Cowles Trail, Noblesville, IN 46062
MLS# 22127839Listed by: M/I HOMES OF INDIANA, L.P. 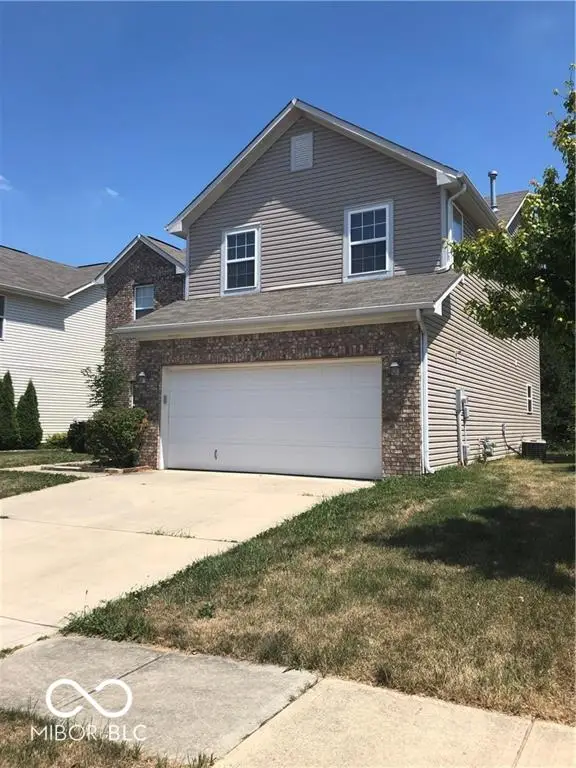 $325,000Active3 beds 3 baths2,140 sq. ft.
14954 Alysheba Drive, Noblesville, IN 46060
MLS# 22125044Listed by: DIRECT HOMES, LLC


Protect your home and budget from life's surprises with an Assurant Home Warranty, backed by a partner that supports you through every step of homeownership. Explore Plans.
© 2026 Better Homes and Gardens Real Estate LLC. An Anywhere Real Estate company. All rights reserved. Better Homes and Gardens® Real Estate is a registered trademark owned by Meredith Operations Corporation, licensed to Better Homes and Gardens Real Estate LLC and used with permission. Better Homes and Gardens Real Estate LLC fully supports the principles of the Fair Housing Act and the Equal Opportunity Act. Listing information is deemed reliable but is not guaranteed accurate.
Each office is independently owned and operated.
Any services or products provided by third parties are not provided by, affiliated with or related to Better Homes and Gardens Real Estate LLC, or its affiliated companies.