
16135 Showdown Road, Noblesville, IN 46060
Local realty services provided by:Better Homes and Gardens Real Estate Gold Key
16135 Showdown Road,Noblesville, IN 46060
$484,900
- 4 Beds
- 4 Baths
- 3,088 sq. ft.
- Single family
- Pending
Upcoming open houses
- Sat, Sep 2612:00 pm - 04:00 pm
- Sun, Sep 2712:00 pm - 04:00 pm
Listed by: lisa kleinke
Office: pulte realty of indiana, llc.
MLS#:22118004
Source:IN_MIBOR | Licensed in Indiana
Price summary
- Price:$484,900
- Price per sq. ft.:$157.03
About this home
Parkside at Finch Creek is ideally situated in the highly acclaimed HSE School District, this stunning new construction Continental floorplan offers the perfect blend of convenience, quality, and modern design. The main level welcomes you with an open-concept layout perfect for everyday living and entertaining, anchored by an extended gathering room with plenty of space to relax and host guests. A light-filled cafe dining area sets the stage for casual meals, while a convenient planning center offers dedicated space for work and organization. The gourmet kitchen shines with 42" white cabinetry, Aruca White quartz countertops, a large center island, and easy access to the formal dining room. A versatile flex room with double doors rounds out the main level - ideal for a home office, study, or hobby space. Upstairs, the owner's suite is a true private retreat, complete with a sitting room, expansive walk-in closet, and en-suite bath. Three additional bedrooms provide comfortable space, while an expansive loft offers a flexible second living area perfect for a media room, game room, or lounge. An upstairs laundry room adds everyday convenience right where you need it most. Rounding out this exceptional home: a highly desirable 3-car garage and an irrigation system to keep your lawn lush and low-maintenance. Enjoy top-tier amenities, including a Community Clubhouse with an Expansive Covered Back Deck with Seating Areas, Community Pool, Half-Court Basketball, Two Pickleball Courts, Fully Equipped Fitness Center, Meeting Room Available for Reservation, Indoor Gathering Space Community Prep Kitchen, and an Outdoor Playground. Just minutes from I-69 and Hamilton Town Center, you'll have easy access to shopping, dining, and entertainment. Experience the perfect balance of community charm and modern convenience at Parkside at Finch Creek. Photos of similar model....
Contact an agent
Home facts
- Year built:2026
- Subdivision & Development:Parkside at Finch Creek
- Listing ID #:22118004
- Added:49 day(s) ago
- Updated:September 25, 2026 at 11:28 AM
Rooms and interior
- Bedrooms:4
- Total bathrooms:4
- Full bathrooms:3
- Half bathrooms:1
- Dining Description:Dining Combo/Kitchen, Formal Dining Room
- Kitchen Description:Dishwasher, Disposal, Gas Oven, Microwave
- Living area:3,088 sq. ft.
Heating and cooling
- Cooling:Central Electric
- Heating:Forced Air
- Central air:Yes
Structure and exterior
- Year built:2026
- Building area:3,088 sq. ft.
- Lot area:0.18 Acres
- Construction Materials:Brick, Cement Siding
- Exterior Features:Sprinkler System
- Foundation Description:Slab
Schools
- High school:Hamilton Southeastern HS
- Middle school:Hamilton SE Int and Jr High Sch
- Elementary school:Deer Creek Elementary
Utilities
- Water:Public Water
Finances and disclosures
- Price:$484,900
- Price per sq. ft.:$157.03
Features and amenities
- Appliances:Microwave
- Amenities:Attic Access
- Pool features:Pool
Parking
- Parking description:Garage Door Opener
- Garage:Yes
- Garage spaces:2
New listings near 16135 Showdown Road
- New
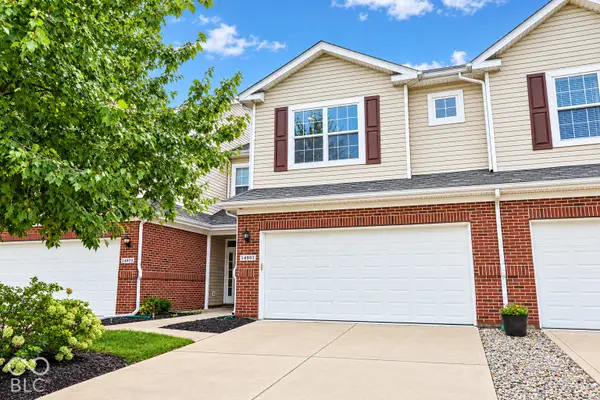 $265,000Active2 beds 3 baths1,515 sq. ft.
14983 Stout Drive, Noblesville, IN 46062
MLS# 22076501Listed by: F.C. TUCKER COMPANY - New
 $879,900Active3 beds 3 baths2,864 sq. ft.
236 Coventry Way, Noblesville, IN 46062
MLS# 22127977Listed by: F.C. TUCKER COMPANY - Open Sun, 12 to 2pmNew
 $549,000Active4 beds 3 baths2,647 sq. ft.
5914 Daw Street, Noblesville, IN 46062
MLS# 22127744Listed by: CENTURY 21 SCHEETZ - New
 $460,000Active5 beds 3 baths3,018 sq. ft.
15730 Cobbs Creek Lane, Noblesville, IN 46060
MLS# 22127919Listed by: TRUEBLOOD REAL ESTATE - New
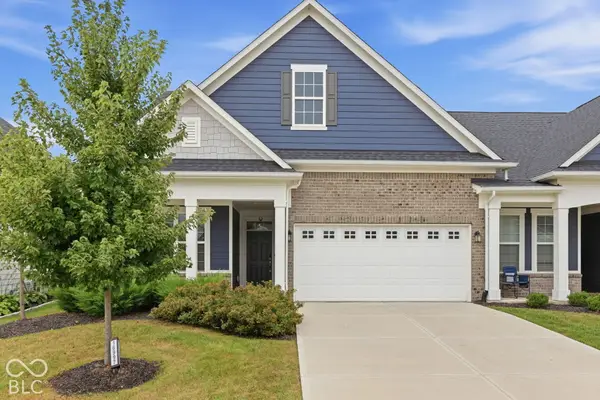 $400,000Active3 beds 3 baths2,173 sq. ft.
16997 Adler Lane, Noblesville, IN 46060
MLS# 22125220Listed by: CENTURY 21 SCHEETZ - Open Sat, 12 to 2pmNew
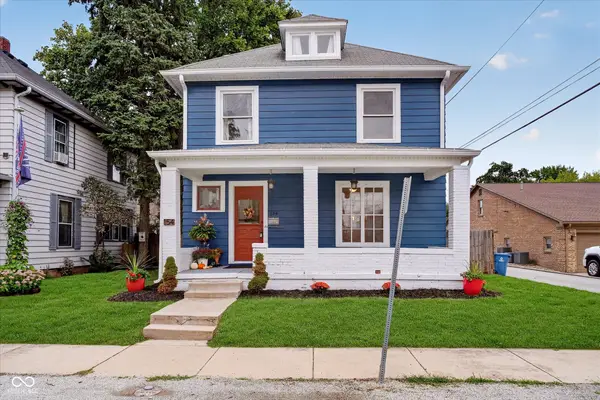 $299,900Active2 beds 2 baths1,584 sq. ft.
154 N 11th Street, Noblesville, IN 46060
MLS# 22126769Listed by: COMPASS INDIANA, LLC - Open Fri, 9am to 7pmNew
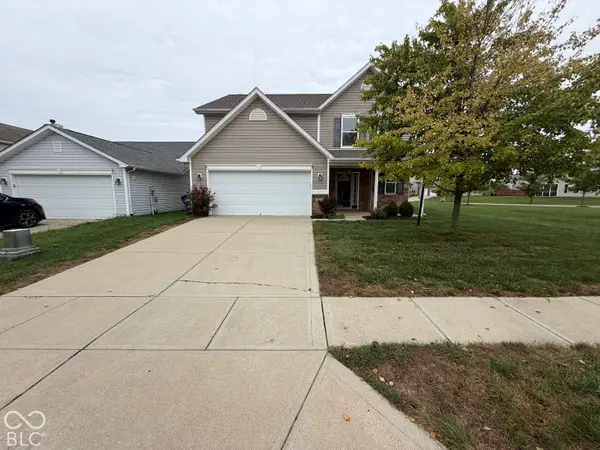 $350,000Active4 beds 3 baths2,443 sq. ft.
12634 Old Pond Road, Noblesville, IN 46060
MLS# 22127878Listed by: OPENDOOR BROKERAGE LLC - New
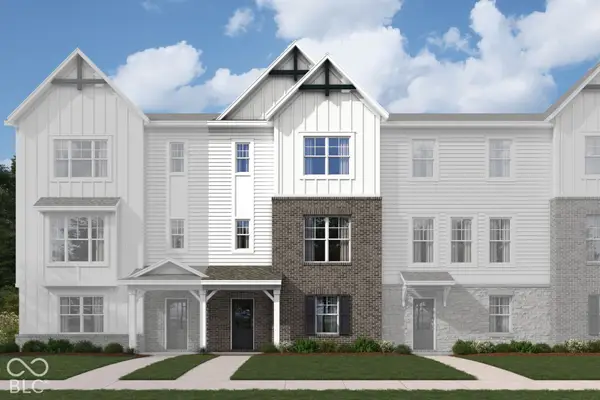 $384,990Active3 beds 4 baths2,108 sq. ft.
5702 Cowles Trail, Noblesville, IN 46062
MLS# 22127839Listed by: M/I HOMES OF INDIANA, L.P. 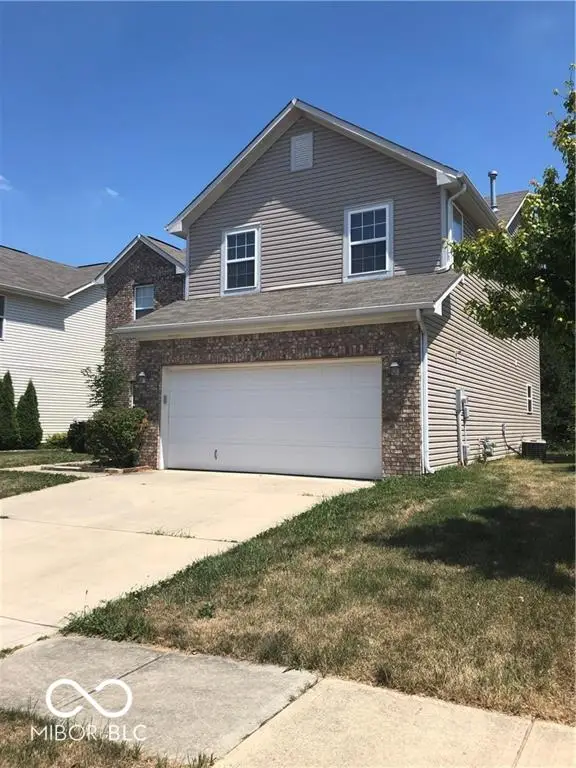 $325,000Active3 beds 3 baths2,140 sq. ft.
14954 Alysheba Drive, Noblesville, IN 46060
MLS# 22125044Listed by: DIRECT HOMES, LLC- New
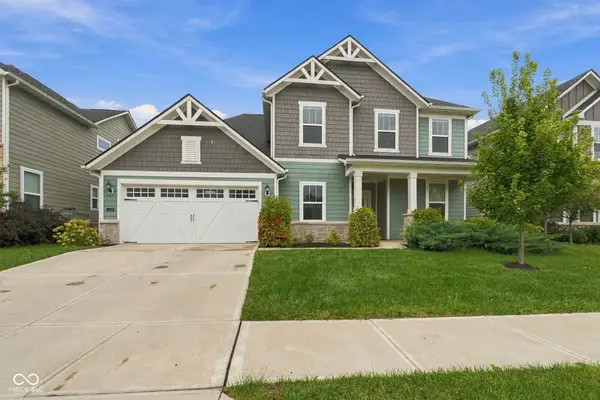 $555,000Active4 beds 3 baths3,310 sq. ft.
5316 Rothbury Road, Noblesville, IN 46062
MLS# 22127389Listed by: EPIQUE INC


Protect your home and budget from life's surprises with an Assurant Home Warranty, backed by a partner that supports you through every step of homeownership. Explore Plans.
© 2026 Better Homes and Gardens Real Estate LLC. An Anywhere Real Estate company. All rights reserved. Better Homes and Gardens® Real Estate is a registered trademark owned by Meredith Operations Corporation, licensed to Better Homes and Gardens Real Estate LLC and used with permission. Better Homes and Gardens Real Estate LLC fully supports the principles of the Fair Housing Act and the Equal Opportunity Act. Listing information is deemed reliable but is not guaranteed accurate.
Each office is independently owned and operated.
Any services or products provided by third parties are not provided by, affiliated with or related to Better Homes and Gardens Real Estate LLC, or its affiliated companies.