
16335 La Paloma, Noblesville, IN 46060
Local realty services provided by:Better Homes and Gardens Real Estate Gold Key
16335 La Paloma,Noblesville, IN 46060
$785,000
- 3 Beds
- 4 Baths
- 3,727 sq. ft.
- Single family
- Active
Listed by: kristin bergunder
Office: compass indiana, llc.
MLS#:22127536
Source:IN_MIBOR | Licensed in Indiana
Price summary
- Price:$785,000
- Price per sq. ft.:$210.63
About this home
Located on a beautiful lot in desirable Sagamore community of Noblesville, this meticulously maintained custom brick ranch offers main-level luxury living. Inside, an abundant flow of natural light illuminates throughout, complimented by sophisticated design built for both upscale comfort and effortless style. High-end plantation shutters accent the windows, allowing you to easily adjust the ambiance before winding down in front of the stunning double-sided fireplace. This is a flexible floor plan allowing a buyer to utilize to their preferred taste. At the heart of the home, the gourmet kitchen offers variety in configuration possibilities for modern living with dining and additional seating. Upstairs is a private upper-level loft that includes its own full bathroom perfect for a fourth bedroom with very easy conversion, guest suite, executive home office, or family room. Outdoors, mature and maintained landscaping creates an elevated backdrop for admiring the view while entertaining or simply relaxing on your expansive trex deck. Irrigation in the front and rear assist with keeping the landscape vibrant and healthy, while the landscape lighting elevates the look of your home at night. Join the Sagamore Country Club to enjoy the Jack Nicklaus golf course along with admirable amenities....
Contact an agent
Home facts
- Year built:2003
- Subdivision & Development:Sagamore
- Listing ID #:22127536
- Added:1 day(s) ago
- Updated:September 25, 2026 at 09:49 PM
Rooms and interior
- Bedrooms:3
- Total bathrooms:4
- Full bathrooms:3
- Half bathrooms:1
- Dining Description:Dining Combo/Kitchen, Formal Dining Room
- Kitchen Description:Dishwasher, Electric Cooktop, Microwave, Oven, Refrigerator
- Living area:3,727 sq. ft.
Heating and cooling
- Cooling:Central Electric
- Heating:Forced Air
- Central air:Yes
Structure and exterior
- Year built:2003
- Building area:3,727 sq. ft.
- Lot area:0.27 Acres
- Construction Materials:Brick
- Exterior Features:Sprinkler System
- Foundation Description:Crawl Space
Utilities
- Water:Public Water
Finances and disclosures
- Price:$785,000
- Price per sq. ft.:$210.63
Features and amenities
- Appliances:Microwave, Refrigerator, Washer, Water Softener Owned
- Laundry features:Dryer, Washer
- Amenities:Attic Access, Wood Work Painted
Parking
- Garage:Yes
- Garage spaces:2
New listings near 16335 La Paloma
- New
 $325,000Active3 beds 2 baths1,293 sq. ft.
22121 State Road 37 N, Noblesville, IN 46060
MLS# 22127991Listed by: KELLER WILLIAMS INDY METRO NE - Open Sun, 11am to 1pmNew
 $575,000Active3 beds 3 baths2,861 sq. ft.
14958 Midland Lane, Noblesville, IN 46062
MLS# 22127699Listed by: BERKSHIRE HATHAWAY HOME - New
 $249,900Active3 beds 2 baths1,168 sq. ft.
10958 Greenfield Avenue, Noblesville, IN 46060
MLS# 22127981Listed by: KELLER WILLIAMS INDPLS METRO N - New
 $279,000Active3 beds 2 baths1,264 sq. ft.
14777 White Tail Run, Noblesville, IN 46060
MLS# 22128205Listed by: TRUEBLOOD REAL ESTATE - New
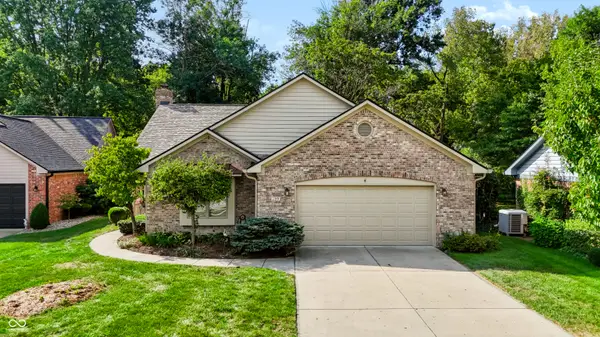 $374,900Active2 beds 2 baths1,486 sq. ft.
199 Overland Court, Noblesville, IN 46060
MLS# 22127623Listed by: BERKSHIRE HATHAWAY HOME - New
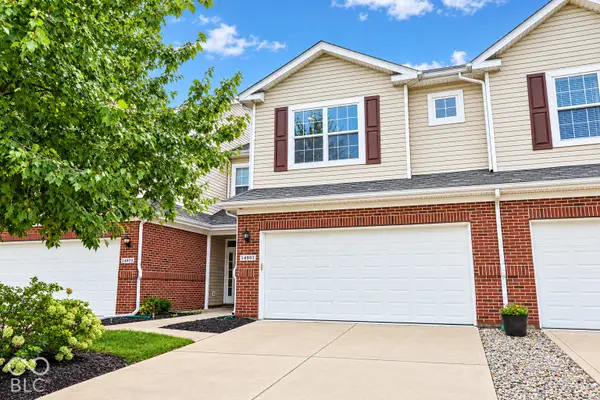 $265,000Active2 beds 3 baths1,515 sq. ft.
14983 Stout Drive, Noblesville, IN 46062
MLS# 22076501Listed by: F.C. TUCKER COMPANY - Open Sun, 2 to 4pmNew
 $879,900Active3 beds 3 baths2,864 sq. ft.
236 Coventry Way, Noblesville, IN 46062
MLS# 22127977Listed by: F.C. TUCKER COMPANY - Open Sun, 3 to 5pmNew
 $549,000Active4 beds 3 baths2,647 sq. ft.
5914 Daw Street, Noblesville, IN 46062
MLS# 22127744Listed by: CENTURY 21 SCHEETZ - New
 $460,000Active5 beds 3 baths3,018 sq. ft.
15730 Cobbs Creek Lane, Noblesville, IN 46060
MLS# 22127919Listed by: TRUEBLOOD REAL ESTATE


Protect your home and budget from life's surprises with an Assurant Home Warranty, backed by a partner that supports you through every step of homeownership. Explore Plans.
© 2026 Better Homes and Gardens Real Estate LLC. An Anywhere Real Estate company. All rights reserved. Better Homes and Gardens® Real Estate is a registered trademark owned by Meredith Operations Corporation, licensed to Better Homes and Gardens Real Estate LLC and used with permission. Better Homes and Gardens Real Estate LLC fully supports the principles of the Fair Housing Act and the Equal Opportunity Act. Listing information is deemed reliable but is not guaranteed accurate.
Each office is independently owned and operated.
Any services or products provided by third parties are not provided by, affiliated with or related to Better Homes and Gardens Real Estate LLC, or its affiliated companies.