
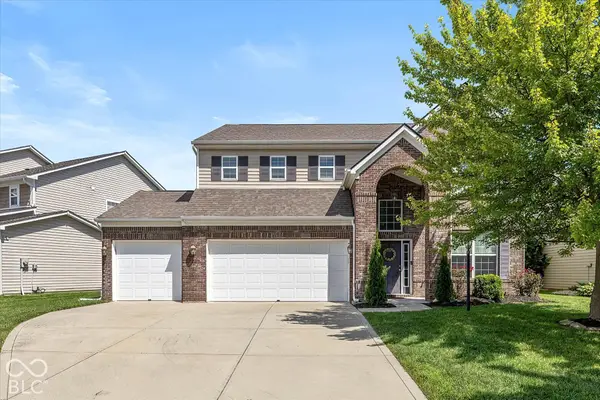
17204 Bluestone, Noblesville, IN 46062
Local realty services provided by:Better Homes and Gardens Real Estate Gold Key
17204 Bluestone,Noblesville, IN 46062
$739,900
- 4 Beds
- 5 Baths
- 5,484 sq. ft.
- Single family
- Active
Upcoming open houses
- Sat, Oct 1001:00 pm - 04:00 pm
Listed by: sana fakhoury
Office: trueblood real estate
MLS#:22120234
Source:IN_MIBOR | Licensed in Indiana
Price summary
- Price:$739,900
- Price per sq. ft.:$134.92
About this home
Motivated Seller!! Custom Fischer Homes featuring a unique multi level floor plan, 4 bedrooms, 3 full and 2 half baths, Walk-out basement, high ceilings, and a primary suite with balcony with stunning lake view. Stone fireplace overlooking the pond, and newer appliances (2024). A truly distinctive home with exceptional space and views.
Contact an agent
Home facts
- Year built:2017
- Subdivision & Development:Slater Farms
- Listing ID #:22120234
- Added:54 day(s) ago
- Updated:October 08, 2026 at 11:48 PM
Rooms and interior
- Bedrooms:4
- Total bathrooms:5
- Full bathrooms:3
- Half bathrooms:2
- Dining Description:Dining Combo/Kitchen
- Kitchen Description:Dishwasher, Gas Cooktop, Microwave
- Basement:Yes
- Basement Description:Basement, Finished, Walk-Out Access
- Living area:5,484 sq. ft.
Heating and cooling
- Cooling:Central Electric
- Heating:Forced Air, Gas
- Central air:Yes
Structure and exterior
- Year built:2017
- Building area:5,484 sq. ft.
- Lot area:0.28 Acres
- Foundation Description:Concrete Perimeter
Schools
- Elementary school:Hazel Dell Elementary School
Utilities
- Water:Public Water
Finances and disclosures
- Price:$739,900
- Price per sq. ft.:$134.92
Features and amenities
- Appliances:Gas Cooktop, Microwave, Washer
- Laundry features:Dryer, Washer
- Amenities:Attic Access
Parking
- Garage:Yes
- Garage spaces:3
New listings near 17204 Bluestone
- Coming Soon
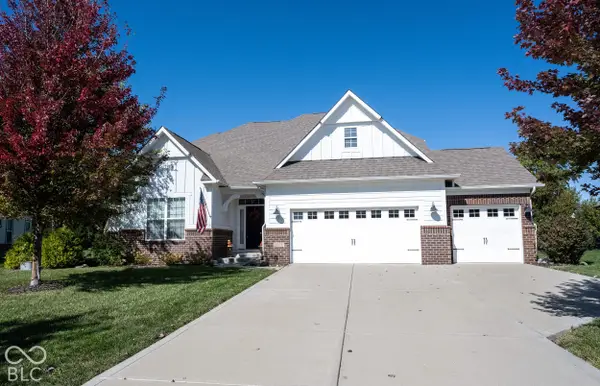 $675,000Coming Soon4 beds 5 baths4,308 sq. ft.
11614 Platt Street, Noblesville, IN 46060
MLS# 22123746Listed by: KELLER WILLIAMS INDY METRO NE - Coming Soon
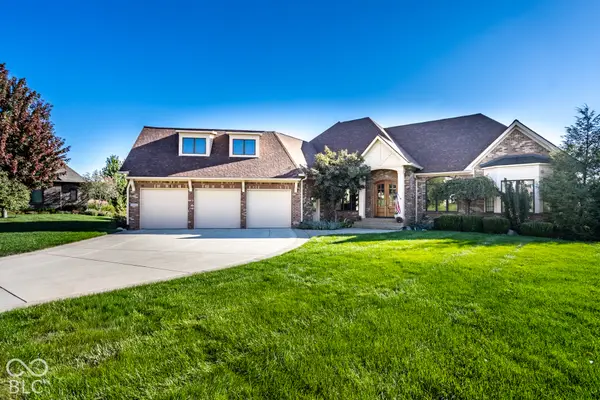 $869,900Coming Soon3 beds 4 baths5,930 sq. ft.
16844 Meadow Wood Court, Noblesville, IN 46062
MLS# 22129252Listed by: F.C. TUCKER COMPANY - New
 $397,500Active3 beds 2 baths1,941 sq. ft.
15874 Bounds Drive, Noblesville, IN 46062
MLS# 22129751Listed by: CARPENTER, REALTORS - New
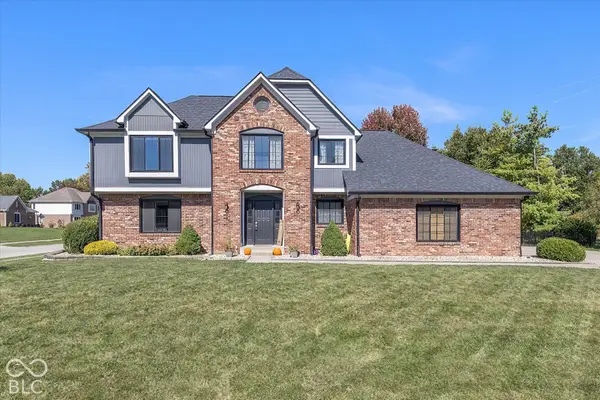 $650,000Active4 beds 3 baths3,914 sq. ft.
7100 Oakview Cir Circle, Noblesville, IN 46062
MLS# 22129779Listed by: REALTY WORLD INDY - Open Sun, 12 to 2pmNew
 $279,900Active3 beds 2 baths1,580 sq. ft.
12437 Deerview Drive, Noblesville, IN 46060
MLS# 22124890Listed by: F.C. TUCKER COMPANY - New
 $10,001,250Active133 Acres
0 Summer Road, Noblesville, IN 46060
MLS# 22130579Listed by: F.C. TUCKER COMPANY - Open Sun, 12 to 2pmNew
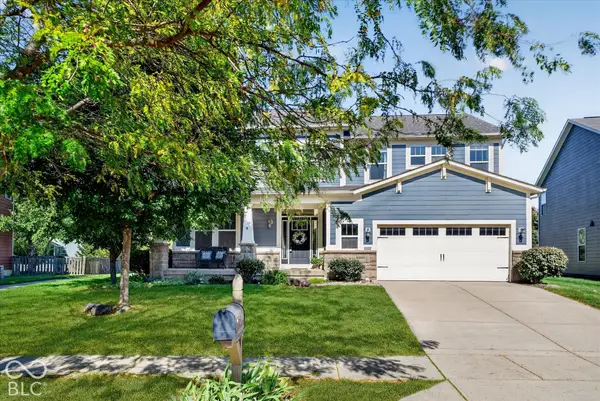 $499,000Active5 beds 3 baths3,082 sq. ft.
11058 Stoneleigh Drive, Noblesville, IN 46060
MLS# 22095505Listed by: F.C. TUCKER COMPANY - New
 $425,000Active3 beds 2 baths2,559 sq. ft.
18931 Round Lake Road, Noblesville, IN 46060
MLS# 22121913Listed by: F.C. TUCKER COMPANY - Open Sun, 12 to 2pmNew
 $399,900Active3 beds 3 baths2,468 sq. ft.
12306 Cricket Song Lane, Noblesville, IN 46060
MLS# 22130226Listed by: KELLER WILLIAMS INDY METRO PARTNERS - New
 $350,000Active3 beds 2 baths1,865 sq. ft.
209 Yorkshire Circle, Noblesville, IN 46060
MLS# 22127012Listed by: CENTURY 21 SCHEETZ


Protect your home and budget from life's surprises with an Assurant Home Warranty, backed by a partner that supports you through every step of homeownership. Explore Plans.
© 2026 Better Homes and Gardens Real Estate LLC. An Anywhere Real Estate company. All rights reserved. Better Homes and Gardens® Real Estate is a registered trademark owned by Meredith Operations Corporation, licensed to Better Homes and Gardens Real Estate LLC and used with permission. Better Homes and Gardens Real Estate LLC fully supports the principles of the Fair Housing Act and the Equal Opportunity Act. Listing information is deemed reliable but is not guaranteed accurate.
Each office is independently owned and operated.
Any services or products provided by third parties are not provided by, affiliated with or related to Better Homes and Gardens Real Estate LLC, or its affiliated companies.