
18843 Auburn Lane, Noblesville, IN 46060
Local realty services provided by:Better Homes and Gardens Real Estate Gold Key
18843 Auburn Lane,Noblesville, IN 46060
$360,000
- 4 Beds
- 3 Baths
- - sq. ft.
- Single family
- Sold
Listed by: bob morris
Office: top choice real estate, llc.
MLS#:22104716
Source:IN_MIBOR
Sorry, we are unable to map this address
Price summary
- Price:$360,000
About this home
Classic 2 Story set on a friendly cul-de-sac in the highly sought after Fairfield Farms neighborhood. Located on the north side of Noblesville, it is convenient to the square, schools, Hamilton Town Centre, and shopping along 37; as well as the White River, Koteewi Park and Morse Reservoir for all the fun action! With 4 bedrooms up plus a large main level office there is plenty of room for everyone. New luxury vinyl plank flooring sets off the main level open concept. And if that's not enough, you can sneak off to the basement or the large, fenced in yard. Add a new roof in 22 and well... hey, come check this one out!
Contact an agent
Home facts
- Year built:1998
- Listing ID #:22104716
- Added:47 day(s) ago
- Updated:July 15, 2026 at 07:42 AM
Rooms and interior
- Bedrooms:4
- Total bathrooms:3
- Full bathrooms:2
- Half bathrooms:1
- Dining Description:Dining Combo/Family Room
- Kitchen Description:Dishwasher, Disposal, Electric Oven, Range Hood, Refrigerator
- Basement:Yes
- Basement Description:Basement, Unfinished
Heating and cooling
- Cooling:Central Electric
- Heating:Forced Air
- Central air:Yes
Structure and exterior
- Year built:1998
- Lot Features:Cul-De-Sac, Sidewalks, Storm Sewer
- Construction Materials:Vinyl Siding
- Foundation Description:Concrete Perimeter
Utilities
- Water:Public Water
Finances and disclosures
- Price:$360,000
Features and amenities
- Appliances:Refrigerator, Smoke Alarm, Water Softener Owned
- Amenities:Attic Access, Sump Pump, Wood Work Painted
Parking
- Garage:Yes
- Garage spaces:2
New listings near 18843 Auburn Lane
- New
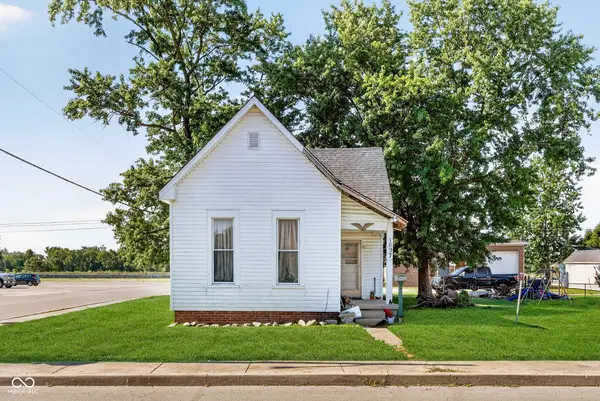 $214,900Active2 beds 1 baths1,182 sq. ft.
1697 Cherry Street, Noblesville, IN 46060
MLS# 22112779Listed by: EXP REALTY LLC - New
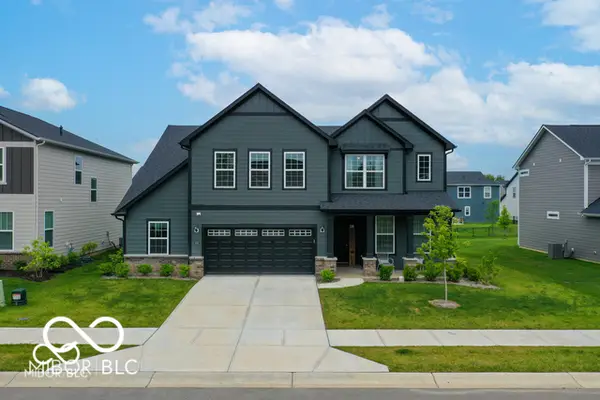 $490,000Active4 beds 3 baths3,086 sq. ft.
15192 Montfort Drive, Noblesville, IN 46062
MLS# 22113455Listed by: 1 PERCENT LISTS INDIANA REAL ESTATE - New
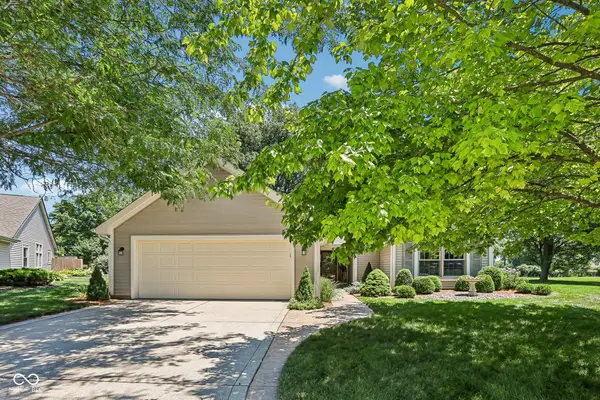 $474,900Active3 beds 2 baths2,545 sq. ft.
18023 Sun Ridge Circle, Noblesville, IN 46062
MLS# 22113380Listed by: KELLER WILLIAMS INDPLS METRO N - New
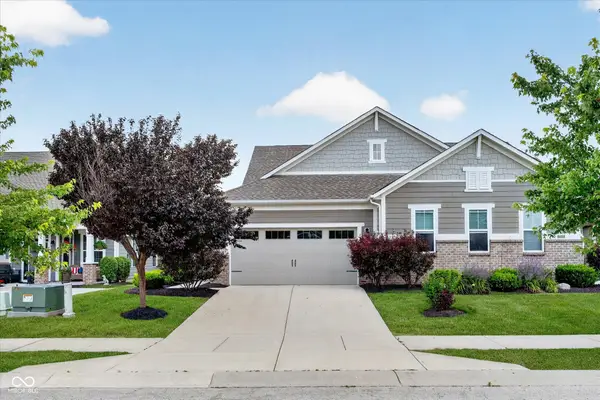 $345,000Active2 beds 2 baths1,837 sq. ft.
10840 Matherly Way, Noblesville, IN 46060
MLS# 22114060Listed by: CENTURY 21 SCHEETZ - New
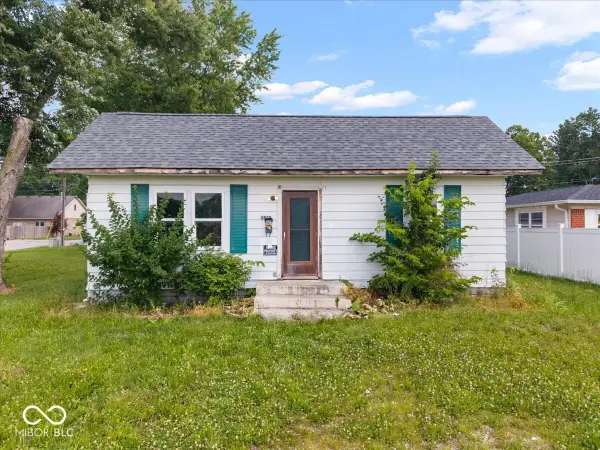 $150,000Active3 beds 1 baths1,048 sq. ft.
1530 Holland Street, Noblesville, IN 46060
MLS# 22112517Listed by: CARPENTER, REALTORS - New
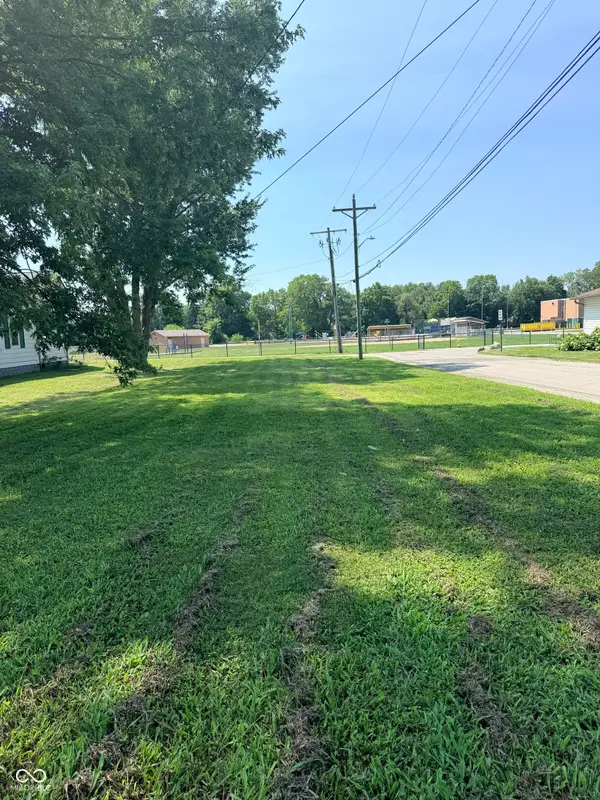 $100,000Active0.14 Acres
0 Holland Street, Noblesville, IN 46060
MLS# 22112554Listed by: CARPENTER, REALTORS - New
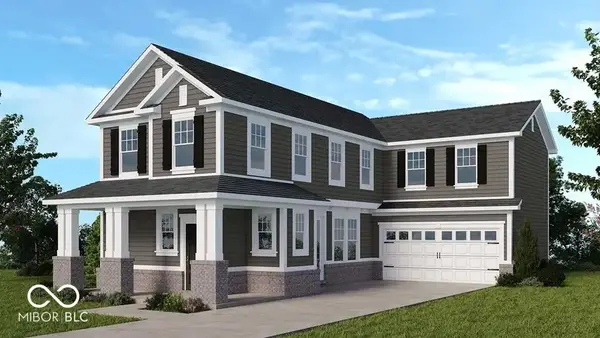 $429,999Active3 beds 3 baths1,900 sq. ft.
15881 Showdown Road, Noblesville, IN 46060
MLS# 22113936Listed by: PYATT BUILDERS, LLC - New
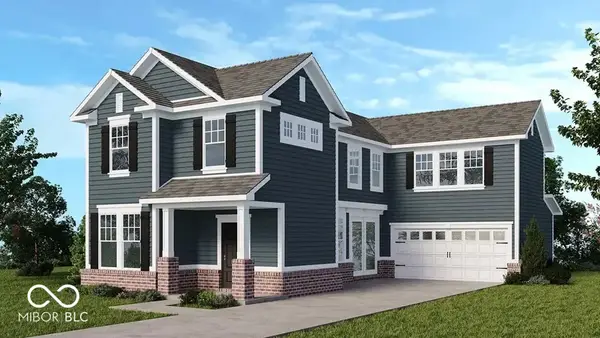 $449,999Active4 beds 3 baths2,106 sq. ft.
15809 Showdown Road, Noblesville, IN 46060
MLS# 22113956Listed by: PYATT BUILDERS, LLC - New
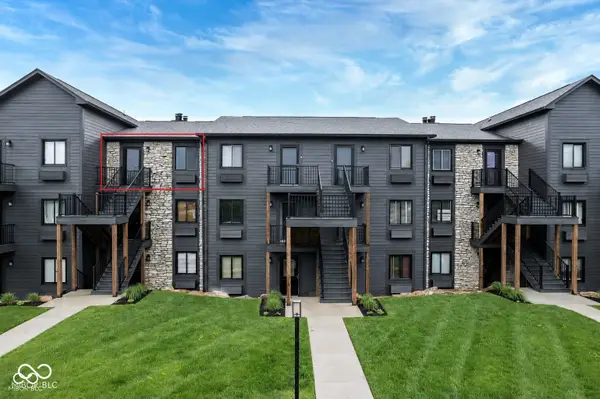 $320,000Active1 beds 1 baths756 sq. ft.
102 Clarendon Drive #506, Noblesville, IN 46062
MLS# 22113646Listed by: EXP REALTY, LLC - Open Sun, 3 to 5pmNew
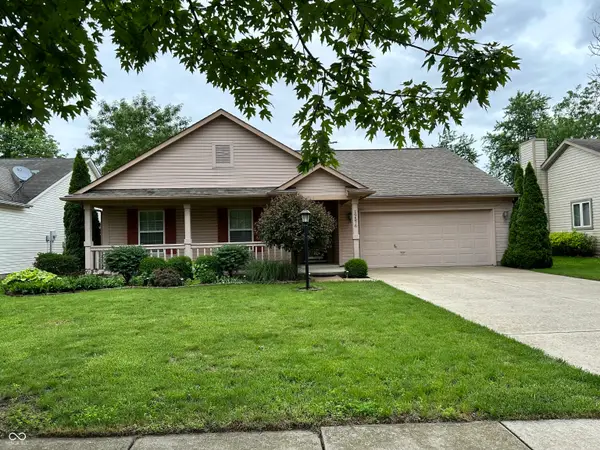 $329,000Active3 beds 2 baths1,368 sq. ft.
19576 Jena Drive, Noblesville, IN 46062
MLS# 22104928Listed by: F.C. TUCKER COMPANY


Protect your home and budget from life's surprises with an Assurant Home Warranty, backed by a partner that supports you through every step of homeownership. Explore Plans.
© 2026 Better Homes and Gardens Real Estate LLC. An Anywhere Real Estate company. All rights reserved. Better Homes and Gardens® Real Estate is a registered trademark owned by Meredith Operations Corporation, licensed to Better Homes and Gardens Real Estate LLC and used with permission. Better Homes and Gardens Real Estate LLC fully supports the principles of the Fair Housing Act and the Equal Opportunity Act. Listing information is deemed reliable but is not guaranteed accurate.
Each office is independently owned and operated.
Any services or products provided by third parties are not provided by, affiliated with or related to Better Homes and Gardens Real Estate LLC, or its affiliated companies.