
19576 Jena Drive, Noblesville, IN 46062
Local realty services provided by:Better Homes and Gardens Real Estate Gold Key
19576 Jena Drive,Noblesville, IN 46062
$329,000
- 3 Beds
- 2 Baths
- 1,368 sq. ft.
- Single family
- Active
Listed by: barbara arnold, rita taylor
Office: f.c. tucker company
MLS#:22104928
Source:IN_MIBOR
Price summary
- Price:$329,000
- Price per sq. ft.:$240.5
About this home
This charming home will make you feel at home the minute you walk in. In time to choose flooring. Seller is offering a $12,000 dollar flooring allowance. This 1996 single-family residence, spanning 1368 square feet, is a short walk to Morse Park. Sought after NO HOA. The kitchen, is equipped with stainless steel appliances, providing a functional and stylish space for culinary endeavors. The open Great room with cathedral ceilings and fireplace is great for guest. Split bedrooms for privacy, this single-story ranch offers comfortable living spaces designed for ease and accessibility. Complementing the interior, a private fenced yard features an inviting outdoor dining area, perfect for al fresco meals and relaxation. An attached garage and a welcoming porch add to the property's convenience and charm, while a dedicated laundry room simplifies daily routines. Embrace the opportunity to create your ideal lifestyle in this thoughtful and well-appointed residence. This home is a short walk to the fabulous Morse Beach Park....
Contact an agent
Home facts
- Year built:1996
- Listing ID #:22104928
- Added:1 day(s) ago
- Updated:July 14, 2026 at 02:59 AM
Rooms and interior
- Bedrooms:3
- Total bathrooms:2
- Full bathrooms:2
- Dining Description:Breakfast Room
- Kitchen Description:Dishwasher, Disposal, Electric Oven, Range Hood, Refrigerator
- Living area:1,368 sq. ft.
Heating and cooling
- Cooling:Central Electric
- Heating:Electric, Forced Air
- Central air:Yes
Structure and exterior
- Year built:1996
- Building area:1,368 sq. ft.
- Lot area:0.17 Acres
- Lot Features:Curbs, Mature Trees, Storm Sewer
- Architectural Style:Ranch
- Construction Materials:Vinyl Siding
- Exterior Features:Barn Mini
- Foundation Description:Slab
Schools
- High school:Noblesville High School
- Middle school:Noblesville East Middle School
- Elementary school:Hinkle Creek Elementary School
Utilities
- Water:Public Water
Finances and disclosures
- Price:$329,000
- Price per sq. ft.:$240.5
Features and amenities
- Appliances:Refrigerator, Smoke Alarm
- Amenities:Attic Pull Down Stairs, Wood Work Painted
Parking
- Garage:Yes
- Garage spaces:2
New listings near 19576 Jena Drive
- New
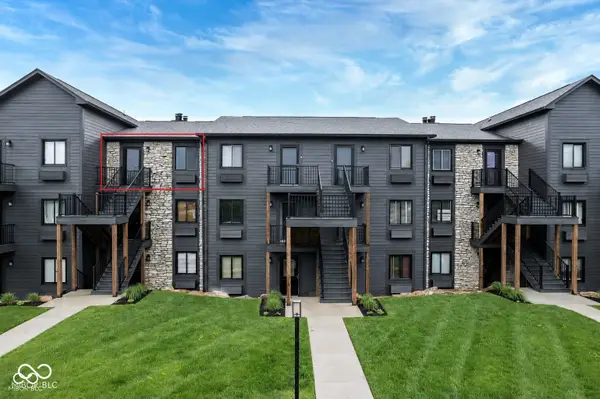 $320,000Active1 beds 1 baths756 sq. ft.
102 Clarendon Drive #506, Noblesville, IN 46062
MLS# 22113646Listed by: EXP REALTY, LLC - New
 $715,000Active4 beds 3 baths2,995 sq. ft.
18819 Dooney Court, Noblesville, IN 46062
MLS# 22113531Listed by: F.C. TUCKER COMPANY - New
 $450,000Active4 beds 3 baths2,599 sq. ft.
16397 Magnolia Ridge Way, Noblesville, IN 46062
MLS# 22113633Listed by: PULTE REALTY OF INDIANA, LLC - New
 $590,000Active3 beds 4 baths4,196 sq. ft.
16226 Larimar Drive, Noblesville, IN 46060
MLS# 22112787Listed by: HIGHGARDEN REAL ESTATE - New
 $750,000Active3 beds 4 baths5,004 sq. ft.
16691 Creek Trail Drive, Noblesville, IN 46062
MLS# 22113519Listed by: EXP REALTY LLC - New
 $589,990Active5 beds 3 baths3,099 sq. ft.
17030 Picket Fence Drive, Noblesville, IN 46060
MLS# 22113504Listed by: M/I HOMES OF INDIANA, L.P. - New
 $536,300Active4 beds 3 baths2,847 sq. ft.
12445 Fresh Stock Drive, Noblesville, IN 46060
MLS# 22113511Listed by: M/I HOMES OF INDIANA, L.P. - New
 $520,000Active4 beds 2 baths2,465 sq. ft.
671 N 10th Street, Noblesville, IN 46060
MLS# 22113436Listed by: CARPENTER, REALTORS - New
 $320,000Active3 beds 2 baths1,598 sq. ft.
15273 Proud Truth Drive, Noblesville, IN 46060
MLS# 22111779Listed by: F.C. TUCKER COMPANY


Protect your home and budget from life's surprises with an Assurant Home Warranty, backed by a partner that supports you through every step of homeownership. Explore Plans.
© 2026 Better Homes and Gardens Real Estate LLC. An Anywhere Real Estate company. All rights reserved. Better Homes and Gardens® Real Estate is a registered trademark owned by Meredith Operations Corporation, licensed to Better Homes and Gardens Real Estate LLC and used with permission. Better Homes and Gardens Real Estate LLC fully supports the principles of the Fair Housing Act and the Equal Opportunity Act. Listing information is deemed reliable but is not guaranteed accurate.
Each office is independently owned and operated.
Any services or products provided by third parties are not provided by, affiliated with or related to Better Homes and Gardens Real Estate LLC, or its affiliated companies.