
19222 Sandbar Drive, Noblesville, IN 46062
Local realty services provided by:Better Homes and Gardens Real Estate Gold Key
19222 Sandbar Drive,Noblesville, IN 46062
$425,000
- 4 Beds
- 3 Baths
- 2,981 sq. ft.
- Single family
- Active
Listed by: andrea lozano
Office: the stewart home group
MLS#:22115851
Source:IN_MIBOR
Price summary
- Price:$425,000
- Price per sq. ft.:$142.57
About this home
Welcome to this beautifully 4-bedroom,3-bath home in the desirable Morse Pointe neighborhood, where everyday convenience come together. The open-concept floor plan is filled with natural light and offers seamless living and entertaining spaces. The functional kitchen is the heart of the home, featuring an oven, electric cooktop with range hood, abundant cabinetry and granite countertop, a spacious center island, Throughout the home, you'll find the family room, pantry, and walk-in closets, providing exceptional style and organization. Retreat to the spacious primary suite, offering a large bedroom, a private ensuite bath with dual vanities, and a walk-in closet, creating a comfortable and functional owner's retreat. Three additional bedrooms provide flexibility for family, guests, or a home office. The upper-level laundry room adds easy everyday practicality. Step outside to enjoy outdoor living with a fully fenced backyard and a spacious patio perfect for relaxing or entertaining. Located in the highly regarded Noblesville School District, the home offers convenient access to Morse lake, shopping, dining, parks, and local amenities. making it easy to enjoy everything the area has to offer. This move-in-ready, low-maintenance living, and an exceptional location - don't miss this opportunity....
Contact an agent
Home facts
- Year built:2003
- Subdivision & Development:Morse Pointe
- Listing ID #:22115851
- Added:1 day(s) ago
- Updated:August 12, 2026 at 10:48 PM
Rooms and interior
- Bedrooms:4
- Total bathrooms:3
- Full bathrooms:3
- Dining Description:Dining Combo/Kitchen
- Kitchen Description:Dishwasher, Electric Cooktop, Microwave, Refrigerator
- Living area:2,981 sq. ft.
Heating and cooling
- Cooling:Central Electric
- Heating:Electric
- Central air:Yes
Structure and exterior
- Year built:2003
- Building area:2,981 sq. ft.
- Lot area:0.29 Acres
- Construction Materials:Brick, Vinyl Siding
- Foundation Description:Slab
Schools
- Elementary school:Hinkle Creek Elementary School
Utilities
- Water:Public Water
Finances and disclosures
- Price:$425,000
- Price per sq. ft.:$142.57
Features and amenities
- Appliances:Microwave, Refrigerator
- Amenities:Attic Access
Parking
- Garage:Yes
- Garage spaces:2
New listings near 19222 Sandbar Drive
- New
 $484,980Active5 beds 3 baths2,856 sq. ft.
16189 Cloud Nine Drive, Noblesville, IN 46060
MLS# 22119643Listed by: COMPASS INDIANA, LLC - New
 $369,000Active4 beds 3 baths3,239 sq. ft.
5461 Portman Drive, Noblesville, IN 46062
MLS# 22119735Listed by: @PROPERTIES - New
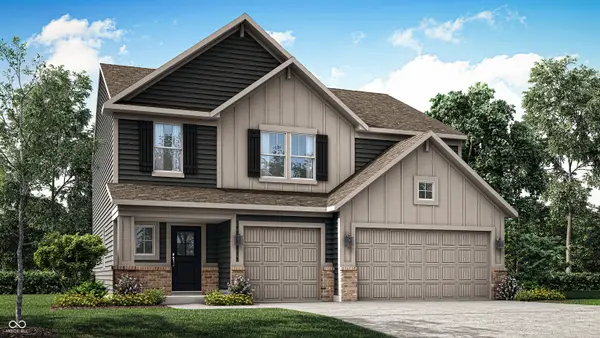 $494,485Active5 beds 3 baths2,698 sq. ft.
6322 Tutelo Drive, Noblesville, IN 46062
MLS# 22119825Listed by: COMPASS INDIANA, LLC - New
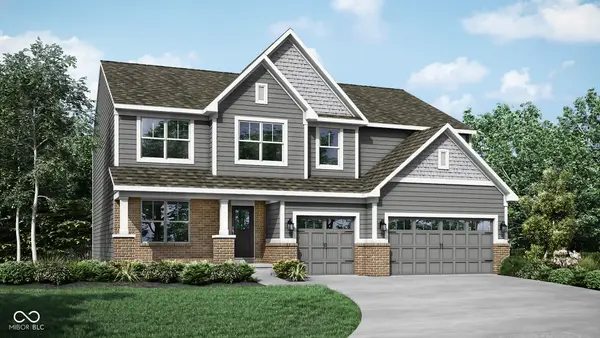 $620,480Active5 beds 5 baths3,736 sq. ft.
6195 Lacebark Court, Noblesville, IN 46062
MLS# 22119883Listed by: COMPASS INDIANA, LLC - New
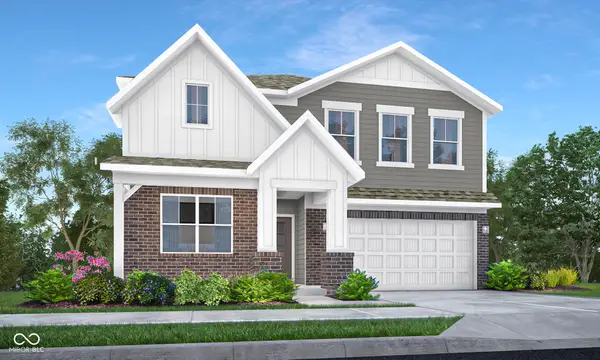 $481,395Active5 beds 3 baths2,856 sq. ft.
6098 Soapberry Circle, Noblesville, IN 46062
MLS# 22119886Listed by: COMPASS INDIANA, LLC - New
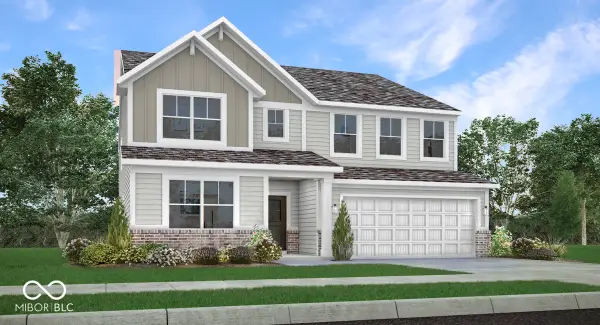 $505,175Active5 beds 4 baths3,199 sq. ft.
6138 Soapberry Circle, Noblesville, IN 46062
MLS# 22119888Listed by: COMPASS INDIANA, LLC - New
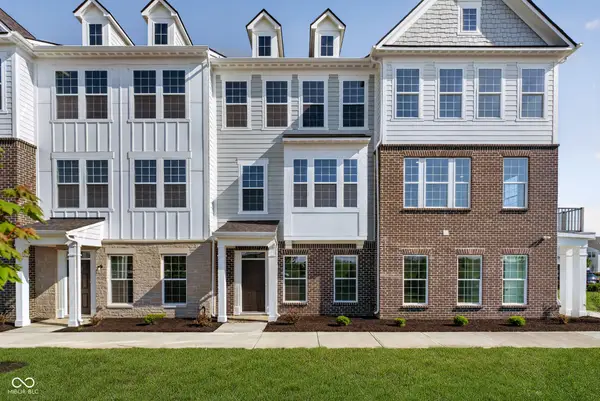 $370,000Active4 beds 4 baths1,980 sq. ft.
14680 Zampi Lane, Noblesville, IN 46062
MLS# 22119927Listed by: PULTE REALTY OF INDIANA, LLC - New
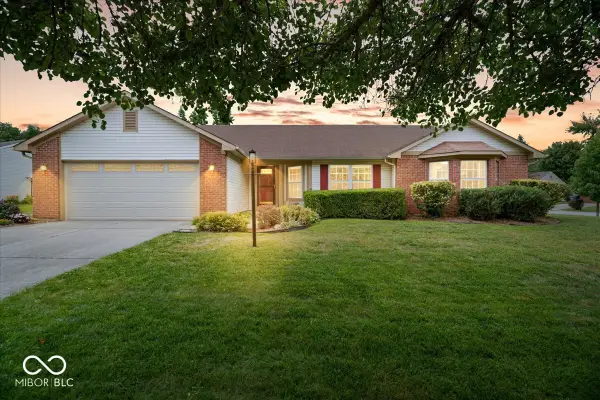 $339,900Active3 beds 2 baths1,938 sq. ft.
5354 Gateway Avenue, Noblesville, IN 46062
MLS# 22119675Listed by: REMAX ONE - New
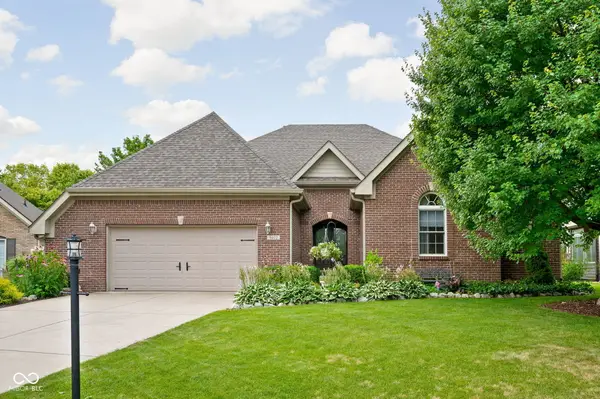 $460,000Active3 beds 3 baths2,614 sq. ft.
7072 English Oak Drive, Noblesville, IN 46062
MLS# 22118676Listed by: NORTH EASTERN GROUP REALTY, IN


Protect your home and budget from life's surprises with an Assurant Home Warranty, backed by a partner that supports you through every step of homeownership. Explore Plans.
© 2026 Better Homes and Gardens Real Estate LLC. An Anywhere Real Estate company. All rights reserved. Better Homes and Gardens® Real Estate is a registered trademark owned by Meredith Operations Corporation, licensed to Better Homes and Gardens Real Estate LLC and used with permission. Better Homes and Gardens Real Estate LLC fully supports the principles of the Fair Housing Act and the Equal Opportunity Act. Listing information is deemed reliable but is not guaranteed accurate.
Each office is independently owned and operated.
Any services or products provided by third parties are not provided by, affiliated with or related to Better Homes and Gardens Real Estate LLC, or its affiliated companies.