
19637 Service Berry Circle, Noblesville, IN 46062
Local realty services provided by:Better Homes and Gardens Real Estate Gold Key
19637 Service Berry Circle,Noblesville, IN 46062
$570,000
- 5 Beds
- 4 Baths
- - sq. ft.
- Single family
- Sold
Listed by: erin hundley, christine robbins
Office: compass indiana, llc.
MLS#:22118387
Source:IN_MIBOR | Licensed in Indiana
Sorry, we are unable to map this address
Price summary
- Price:$570,000
About this home
The Fairmont offers an exceptional blend of timeless design, open-concept living, and thoughtfully designed spaces that combine everyday comfort with elevated style. A welcoming front porch leads into a spacious foyer, where a private study creates the perfect setting for a home office, library, or creative workspace. The dramatic two-story great room is filled with natural light from expansive windows and features an elegant electric fireplace as the focal point of the home's open living area. The gourmet kitchen is designed for both functionality and entertaining, offering a large center island, walk-in pantry, abundant cabinetry, and seamless flow into the dining area and vaulted morning room. Just beyond, the covered patio extends the living space outdoors for effortless indoor-outdoor living. A main-level bedroom with a walk-in closet and adjacent full bath provides exceptional flexibility for guests, a home office, or other uses. A powder room, additional storage, and a three-car garage complete the first floor. Upstairs, an open loft overlooking the great room offers versatile space for a media room, recreation area, or lounge. The spacious primary suite features a tray ceiling, a large walk-in closet, and a spa-inspired bath with dual vanities, a large tiled shower, and a private water closet. Three additional bedrooms, each with walk-in closets, share a well-appointed full bath, while the centrally located laundry room adds everyday convenience. Combining quality craftsmanship, soaring ceilings, and flexible living spaces, the Fairmont delivers a thoughtfully designed floor plan with the comfort, functionality, and timeless appeal to complement a variety of lifestyles. *Photos/Tour of model may show features not selected in home....
Contact an agent
Home facts
- Year built:2026
- Subdivision & Development:Timbers
- Listing ID #:22118387
- Added:48 day(s) ago
- Updated:September 24, 2026 at 07:10 AM
Rooms and interior
- Bedrooms:5
- Total bathrooms:4
- Full bathrooms:3
- Half bathrooms:1
- Dining Description:Dining Combo/Kitchen
- Kitchen Description:Dishwasher, Disposal, Gas Oven, Microwave, Oven, Range Hood, Refrigerator
Heating and cooling
- Cooling:Central Electric
- Heating:High Efficiency (90%+ AFUE )
- Central air:Yes
Structure and exterior
- Year built:2026
- Construction Materials:Brick, Cement Siding
- Foundation Description:Slab
Schools
- High school:Noblesville High School
- Middle school:Noblesville West Middle School
- Elementary school:Hinkle Creek Elementary School
Utilities
- Water:Public Water
Finances and disclosures
- Price:$570,000
Features and amenities
- Appliances:Microwave, Refrigerator, Smoke Alarm
- Amenities:Attic Access, Wood Work Painted
- Pool features:Pool
Parking
- Parking description:Keyless Entry
- Garage:Yes
- Garage spaces:3
New listings near 19637 Service Berry Circle
- Open Thu, 9am to 7pmNew
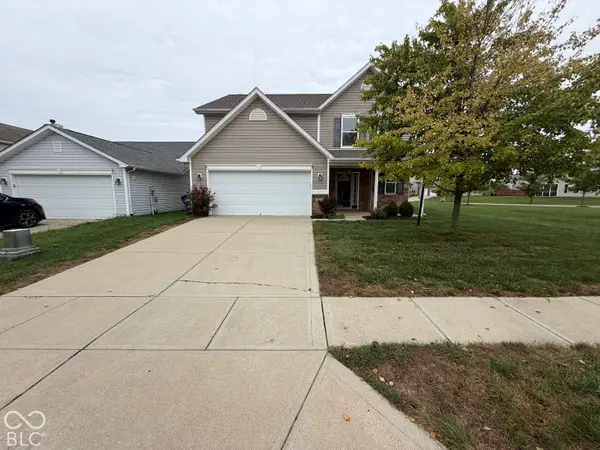 $350,000Active4 beds 3 baths2,443 sq. ft.
12634 Old Pond Road, Noblesville, IN 46060
MLS# 22127878Listed by: OPENDOOR BROKERAGE LLC - New
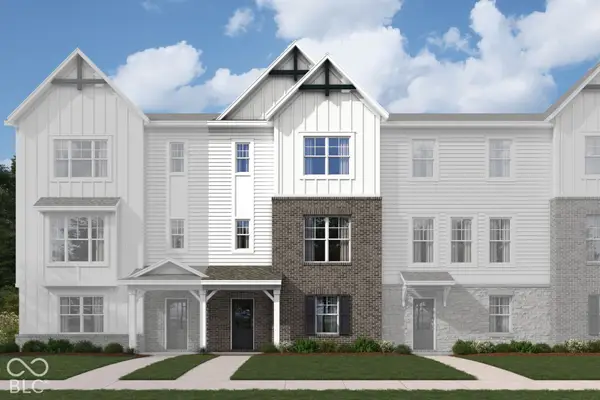 $384,990Active3 beds 4 baths2,108 sq. ft.
5702 Cowles Trail, Noblesville, IN 46062
MLS# 22127839Listed by: M/I HOMES OF INDIANA, L.P. 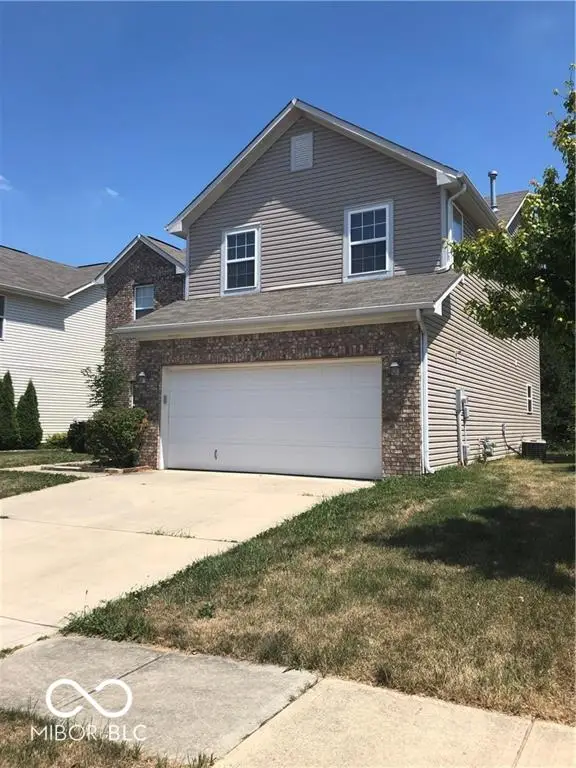 $325,000Active3 beds 3 baths2,140 sq. ft.
14954 Alysheba Drive, Noblesville, IN 46060
MLS# 22125044Listed by: DIRECT HOMES, LLC- New
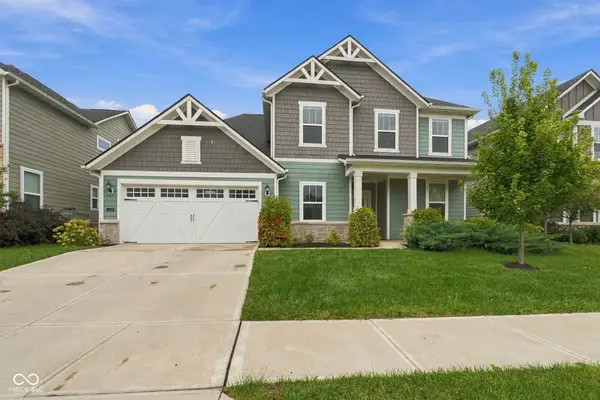 $555,000Active4 beds 3 baths3,310 sq. ft.
5316 Rothbury Road, Noblesville, IN 46062
MLS# 22127389Listed by: EPIQUE INC - New
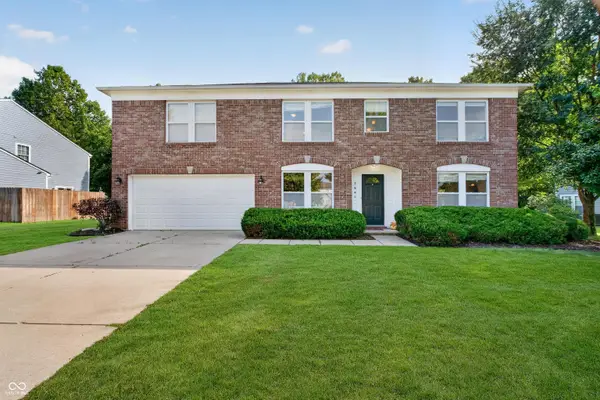 $390,000Active3 beds 3 baths3,026 sq. ft.
5641 Buck Drive, Noblesville, IN 46062
MLS# 22125306Listed by: RE/MAX EDGE - New
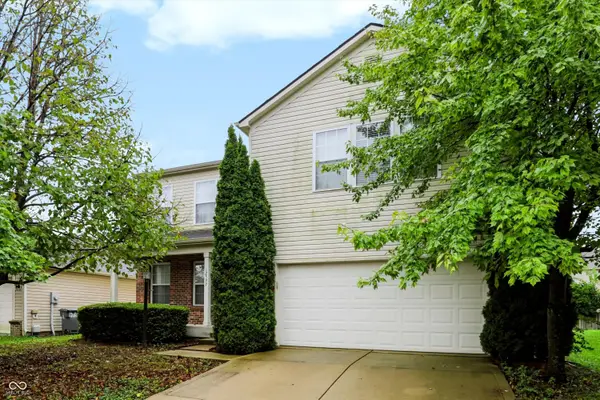 $425,000Active4 beds 3 baths3,228 sq. ft.
12597 Brady Lane, Noblesville, IN 46060
MLS# 22126945Listed by: F.C. TUCKER COMPANY - Open Sat, 12 to 4pmNew
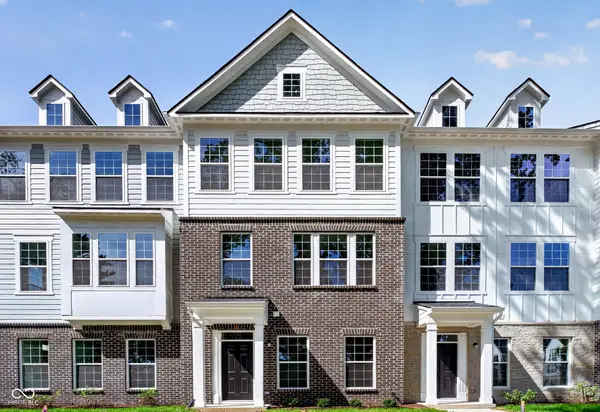 $345,000Active4 beds 4 baths1,980 sq. ft.
14672 Zampi Lane, Noblesville, IN 46062
MLS# 22127451Listed by: PULTE REALTY OF INDIANA, LLC 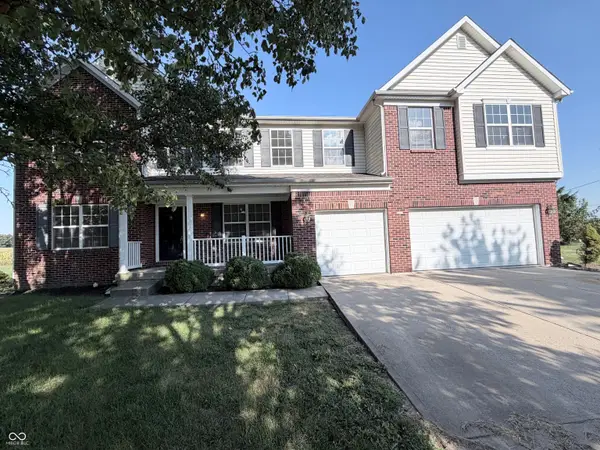 $439,000Pending5 beds 5 baths4,324 sq. ft.
11248 Marlin Court, Noblesville, IN 46060
MLS# 22125185Listed by: RE/MAX REALTY SERVICES- New
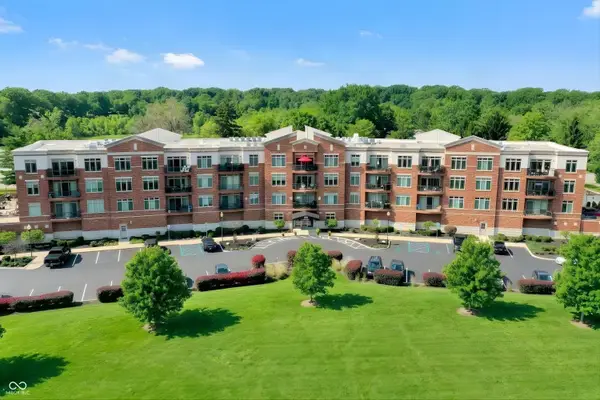 $324,900Active2 beds 2 baths1,223 sq. ft.
20971 Shoreline Court #215, Noblesville, IN 46062
MLS# 22126833Listed by: MARK DIETEL REALTY, LLC - New
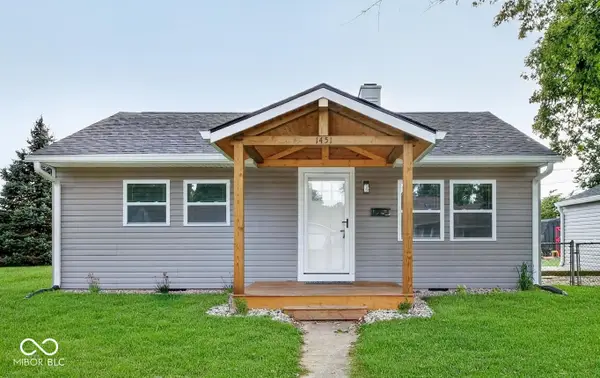 $259,900Active2 beds 1 baths768 sq. ft.
1451 Hamilton Drive, Noblesville, IN 46060
MLS# 22126393Listed by: F.C. TUCKER COMPANY


Protect your home and budget from life's surprises with an Assurant Home Warranty, backed by a partner that supports you through every step of homeownership. Explore Plans.
© 2026 Better Homes and Gardens Real Estate LLC. An Anywhere Real Estate company. All rights reserved. Better Homes and Gardens® Real Estate is a registered trademark owned by Meredith Operations Corporation, licensed to Better Homes and Gardens Real Estate LLC and used with permission. Better Homes and Gardens Real Estate LLC fully supports the principles of the Fair Housing Act and the Equal Opportunity Act. Listing information is deemed reliable but is not guaranteed accurate.
Each office is independently owned and operated.
Any services or products provided by third parties are not provided by, affiliated with or related to Better Homes and Gardens Real Estate LLC, or its affiliated companies.