
20170 Starlight Court, Noblesville, IN 46062
Local realty services provided by:Better Homes and Gardens Real Estate Gold Key
20170 Starlight Court,Noblesville, IN 46062
$2,100,000
- 6 Beds
- 8 Baths
- 12,692 sq. ft.
- Single family
- Active
Listed by: veronica napier
Office: exquisite realty
MLS#:22109923
Source:IN_MIBOR
Price summary
- Price:$2,100,000
- Price per sq. ft.:$165.46
About this home
Stunning custom home on a private 2-acre cul-de-sac lot backing to wooded serenity! This Hinkle Creek Estates showpiece offers truly amazing outdoor living. The resort-style backyard features an in-ground pool, an 11-person hot tub beneath cascading skylight windows, and a fully equipped outdoor kitchen with a smoker, pizza oven, gas fire stoves, ice maker, mini fridge, and gas grill. Add a fire pit, basketball court, playset, whole-yard irrigation system, and smart locks throughout, and you have an outdoor experience built for entertaining and everyday enjoyment alike. Inside, a main-level primary suite offers a custom-tiled bath complete with the highest-volume rain shower legally permitted in the U.S. - a true spa experience at home. The updated kitchen showcases granite countertops, a gas cooktop, double ovens, a built-in refrigerator, and a large walk-in pantry. A balcony overlooks the foyer and living room below, anchored by a dramatic dual-sided fireplace, while the adjoining kitchen and breakfast area are bathed in natural light with beautiful backyard views. The huge finished basement is an entertainer's dream, featuring a home theater, second kitchen, wet bar, sauna, and a bonus room with a full bath. Additional highlights include geothermal heating and cooling, a 4-car attached garage, and a private well - meaning no water bills. The well water is enhanced by a whole-home treatment system and a triple-filter reverse osmosis system for drinking water, so you'd never know it isn't city water. Convenience continues with two well-appointed laundry rooms: the main-level laundry offers granite countertops, built-in cabinetry, and a dedicated folding area with ample storage, while the upper-level laundry provides additional everyday functionality. This home truly has something for everyone....
Contact an agent
Home facts
- Year built:2006
- Listing ID #:22109923
- Added:1 day(s) ago
- Updated:July 05, 2026 at 03:21 PM
Rooms and interior
- Bedrooms:6
- Total bathrooms:8
- Full bathrooms:6
- Half bathrooms:2
- Flooring:Hardwood Floors
- Dining Description:Breakfast Room, Dining Combo/Great Room, Dining Combo/Kitchen, Formal Dining Room, Other Eating Area, Separate Room
- Kitchen Description:Dishwasher, Disposal, Double Oven, Gas Cooktop, Gas Oven, Microwave, Oven, Refrigerator, Wine Cooler
- Basement:Yes
- Basement Description:Basement, Ceiling - 9+ feet, Finished, Full
- Living area:12,692 sq. ft.
Heating and cooling
- Cooling:Central Electric
- Heating:Forced Air, Geothermal
- Central air:Yes
Structure and exterior
- Year built:2006
- Building area:12,692 sq. ft.
- Lot area:2 Acres
- Lot Features:Cul-De-Sac, Mature Trees, Wooded
- Construction Materials:Brick, Cultured Stone, Stone
- Exterior Features:Basketball Court, Fire Pit, Gas Grill, Sprinkler System, Water Feature Fountain
- Foundation Description:Full
Schools
- High school:Noblesville High School
- Middle school:Noblesville West Middle School
- Elementary school:Hinkle Creek Elementary School
Finances and disclosures
- Price:$2,100,000
- Price per sq. ft.:$165.46
Features and amenities
- Appliances:Gas Cooktop, Microwave, Refrigerator, Washer, Water Heater, Water Softener Owned
- Laundry features:Dryer, Washer
- Amenities:Attic Access, Ceiling Vaulted, Supplemental Storage, Wet Bar
Parking
- Garage:Yes
- Garage spaces:4
New listings near 20170 Starlight Court
- New
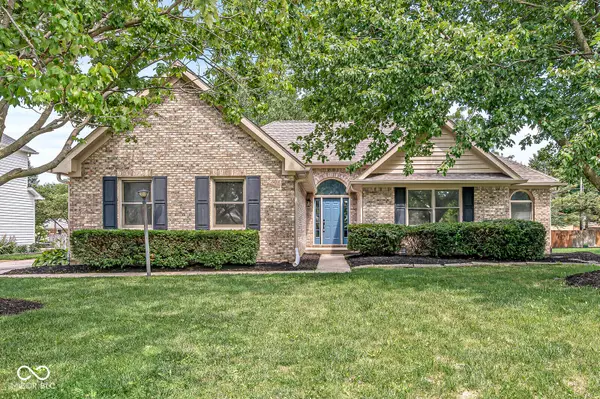 $499,900Active4 beds 2 baths2,912 sq. ft.
19226 Potters Bridge Road, Noblesville, IN 46060
MLS# 22111954Listed by: THE INDY REALTY SHOP 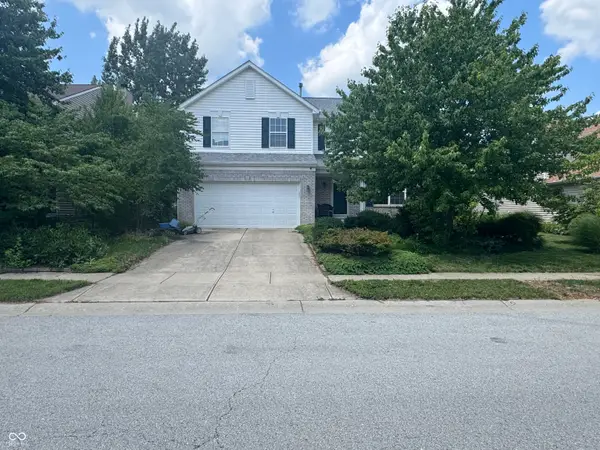 $220,000Pending3 beds 3 baths1,760 sq. ft.
5990 Dado Drive, Noblesville, IN 46062
MLS# 22111509Listed by: F.C. TUCKER COMPANY- New
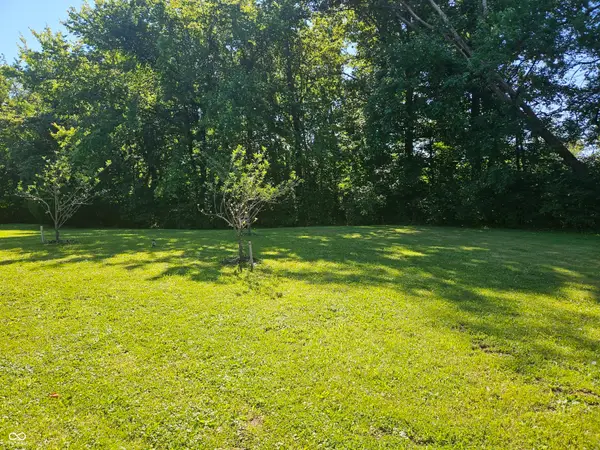 $750,000Active16.84 Acres
0 State Road 19, Noblesville, IN 46060
MLS# 22110842Listed by: KELLER WILLIAMS INDY METRO NE - New
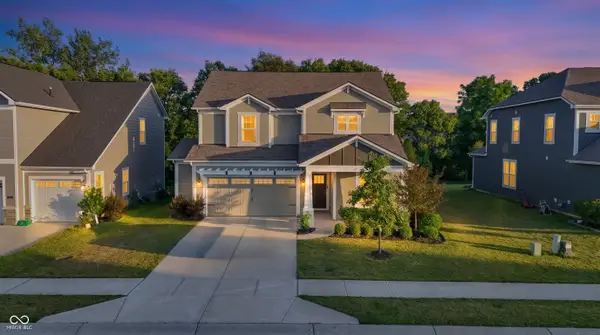 $469,900Active3 beds 3 baths2,650 sq. ft.
5465 Dunhaven Road, Noblesville, IN 46062
MLS# 22111454Listed by: VYLLA HOME - New
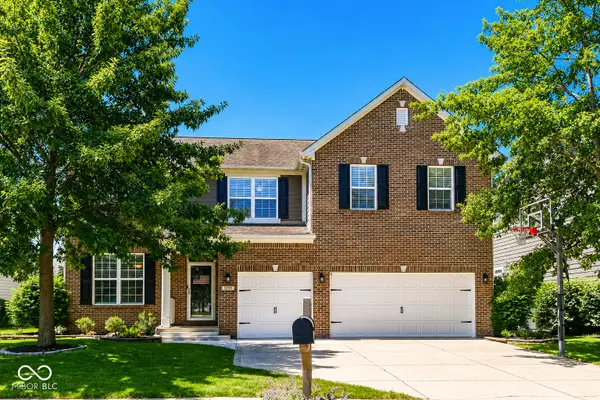 $549,900Active5 beds 3 baths3,723 sq. ft.
5959 Bladen Drive, Noblesville, IN 46062
MLS# 22110613Listed by: HIGHGARDEN REAL ESTATE - $220,000Pending3 beds 3 baths1,760 sq. ft.
5990 Dado Drive, Noblesville, IN 46062
MLS# 22111509Listed by: F.C. TUCKER COMPANY - New
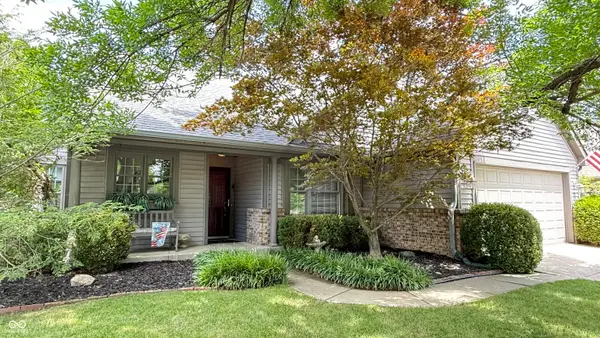 $355,000Active3 beds 2 baths1,673 sq. ft.
18020 Sun Ridge Circle, Noblesville, IN 46062
MLS# 22111508Listed by: F.C. TUCKER COMPANY - Open Sun, 12 to 2pm
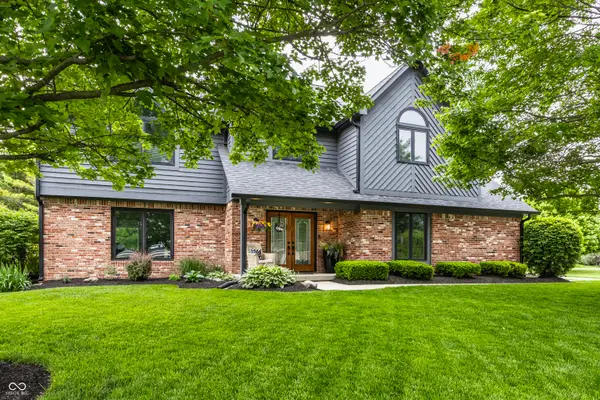 $600,000Pending4 beds 3 baths3,166 sq. ft.
702 Palmer Drive, Noblesville, IN 46062
MLS# 22101266Listed by: COMPASS INDIANA, LLC - New
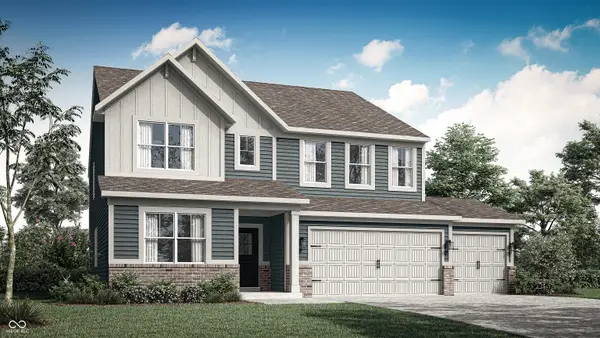 $513,780Active5 beds 4 baths3,199 sq. ft.
16062 Cloud Nine Drive, Noblesville, IN 46060
MLS# 22111804Listed by: COMPASS INDIANA, LLC


Protect your home and budget from life's surprises with an Assurant Home Warranty, backed by a partner that supports you through every step of homeownership. Explore Plans.
© 2026 Better Homes and Gardens Real Estate LLC. An Anywhere Real Estate company. All rights reserved. Better Homes and Gardens® Real Estate is a registered trademark owned by Meredith Operations Corporation, licensed to Better Homes and Gardens Real Estate LLC and used with permission. Better Homes and Gardens Real Estate LLC fully supports the principles of the Fair Housing Act and the Equal Opportunity Act. Listing information is deemed reliable but is not guaranteed accurate.
Each office is independently owned and operated.
Any services or products provided by third parties are not provided by, affiliated with or related to Better Homes and Gardens Real Estate LLC, or its affiliated companies.