
5959 Bladen Drive, Noblesville, IN 46062
Local realty services provided by:Better Homes and Gardens Real Estate Gold Key
5959 Bladen Drive,Noblesville, IN 46062
$549,900
- 5 Beds
- 3 Baths
- 3,723 sq. ft.
- Single family
- Pending
Listed by: stacy maglio
Office: highgarden real estate
MLS#:22110613
Source:IN_MIBOR
Price summary
- Price:$549,900
- Price per sq. ft.:$138.44
About this home
Beautifully updated 5-bedroom home in sought-after Twin Oaks! This move-in-ready home features 9-foot ceilings, new hardwood flooring throughout the main level & stairs, a main-floor bedroom with full bath, and an updated kitchen with new granite countertops and backsplash. Formal dining area could be used as an office or additional living space. Upstairs offers a spacious loft, four additional bedrooms, and convenient second-floor laundry, while the partially finished basement provides flexible living space. Enjoy the fully fenced backyard with a large paver patio and pergola-perfect for entertaining. Recent updates include a new fence, main level hardwoods, upstairs laminate, blinds, water heater (2025), and furnace/ac (2022). No carpet on the main and upper levels! Located directly across from the neighborhood playground and green space and within walking distance to the community pool, this meticulously maintained home is one you won't want to miss! Close to shopping, trails and more! Schedule a showing today!...
Contact an agent
Home facts
- Year built:2008
- Subdivision & Development:Twin Oaks
- Listing ID #:22110613
- Added:53 day(s) ago
- Updated:August 25, 2026 at 07:51 AM
Rooms and interior
- Bedrooms:5
- Total bathrooms:3
- Full bathrooms:3
- Flooring:Hardwood Floors
- Dining Description:Dining Combo/Kitchen
- Kitchen Description:Dishwasher, Disposal, Electric Oven, Microwave, Microwave Hood, Refrigerator
- Basement:Yes
- Basement Description:Basement, Ceiling - 9+ feet
- Living area:3,723 sq. ft.
Heating and cooling
- Cooling:Central Electric
- Heating:Forced Air
- Central air:Yes
Structure and exterior
- Year built:2008
- Building area:3,723 sq. ft.
- Lot area:0.19 Acres
- Lot Features:Mature Trees, Sidewalks
- Construction Materials:Brick, Cement Siding
- Foundation Description:Block, Concrete Perimeter
Schools
- Elementary school:Noble Crossing Elementary School
Utilities
- Water:Public Water
Finances and disclosures
- Price:$549,900
- Price per sq. ft.:$138.44
Features and amenities
- Appliances:Microwave, Refrigerator, Smoke Alarm, Washer
- Laundry features:Dryer, Washer
- Amenities:Attic Access, Radon System, Sump Pump
- Pool features:Pool
Parking
- Parking description:Finished Garage, Keyless Entry
- Garage:Yes
- Garage spaces:3
New listings near 5959 Bladen Drive
- New
 $624,990Active5 beds 3 baths3,664 sq. ft.
17044 Picket Fence Drive, Noblesville, IN 46060
MLS# 22122026Listed by: M/I HOMES OF INDIANA, L.P. - New
 $419,990Active3 beds 4 baths2,262 sq. ft.
5714 Cowles Trail, Noblesville, IN 46062
MLS# 22122106Listed by: M/I HOMES OF INDIANA, L.P. - New
 $389,990Active3 beds 3 baths2,108 sq. ft.
5710 Cowles Trail, Noblesville, IN 46062
MLS# 22122141Listed by: M/I HOMES OF INDIANA, L.P.  $849,900Pending4 beds 3 baths2,277 sq. ft.
1206 Willow Way Drive, Noblesville, IN 46062
MLS# 22120616Listed by: F.C. TUCKER COMPANY- New
 $418,990Active3 beds 3 baths2,302 sq. ft.
7617 Bluegill Drive, Noblesville, IN 46062
MLS# 22121963Listed by: BERKSHIRE HATHAWAY HOME - New
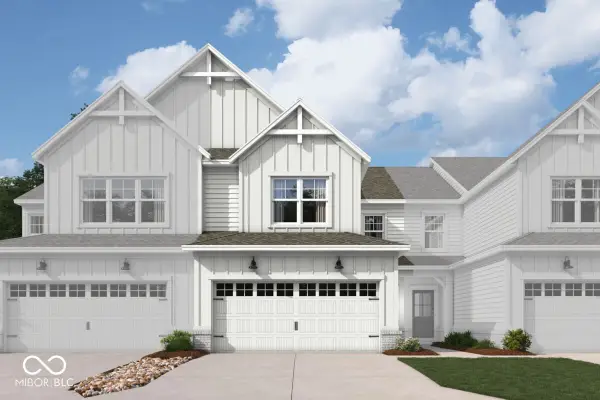 $326,990Active3 beds 3 baths1,778 sq. ft.
12566 Cattle Ridge Drive, Noblesville, IN 46060
MLS# 22121988Listed by: M/I HOMES OF INDIANA, L.P. - New
 $326,990Active3 beds 3 baths1,778 sq. ft.
12570 Cattle Ridge Drive, Noblesville, IN 46060
MLS# 22122002Listed by: M/I HOMES OF INDIANA, L.P. - New
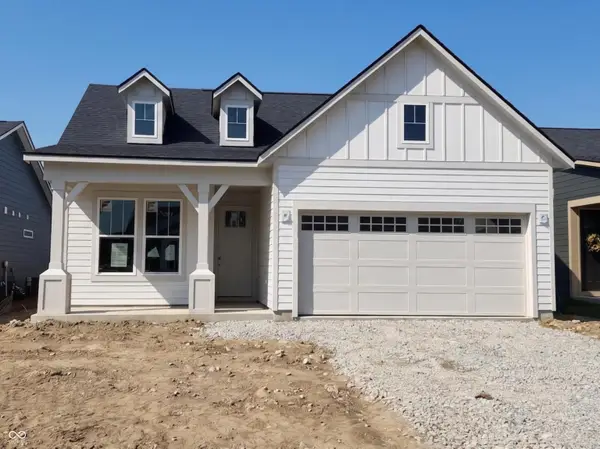 $435,275Active2 beds 2 baths1,632 sq. ft.
13306 Seven Springs Lane, Noblesville, IN 46060
MLS# 22121771Listed by: PULTE REALTY OF INDIANA, LLC - New
 $80,000Active0.32 Acres
15004 State Road 32 E, Noblesville, IN 46060
MLS# 22121945Listed by: HSI COMMERCIAL & RESIDENTIAL GROUP, INC - New
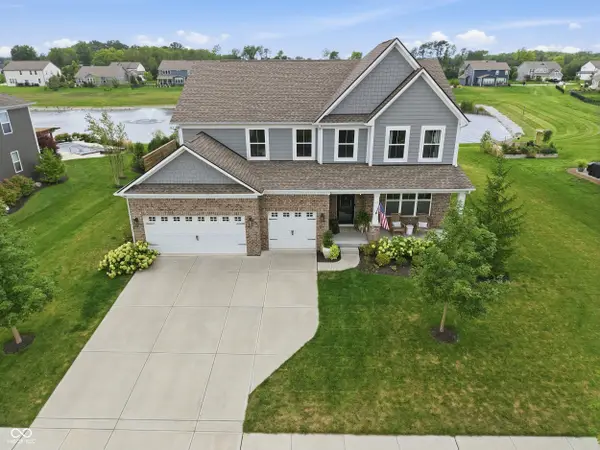 $760,000Active5 beds 5 baths4,319 sq. ft.
19279 Gillcrest Drive, Noblesville, IN 46062
MLS# 22121619Listed by: COMPASS INDIANA, LLC


Protect your home and budget from life's surprises with an Assurant Home Warranty, backed by a partner that supports you through every step of homeownership. Explore Plans.
© 2026 Better Homes and Gardens Real Estate LLC. An Anywhere Real Estate company. All rights reserved. Better Homes and Gardens® Real Estate is a registered trademark owned by Meredith Operations Corporation, licensed to Better Homes and Gardens Real Estate LLC and used with permission. Better Homes and Gardens Real Estate LLC fully supports the principles of the Fair Housing Act and the Equal Opportunity Act. Listing information is deemed reliable but is not guaranteed accurate.
Each office is independently owned and operated.
Any services or products provided by third parties are not provided by, affiliated with or related to Better Homes and Gardens Real Estate LLC, or its affiliated companies.