
20506 Quicksilver Road, Noblesville, IN 46062
Local realty services provided by:Better Homes and Gardens Real Estate Gold Key
Listed by: michael jaensson
Office: carpenter, realtors
MLS#:22115148
Source:IN_MIBOR | Licensed in Indiana
Price summary
- Price:$439,000
- Price per sq. ft.:$224.21
About this home
Welcome to this beautifully upgraded 3-bedroom, 2-bath ranch in the desirable Havenwood neighborhood, where thoughtful design, quality craftsmanship, and everyday convenience come together. The open-concept floor plan is filled with natural light and offers seamless living and entertaining spaces. The functional kitchen is the heart of the home, featuring a double oven, electric cooktop with range hood, abundant cabinetry and granite countertop, a spacious center island, and a custom-built dining table that creates the perfect gathering space. Throughout the home, you'll find upgraded lighting along with custom cabinetry and shelving in the family room, pantry, and walk-in closets, providing exceptional style and organization. Retreat to the spacious primary suite, offering a large bedroom, a private ensuite bath with dual vanities, and a walk-in closet complete with custom organization, creating a comfortable and functional owner's retreat. Two additional bedrooms provide flexibility for family, guests, or a home office. The fully finished and insulated garage is a standout feature, with epoxy floors and its own mini-split heating and cooling system - ideal for a workshop, fitness area, or year-round comfort. Step outside to enjoy professionally designed landscaping with attractive stone beds, an irrigation system, a fully fenced backyard, and a spacious stamped concrete patio perfect for relaxing or entertaining. A tankless water heater adds efficiency and convenience. Located in the highly regarded Noblesville School District, the home offers convenient access to major roadways, shopping, restaurants, parks, and walking trails, making it easy to enjoy everything the area has to offer. This move-in-ready home combines modern upgrades, low-maintenance living, and an exceptional location - don't miss this opportunity....
Contact an agent
Home facts
- Year built:2020
- Subdivision & Development:Havenwood
- Listing ID #:22115148
- Added:49 day(s) ago
- Updated:September 25, 2026 at 09:05 AM
Rooms and interior
- Bedrooms:3
- Total bathrooms:2
- Full bathrooms:2
- Dining Description:Dining Combo/Kitchen
- Kitchen Description:Dishwasher, Disposal, Double Oven, Electric Cooktop, Microwave, Range Hood, Refrigerator
- Living area:1,958 sq. ft.
Heating and cooling
- Cooling:Central Electric
- Heating:Forced Air
- Central air:Yes
Structure and exterior
- Year built:2020
- Building area:1,958 sq. ft.
- Lot area:0.28 Acres
- Architectural Style:Ranch
- Construction Materials:Brick, Cement Siding
- Foundation Description:Slab
Schools
- High school:Noblesville High School
- Middle school:Noblesville West Middle School
- Elementary school:Hinkle Creek Elementary School
Utilities
- Water:Public Water
Finances and disclosures
- Price:$439,000
- Price per sq. ft.:$224.21
Features and amenities
- Appliances:Microwave, Refrigerator, Washer, Water Softener Owned
- Laundry features:Dryer, Washer
- Amenities:Attic Access, Attic Pull Down Stairs
Parking
- Parking description:Finished Garage, Service Door
- Garage:Yes
- Garage spaces:3
New listings near 20506 Quicksilver Road
- New
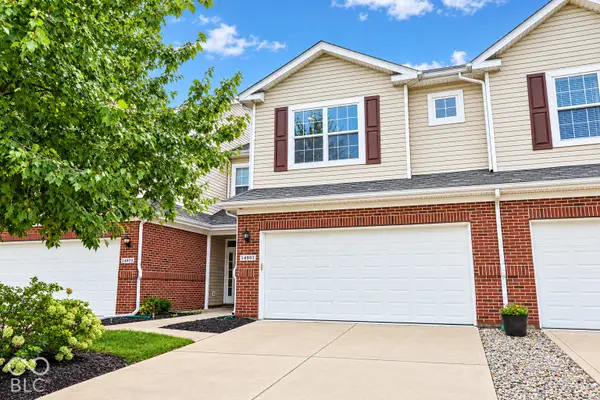 $265,000Active2 beds 3 baths1,515 sq. ft.
14983 Stout Drive, Noblesville, IN 46062
MLS# 22076501Listed by: F.C. TUCKER COMPANY - New
 $879,900Active3 beds 3 baths2,864 sq. ft.
236 Coventry Way, Noblesville, IN 46062
MLS# 22127977Listed by: F.C. TUCKER COMPANY - Open Sun, 12 to 2pmNew
 $549,000Active4 beds 3 baths2,647 sq. ft.
5914 Daw Street, Noblesville, IN 46062
MLS# 22127744Listed by: CENTURY 21 SCHEETZ - New
 $460,000Active5 beds 3 baths3,018 sq. ft.
15730 Cobbs Creek Lane, Noblesville, IN 46060
MLS# 22127919Listed by: TRUEBLOOD REAL ESTATE - New
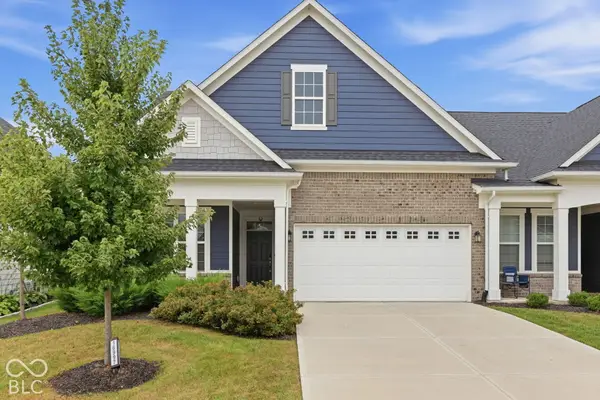 $400,000Active3 beds 3 baths2,173 sq. ft.
16997 Adler Lane, Noblesville, IN 46060
MLS# 22125220Listed by: CENTURY 21 SCHEETZ - Open Sat, 12 to 2pmNew
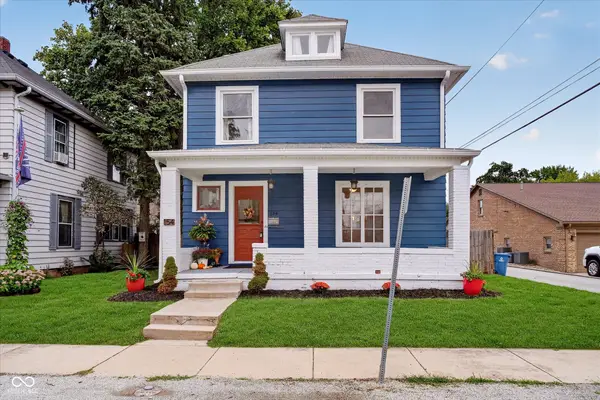 $299,900Active2 beds 2 baths1,584 sq. ft.
154 N 11th Street, Noblesville, IN 46060
MLS# 22126769Listed by: COMPASS INDIANA, LLC - Open Fri, 9am to 7pmNew
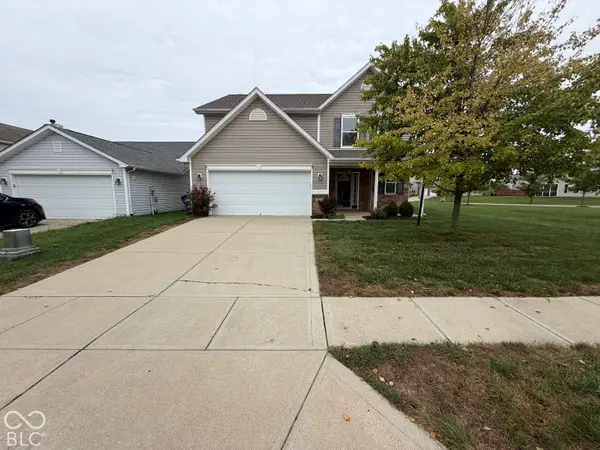 $350,000Active4 beds 3 baths2,443 sq. ft.
12634 Old Pond Road, Noblesville, IN 46060
MLS# 22127878Listed by: OPENDOOR BROKERAGE LLC - New
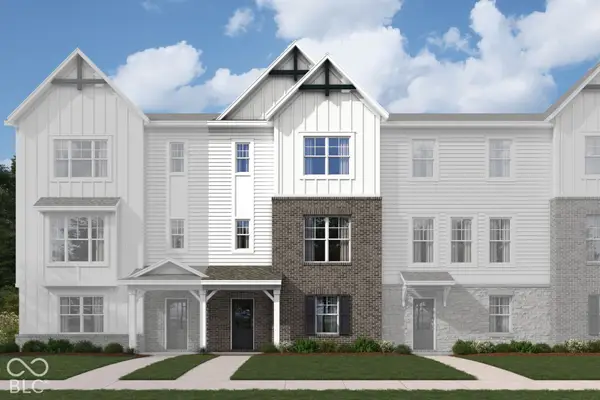 $384,990Active3 beds 4 baths2,108 sq. ft.
5702 Cowles Trail, Noblesville, IN 46062
MLS# 22127839Listed by: M/I HOMES OF INDIANA, L.P. 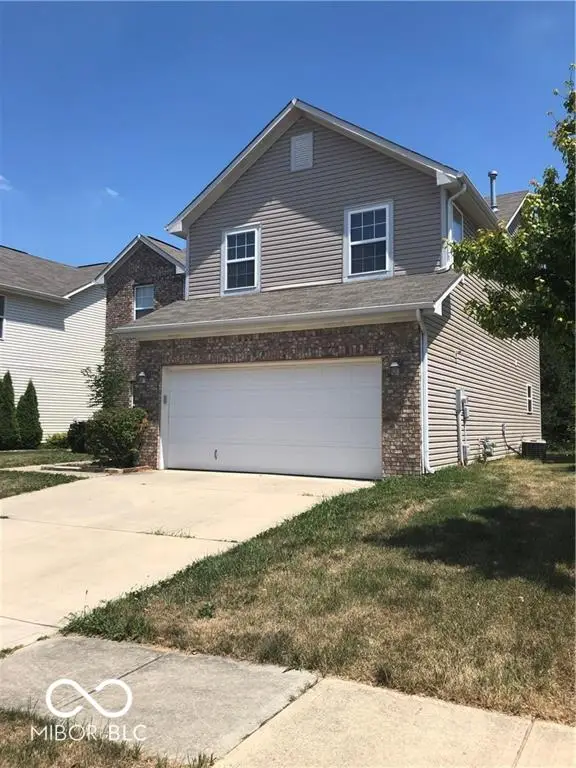 $325,000Active3 beds 3 baths2,140 sq. ft.
14954 Alysheba Drive, Noblesville, IN 46060
MLS# 22125044Listed by: DIRECT HOMES, LLC- New
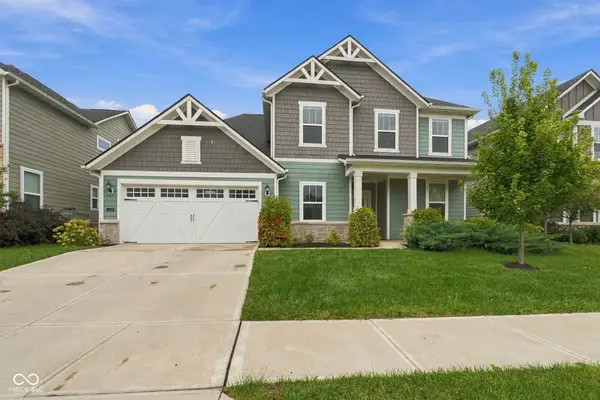 $555,000Active4 beds 3 baths3,310 sq. ft.
5316 Rothbury Road, Noblesville, IN 46062
MLS# 22127389Listed by: EPIQUE INC


Protect your home and budget from life's surprises with an Assurant Home Warranty, backed by a partner that supports you through every step of homeownership. Explore Plans.
© 2026 Better Homes and Gardens Real Estate LLC. An Anywhere Real Estate company. All rights reserved. Better Homes and Gardens® Real Estate is a registered trademark owned by Meredith Operations Corporation, licensed to Better Homes and Gardens Real Estate LLC and used with permission. Better Homes and Gardens Real Estate LLC fully supports the principles of the Fair Housing Act and the Equal Opportunity Act. Listing information is deemed reliable but is not guaranteed accurate.
Each office is independently owned and operated.
Any services or products provided by third parties are not provided by, affiliated with or related to Better Homes and Gardens Real Estate LLC, or its affiliated companies.