
4893 E 191st Street, Noblesville, IN 46062
Local realty services provided by:Better Homes and Gardens Real Estate Gold Key
4893 E 191st Street,Noblesville, IN 46062
$575,000
- 3 Beds
- 2 Baths
- - sq. ft.
- Single family
- Sold
Listed by: deb polise
Office: berkshire hathaway home
MLS#:22104006
Source:IN_MIBOR
Sorry, we are unable to map this address
Price summary
- Price:$575,000
About this home
Picturesque Circular Drive, Stately All Brick Ranch + Majestic Mature Trees Nestled on 2 Scenic Acres Creates the Ultimate Country Retreat! Meticulously maintained & Move-in Ready 3BD/2BA hm offers nearly 2,000sf of thoughtfully designed living space! Inviting Dining Rm greets you with Wainscoting & Gorgeous Hardwood Floors that flow throughout the entire hm! Sunny eat-in Kitchen w/Custom-built Hickory Cabinets, Center Island with Breakfast Bar, Planning Desk + SS Appls! Welcoming Family Rm w/Wood-burning Frplc, raised Hearth & beautiful Custom-built Oak Bookcases flank each side! Spacious Sunroom is a great place to take in the Serene Backyard Views! All Baths have been tastefully Updated w/Custom Hickory Vanities, while each BD offers comfort, charm & functionality! Outside, the possibilities are endless with 2 Acres to enjoy with plenty of room for pets, hobbies, recreation & entertaining! Impressive 24' x 32' Morton Building with Utilities, Concrete Floor, Storage Cabinets + dedicated Storage Rm is ideal for a Workshop, Storage & Hobbies! Spacious 2 Car Side-Load Garage w/Epoxy Floors, Cabinetry, Basketball Goal, beautiful Landscaping & abundant Parking Spaces! Enjoy the perfect balance of peaceful country living w/Convenient Access to US-31 minutes to Shopping, Dining & Amenities Noblesville & Westfield have to offer! This is the kind of property where you can truly spread out, breathe deep & enjoy life your way! No HOA!...
Contact an agent
Home facts
- Year built:1970
- Listing ID #:22104006
- Added:57 day(s) ago
- Updated:July 26, 2026 at 07:02 AM
Rooms and interior
- Bedrooms:3
- Total bathrooms:2
- Full bathrooms:2
- Flooring:Hardwood Floors
- Dining Description:Breakfast Room, Formal Dining Room
- Kitchen Description:Convection Oven, Dishwasher, Disposal, Electric Oven, Microwave, Microwave Hood, Refrigerator
Heating and cooling
- Cooling:Central Electric, Heat Pump
- Heating:Electric
- Central air:Yes
Structure and exterior
- Year built:1970
- Lot Features:Mature Trees
- Architectural Style:Ranch
- Construction Materials:Brick
- Exterior Features:Barn Pole
- Foundation Description:Crawl Space
Finances and disclosures
- Price:$575,000
Features and amenities
- Appliances:Microwave, Refrigerator, Water Softener Owned
- Amenities:Attic Access, Sump Pump
Parking
- Parking description:Finished Garage, Garage Door Opener, Service Door
- Garage:Yes
- Garage spaces:4
New listings near 4893 E 191st Street
- Open Sun, 1 to 4pmNew
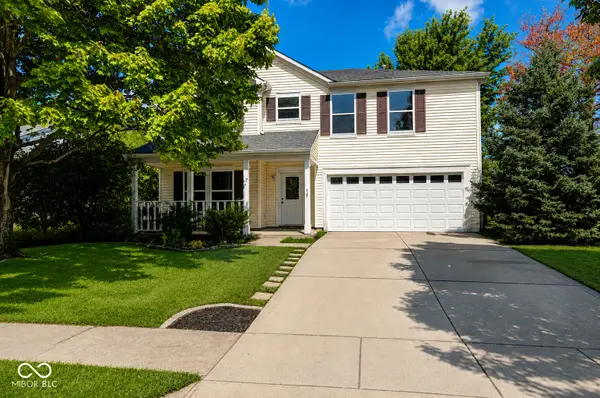 $324,900Active4 beds 3 baths2,845 sq. ft.
19185 Calico Aster Drive, Noblesville, IN 46062
MLS# 22116378Listed by: UNITED REAL ESTATE INDPLS - Open Sun, 12 to 2pmNew
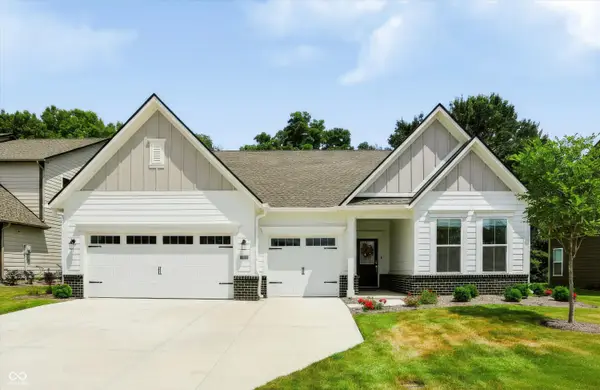 $520,000Active3 beds 3 baths2,225 sq. ft.
17030 Daly Drive, Noblesville, IN 46062
MLS# 22113786Listed by: HIGHGARDEN REAL ESTATE - New
 $399,900Active5 beds 3 baths3,714 sq. ft.
15287 Reflection Court, Noblesville, IN 46060
MLS# 22115899Listed by: KELLER WILLIAMS INDY METRO NE - New
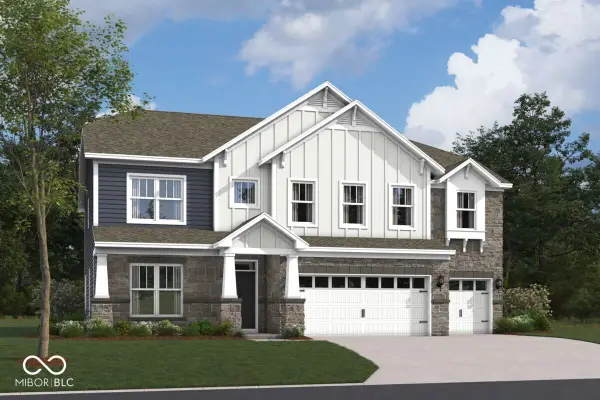 $687,240Active5 beds 3 baths3,410 sq. ft.
12359 French Cattle Way, Noblesville, IN 46060
MLS# 22116265Listed by: M/I HOMES OF INDIANA, L.P. - New
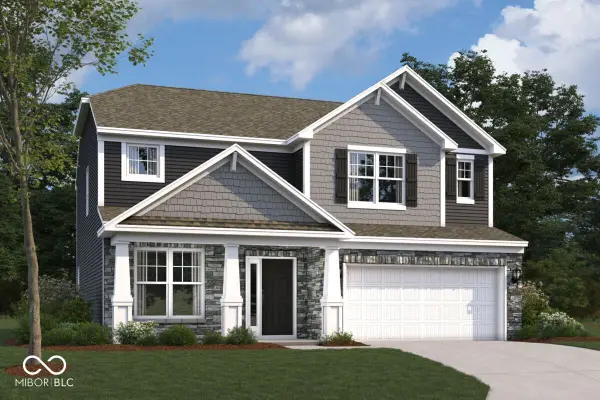 $511,090Active4 beds 3 baths2,589 sq. ft.
17095 Cowbell Drive, Noblesville, IN 46060
MLS# 22116306Listed by: M/I HOMES OF INDIANA, L.P. - New
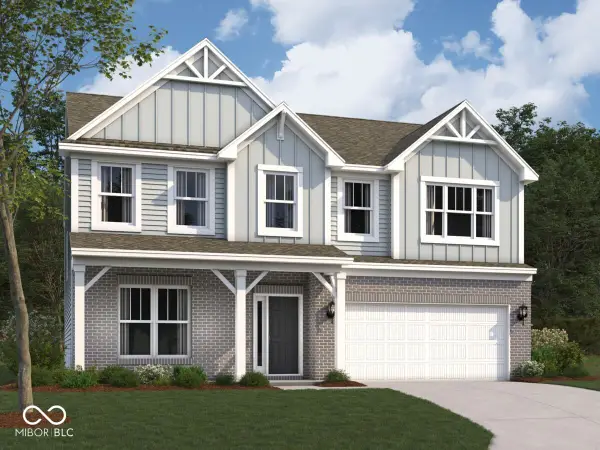 $546,280Active5 beds 3 baths2,847 sq. ft.
17045 Cowbell Drive, Noblesville, IN 46060
MLS# 22116321Listed by: M/I HOMES OF INDIANA, L.P. - New
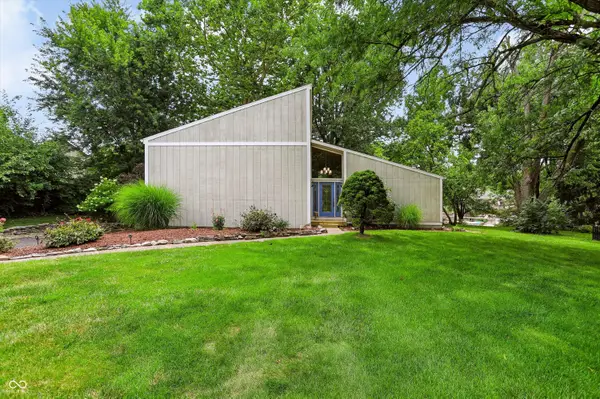 $699,000Active3 beds 3 baths2,516 sq. ft.
5830 Elderberry Road, Noblesville, IN 46062
MLS# 22116179Listed by: COMPASS INDIANA, LLC - New
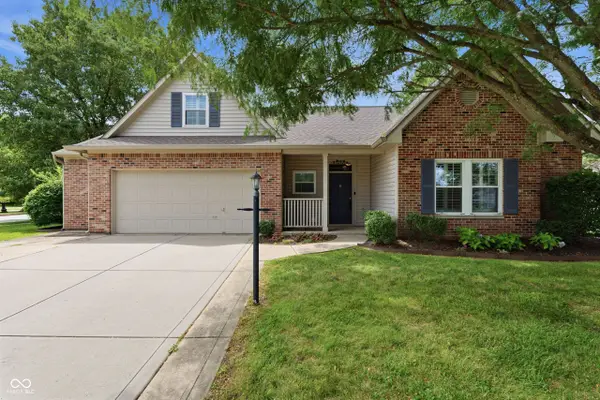 $385,000Active2 beds 2 baths1,753 sq. ft.
8123 Little Circle Road, Noblesville, IN 46060
MLS# 22116268Listed by: OPENDOOR BROKERAGE LLC - New
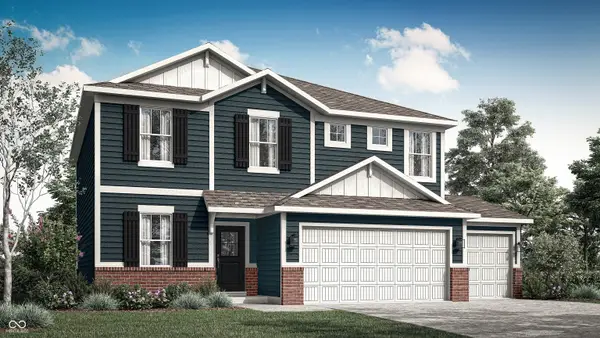 $454,490Active5 beds 3 baths2,547 sq. ft.
16119 Cloud Nine Drive, Noblesville, IN 46060
MLS# 22115736Listed by: COMPASS INDIANA, LLC - New
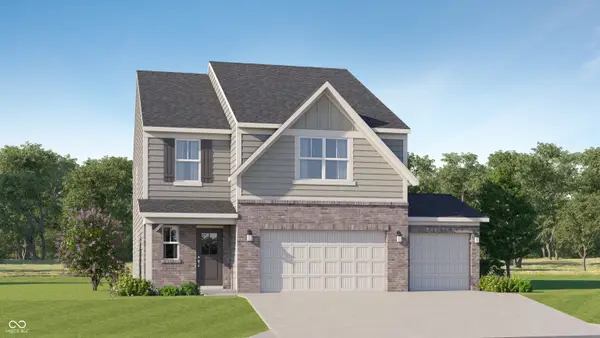 $459,985Active5 beds 3 baths2,580 sq. ft.
16149 Cloud Nine Drive, Noblesville, IN 46060
MLS# 22115741Listed by: COMPASS INDIANA, LLC


Protect your home and budget from life's surprises with an Assurant Home Warranty, backed by a partner that supports you through every step of homeownership. Explore Plans.
© 2026 Better Homes and Gardens Real Estate LLC. An Anywhere Real Estate company. All rights reserved. Better Homes and Gardens® Real Estate is a registered trademark owned by Meredith Operations Corporation, licensed to Better Homes and Gardens Real Estate LLC and used with permission. Better Homes and Gardens Real Estate LLC fully supports the principles of the Fair Housing Act and the Equal Opportunity Act. Listing information is deemed reliable but is not guaranteed accurate.
Each office is independently owned and operated.
Any services or products provided by third parties are not provided by, affiliated with or related to Better Homes and Gardens Real Estate LLC, or its affiliated companies.