
5443 Pine Hill Drive, Noblesville, IN 46062
Local realty services provided by:Better Homes and Gardens Real Estate Gold Key
Listed by: cameron geesaman, adam geesaman
Office: trueblood real estate
MLS#:22118611
Source:IN_MIBOR | Licensed in Indiana
Price summary
- Price:$290,000
- Price per sq. ft.:$191.67
About this home
Some homes feel like a breath of fresh air the moment you walk through the door, and this well-maintained Pine Knoll ranch is one of them. The one-story layout features three bedrooms, two full bathrooms, new flooring, neutral paint, and vaulted ceilings in both the family room and primary bedroom. The spacious family room is centered around a wood-burning fireplace, creating a comfortable gathering space, while the kitchen offers newer stainless-steel appliances and plenty of room for everyday meals. Outside, the fully fenced backyard provides space to relax, entertain, or enjoy time outdoors. A large paver patio and built-in fire pit make it easy to host friends, unwind after a long day, or enjoy a quiet evening at home. Several major updates have already been completed, including a newer HVAC system, newer water heater, updated appliances, new flooring, and fresh neutral paint. Best of all, there is no HOA. Conveniently located near Morse Reservoir, Morse Park and Beach, Wolfie's Waterfront Grill, Grand Park Sports Campus, Strawtown Koteewi Park, and downtown Noblesville, with quick access to US 31. The home is currently listed within the Hinkle Creek Elementary, Noblesville West Middle School, and Noblesville High School attendance areas. Move-in ready and thoughtfully updated, this Pine Knoll home is ready for its next chapter....
Contact an agent
Home facts
- Year built:1992
- Subdivision & Development:Pine Knoll
- Listing ID #:22118611
- Added:49 day(s) ago
- Updated:September 25, 2026 at 09:05 AM
Rooms and interior
- Bedrooms:3
- Total bathrooms:2
- Full bathrooms:2
- Dining Description:Dining Combo/Kitchen
- Kitchen Description:Dishwasher, Disposal, Electric Oven, Microwave
- Living area:1,513 sq. ft.
Heating and cooling
- Cooling:Central Electric
- Heating:Forced Air
- Central air:Yes
Structure and exterior
- Year built:1992
- Building area:1,513 sq. ft.
- Lot area:0.23 Acres
- Lot Features:Mature Trees, Sidewalks
- Architectural Style:Ranch
- Construction Materials:Brick, Vinyl With Brick
- Exterior Features:Fire Pit, Storage Shed
- Foundation Description:Slab
Schools
- High school:Noblesville High School
- Middle school:Noblesville West Middle School
- Elementary school:Hinkle Creek Elementary School
Utilities
- Water:Public Water
Finances and disclosures
- Price:$290,000
- Price per sq. ft.:$191.67
Features and amenities
- Appliances:Microwave, Water Heater
- Laundry features:Laundry in Unit
Parking
- Garage:Yes
- Garage spaces:2
New listings near 5443 Pine Hill Drive
- New
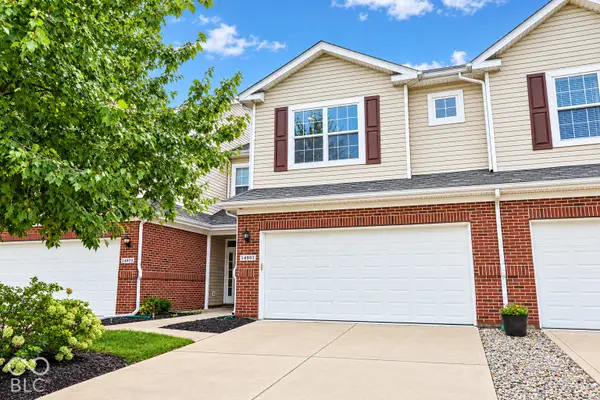 $265,000Active2 beds 3 baths1,515 sq. ft.
14983 Stout Drive, Noblesville, IN 46062
MLS# 22076501Listed by: F.C. TUCKER COMPANY - New
 $879,900Active3 beds 3 baths2,864 sq. ft.
236 Coventry Way, Noblesville, IN 46062
MLS# 22127977Listed by: F.C. TUCKER COMPANY - Open Sun, 12 to 2pmNew
 $549,000Active4 beds 3 baths2,647 sq. ft.
5914 Daw Street, Noblesville, IN 46062
MLS# 22127744Listed by: CENTURY 21 SCHEETZ - New
 $460,000Active5 beds 3 baths3,018 sq. ft.
15730 Cobbs Creek Lane, Noblesville, IN 46060
MLS# 22127919Listed by: TRUEBLOOD REAL ESTATE - New
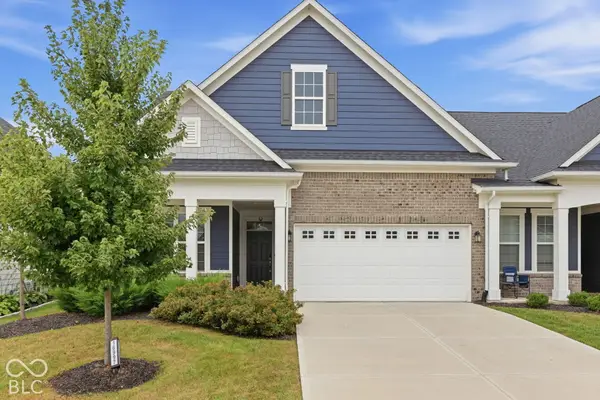 $400,000Active3 beds 3 baths2,173 sq. ft.
16997 Adler Lane, Noblesville, IN 46060
MLS# 22125220Listed by: CENTURY 21 SCHEETZ - Open Sat, 12 to 2pmNew
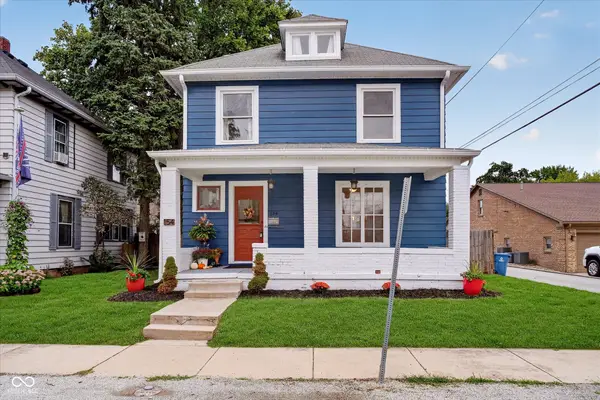 $299,900Active2 beds 2 baths1,584 sq. ft.
154 N 11th Street, Noblesville, IN 46060
MLS# 22126769Listed by: COMPASS INDIANA, LLC - Open Fri, 9am to 7pmNew
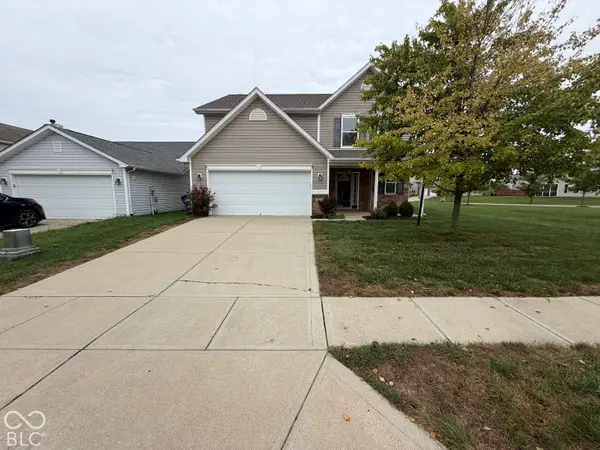 $350,000Active4 beds 3 baths2,443 sq. ft.
12634 Old Pond Road, Noblesville, IN 46060
MLS# 22127878Listed by: OPENDOOR BROKERAGE LLC - New
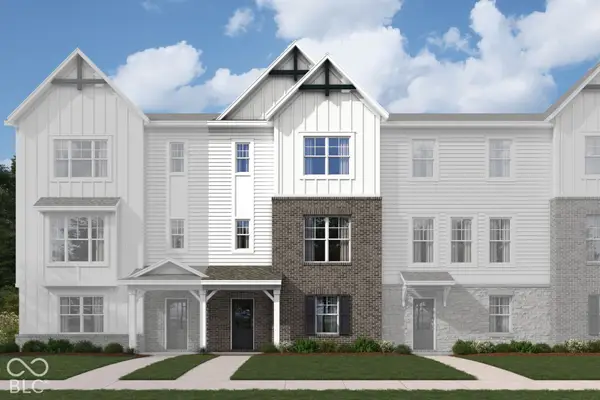 $384,990Active3 beds 4 baths2,108 sq. ft.
5702 Cowles Trail, Noblesville, IN 46062
MLS# 22127839Listed by: M/I HOMES OF INDIANA, L.P. 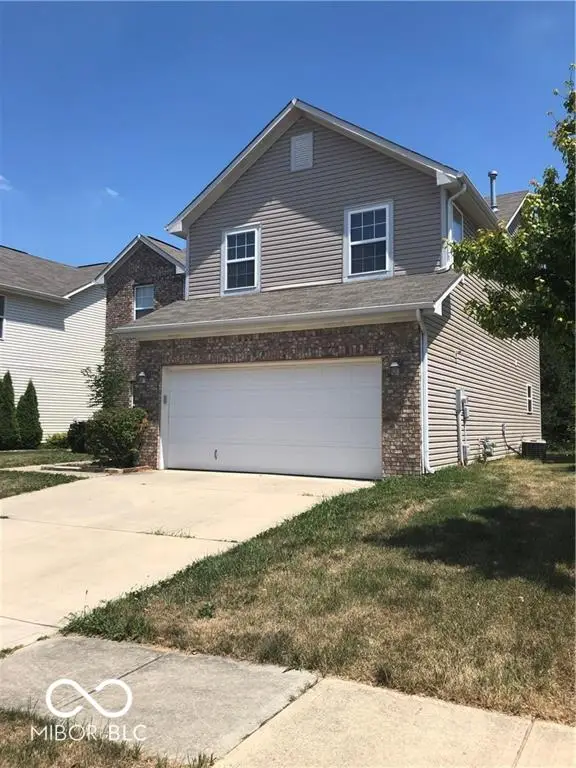 $325,000Active3 beds 3 baths2,140 sq. ft.
14954 Alysheba Drive, Noblesville, IN 46060
MLS# 22125044Listed by: DIRECT HOMES, LLC- New
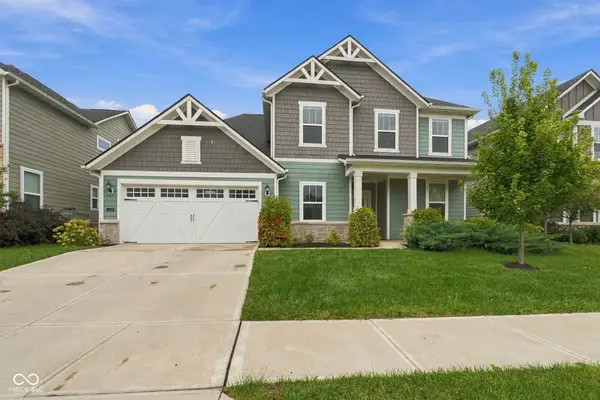 $555,000Active4 beds 3 baths3,310 sq. ft.
5316 Rothbury Road, Noblesville, IN 46062
MLS# 22127389Listed by: EPIQUE INC


Protect your home and budget from life's surprises with an Assurant Home Warranty, backed by a partner that supports you through every step of homeownership. Explore Plans.
© 2026 Better Homes and Gardens Real Estate LLC. An Anywhere Real Estate company. All rights reserved. Better Homes and Gardens® Real Estate is a registered trademark owned by Meredith Operations Corporation, licensed to Better Homes and Gardens Real Estate LLC and used with permission. Better Homes and Gardens Real Estate LLC fully supports the principles of the Fair Housing Act and the Equal Opportunity Act. Listing information is deemed reliable but is not guaranteed accurate.
Each office is independently owned and operated.
Any services or products provided by third parties are not provided by, affiliated with or related to Better Homes and Gardens Real Estate LLC, or its affiliated companies.