
5866 Harbour Town Drive, Noblesville, IN 46062
Local realty services provided by:Better Homes and Gardens Real Estate Gold Key
5866 Harbour Town Drive,Noblesville, IN 46062
$522,795
- 3 Beds
- 3 Baths
- 2,043 sq. ft.
- Townhouse
- Active
Upcoming open houses
- Sun, Sep 2701:00 pm - 03:00 pm
Listed by: scott mccain
Office: century 21 scheetz
MLS#:22077229
Source:IN_MIBOR | Licensed in Indiana
Price summary
- Price:$522,795
- Price per sq. ft.:$255.9
About this home
Own on Morse Reservoir from the $500s-with a deeded boat dock included and none of the maintenance of a traditional waterfront home. Welcome to Harbourwalk Club, a private gated community on Morse Reservoir where every home includes a deeded boat dock and access to a private boat ramp. Enjoy the lake lifestyle without the maintenance or price tag of a traditional waterfront home. This brand-new 3-bedroom, 2.5-bath townhome offers over 2,000 square feet of thoughtfully designed living space, including a main-level primary suite and a dramatic great room with soaring 22-foot ceilings and walls of windows that fill the home with natural light. The gourmet kitchen features stainless steel appliances, custom cabinetry, quartz countertops, and designer finishes throughout. A rare bonus for lake-area living, the oversized 2-car garage provides plenty of room for vehicles, boating gear, bikes, and storage. Outside, enjoy low-maintenance Hardie Plank siding and a covered patio that's perfect for relaxing after a day on the water. Located just a short walk from your private dock, Harbourwalk Club offers the perfect blend of boating, convenience, and low-maintenance living. Whether you're looking for a full-time residence, a weekend getaway, or a lock-and-leave lake retreat, this community delivers a unique opportunity to enjoy Morse Reservoir without the upkeep of a traditional waterfront property. Each home is backed by a builder warranty, and additional homes are available, including opportunities for buyers to select finishes in certain units. Just minutes from downtown Noblesville's restaurants, shopping, and entertainment, Harbourwalk Club combines luxury, recreation, and convenience in one exceptional location. Photos may represent similar units and finishes....
Contact an agent
Home facts
- Year built:2025
- Subdivision & Development:Harbourwalk Club
- Listing ID #:22077229
- Added:282 day(s) ago
- Updated:September 27, 2026 at 03:02 PM
Rooms and interior
- Bedrooms:3
- Total bathrooms:3
- Full bathrooms:2
- Half bathrooms:1
- Dining Description:Dining Combo/Living Room
- Kitchen Description:Dishwasher, Disposal, ENERGY STAR Qualified Appliances, Gas Oven, Microwave Hood, Refrigerator
- Living area:2,043 sq. ft.
Heating and cooling
- Cooling:Central Electric, High Efficiency (SEER 16 +)
- Heating:Forced Air, High Efficiency (90%+ AFUE )
- Central air:Yes
Structure and exterior
- Year built:2025
- Building area:2,043 sq. ft.
- Lot Features:Gated Community, Sidewalks, Storm Sewer, Street Lights
- Architectural Style:Contemporary, Craftsman, Ranch
- Construction Materials:Cement Siding, Stone
- Exterior Features:Sprinkler System
- Foundation Description:Slab
Schools
- High school:Noblesville High School
- Middle school:Noblesville West Middle School
- Elementary school:Hinkle Creek Elementary School
Utilities
- Water:Public Water
Finances and disclosures
- Price:$522,795
- Price per sq. ft.:$255.9
Features and amenities
- Appliances:Refrigerator, Smoke Alarm
- Laundry features:Laundry in Unit
- Amenities:Attic Access
Parking
- Parking description:Finished Garage, Garage Door Opener, Guest Street Parking, Keyless Entry
- Garage:Yes
- Garage spaces:2
New listings near 5866 Harbour Town Drive
- New
 $325,000Active3 beds 2 baths1,293 sq. ft.
22121 State Road 37 N, Noblesville, IN 46060
MLS# 22127991Listed by: KELLER WILLIAMS INDY METRO NE - New
 $785,000Active3 beds 4 baths3,727 sq. ft.
16335 La Paloma, Noblesville, IN 46060
MLS# 22127536Listed by: COMPASS INDIANA, LLC - Open Sun, 11am to 1pmNew
 $575,000Active3 beds 3 baths2,861 sq. ft.
14958 Midland Lane, Noblesville, IN 46062
MLS# 22127699Listed by: BERKSHIRE HATHAWAY HOME - New
 $249,900Active3 beds 2 baths1,168 sq. ft.
10958 Greenfield Avenue, Noblesville, IN 46060
MLS# 22127981Listed by: KELLER WILLIAMS INDPLS METRO N - New
 $279,000Active3 beds 2 baths1,264 sq. ft.
14777 White Tail Run, Noblesville, IN 46060
MLS# 22128205Listed by: TRUEBLOOD REAL ESTATE - New
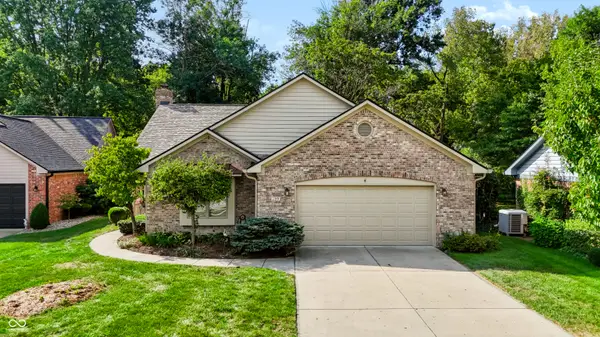 $374,900Active2 beds 2 baths1,486 sq. ft.
199 Overland Court, Noblesville, IN 46060
MLS# 22127623Listed by: BERKSHIRE HATHAWAY HOME - New
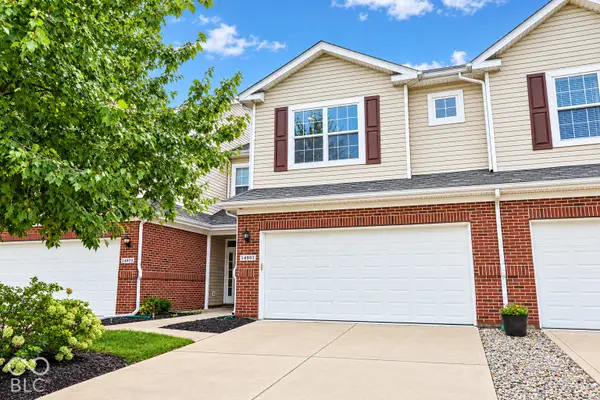 $265,000Active2 beds 3 baths1,515 sq. ft.
14983 Stout Drive, Noblesville, IN 46062
MLS# 22076501Listed by: F.C. TUCKER COMPANY - Open Sun, 2 to 4pmNew
 $879,900Active3 beds 3 baths2,864 sq. ft.
236 Coventry Way, Noblesville, IN 46062
MLS# 22127977Listed by: F.C. TUCKER COMPANY - Open Sun, 3 to 5pmNew
 $549,000Active4 beds 3 baths2,647 sq. ft.
5914 Daw Street, Noblesville, IN 46062
MLS# 22127744Listed by: CENTURY 21 SCHEETZ - New
 $460,000Active5 beds 3 baths3,018 sq. ft.
15730 Cobbs Creek Lane, Noblesville, IN 46060
MLS# 22127919Listed by: TRUEBLOOD REAL ESTATE


Protect your home and budget from life's surprises with an Assurant Home Warranty, backed by a partner that supports you through every step of homeownership. Explore Plans.
© 2026 Better Homes and Gardens Real Estate LLC. An Anywhere Real Estate company. All rights reserved. Better Homes and Gardens® Real Estate is a registered trademark owned by Meredith Operations Corporation, licensed to Better Homes and Gardens Real Estate LLC and used with permission. Better Homes and Gardens Real Estate LLC fully supports the principles of the Fair Housing Act and the Equal Opportunity Act. Listing information is deemed reliable but is not guaranteed accurate.
Each office is independently owned and operated.
Any services or products provided by third parties are not provided by, affiliated with or related to Better Homes and Gardens Real Estate LLC, or its affiliated companies.