
6216 Salisbury Lane, Noblesville, IN 46062
Local realty services provided by:Better Homes and Gardens Real Estate Gold Key
6216 Salisbury Lane,Noblesville, IN 46062
$525,000
- 5 Beds
- 3 Baths
- - sq. ft.
- Single family
- Sold
Listed by: timothy bennett
Office: 1 percent lists indiana real estate
MLS#:22118316
Source:IN_MIBOR | Licensed in Indiana
Sorry, we are unable to map this address
Price summary
- Price:$525,000
About this home
This spacious 5-bedroom, 2.5-bath home offers nearly 4,200 total square feet and sits on one of the neighborhood's premier corner lots, larger than any comparable recent sale, with quick access to the neighborhood park and pool. A dramatic two-story foyer welcomes you inside, where hardwood floors extend throughout the main level. The bright family room features a cozy fireplace and opens to a well-designed kitchen with abundant cabinetry, a walk-in pantry, granite countertops, stainless steel appliances, a double oven, and a gas cooktop. Major recent updates provide added value and peace of mind, including a roof and air conditioner that are just two years old, along with newly painted trim and durable cement board siding. The spacious primary suite offers vaulted ceilings, dual vanities, a separate soaking tub and shower, and a walk-in closet. The versatile fifth bedroom can easily serve as a bonus room, media room, or recreation space. The unfinished basement is ready for your finishing touches, featuring daylight windows and rough-in plumbing for a future bathroom, creating an excellent opportunity to add living space and build equity. Outside, the oversized backyard offers exceptional privacy with mature evergreen trees lining the rear of the property, while the expansive concrete patio provides the perfect place to relax or entertain....
Contact an agent
Home facts
- Year built:2004
- Subdivision & Development:East Haven At Noble West
- Listing ID #:22118316
- Added:45 day(s) ago
- Updated:September 20, 2026 at 06:59 AM
Rooms and interior
- Bedrooms:5
- Total bathrooms:3
- Full bathrooms:2
- Half bathrooms:1
- Dining Description:Breakfast Room, Formal Dining Room
- Kitchen Description:Dishwasher, Disposal, Double Oven, Gas Cooktop, Microwave Hood, Oven
- Basement:Yes
- Basement Description:Basement, Ceiling - 9+ feet, Roughed In
Heating and cooling
- Cooling:Central Electric
- Heating:Forced Air
- Central air:Yes
Structure and exterior
- Year built:2004
- Lot Features:Corner Lot, Street Lights
- Construction Materials:Brick, Cement Siding
- Foundation Description:Concrete Perimeter
Schools
- High school:Noblesville High School
- Middle school:Noblesville West Middle School
- Elementary school:Noble Crossing Elementary School
Utilities
- Water:Public Water
Finances and disclosures
- Price:$525,000
Features and amenities
- Appliances:Gas Cooktop
- Laundry features:Dryer, Laundry in Unit
- Amenities:Sump Pump, Wood Work Painted
- Pool features:Pool
Parking
- Garage:Yes
- Garage spaces:2
New listings near 6216 Salisbury Lane
- New
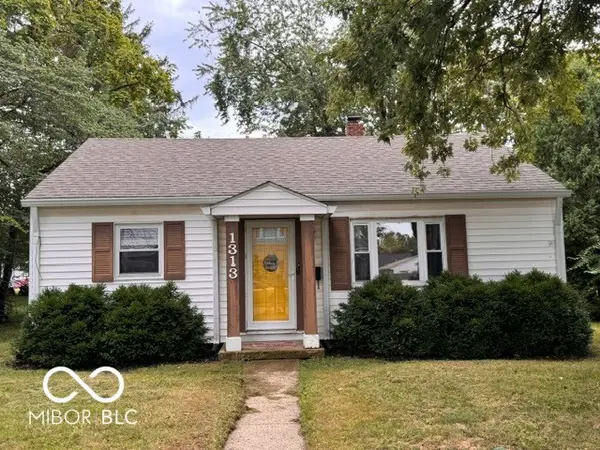 $239,750Active3 beds 1 baths1,048 sq. ft.
1313 Monument Street, Noblesville, IN 46060
MLS# 22126346Listed by: MCLANE REALTY - New
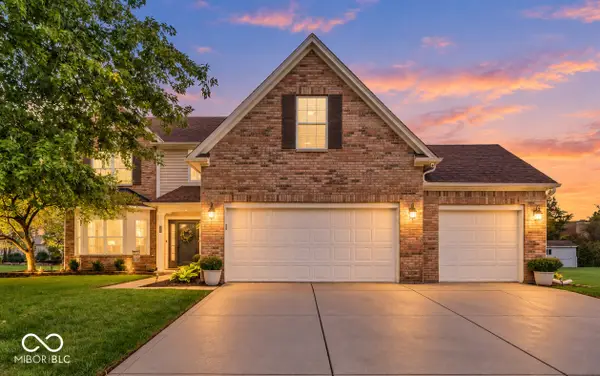 $414,900Active4 beds 3 baths2,790 sq. ft.
19117 Golden Meadow Way, Noblesville, IN 46060
MLS# 22127079Listed by: CARPENTER, REALTORS - New
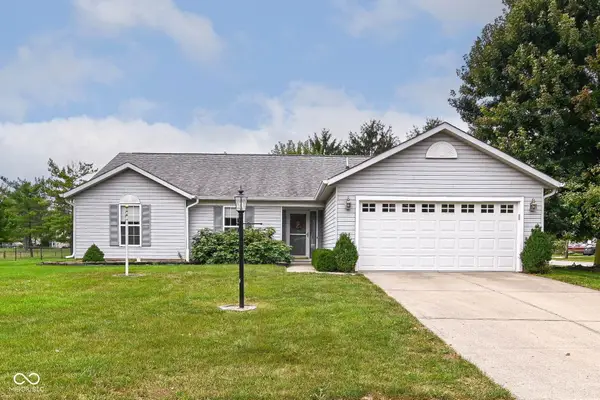 $339,900Active3 beds 2 baths1,713 sq. ft.
18949 Wimbley Way, Noblesville, IN 46060
MLS# 22127041Listed by: F.C. TUCKER COMPANY - New
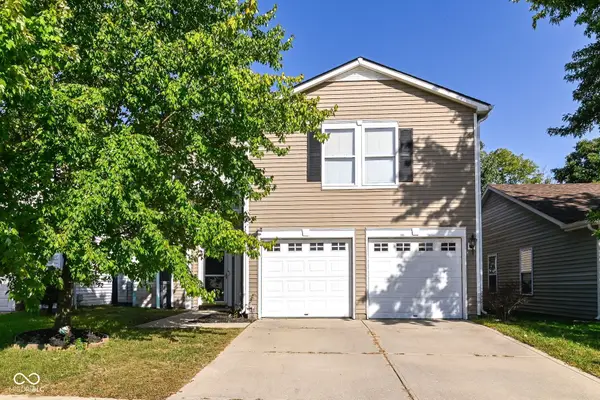 $275,000Active3 beds 3 baths2,050 sq. ft.
14352 Cuppola Drive, Noblesville, IN 46060
MLS# 22123985Listed by: KELLER WILLIAMS INDY METRO NE - Open Sun, 12 to 4pmNew
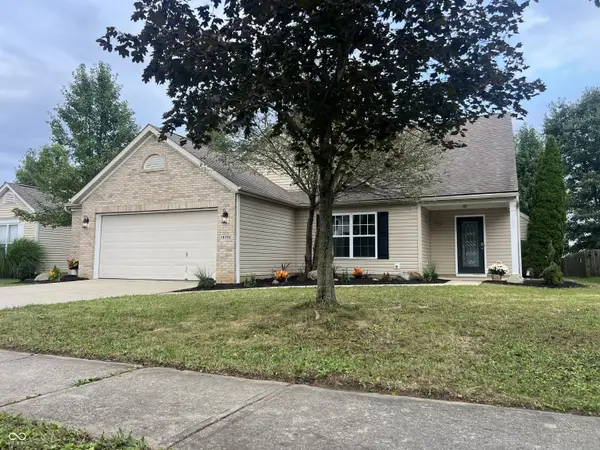 $365,000Active3 beds 2 baths2,005 sq. ft.
18702 Planer Drive, Noblesville, IN 46062
MLS# 22126747Listed by: COX ESTATES REALTY, LLC - New
 $269,900Active3 beds 3 baths1,549 sq. ft.
16683 Lowell Drive, Noblesville, IN 46060
MLS# 22126331Listed by: ENTERA REALTY - New
 $299,000Active3 beds 1 baths1,320 sq. ft.
2211 Cicero Road, Noblesville, IN 46060
MLS# 22126518Listed by: CENTURY 21 SCHEETZ - Open Sun, 12 to 2pmNew
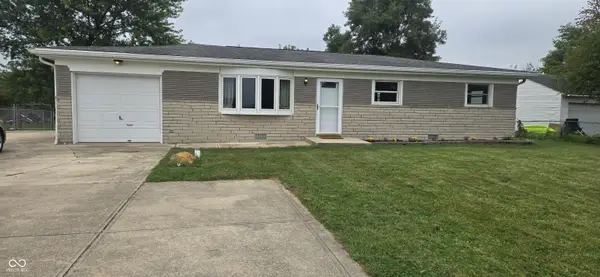 $279,900Active3 beds 2 baths1,296 sq. ft.
14050 State Road 32 E, Noblesville, IN 46060
MLS# 22126779Listed by: RE/MAX REAL ESTATE SOLUTIONS - New
 $549,605Active2 beds 2 baths1,840 sq. ft.
15900 Park City Road, Noblesville, IN 46060
MLS# 22126960Listed by: PULTE REALTY OF INDIANA, LLC - New
 $489,900Active4 beds 3 baths3,751 sq. ft.
7253 Shag Oak Drive, Noblesville, IN 46062
MLS# 22126443Listed by: CENTURY 21 SCHEETZ


Protect your home and budget from life's surprises with an Assurant Home Warranty, backed by a partner that supports you through every step of homeownership. Explore Plans.
© 2026 Better Homes and Gardens Real Estate LLC. An Anywhere Real Estate company. All rights reserved. Better Homes and Gardens® Real Estate is a registered trademark owned by Meredith Operations Corporation, licensed to Better Homes and Gardens Real Estate LLC and used with permission. Better Homes and Gardens Real Estate LLC fully supports the principles of the Fair Housing Act and the Equal Opportunity Act. Listing information is deemed reliable but is not guaranteed accurate.
Each office is independently owned and operated.
Any services or products provided by third parties are not provided by, affiliated with or related to Better Homes and Gardens Real Estate LLC, or its affiliated companies.