
627 Hannibal Street, Noblesville, IN 46060
Local realty services provided by:Better Homes and Gardens Real Estate Gold Key
627 Hannibal Street,Noblesville, IN 46060
$285,000
- 3 Beds
- 2 Baths
- - sq. ft.
- Single family
- Sold
Listed by: kurt meyer
Office: f.c. tucker company
MLS#:22113001
Source:IN_MIBOR
Sorry, we are unable to map this address
Price summary
- Price:$285,000
About this home
Utterly turn-key home in this 3BR/2BA Old Town home. All major and minor system and features have been updated in past 3 years. High ceilings in living room and totally updated kitchen with quartz counters and tile walls. All mechanical systems, siding, roof, gutters are 3 or less years old. Current owner has installed new heat pump, AC, water softener, PVC privacy fence during their ownership. Just two blocks from historic courthouse square's shopping, dining and festivals. 3 blocks from Peony Festival and short walk to Front Porch Music Festival. Just a few blocks from intersection of Noblesville's trail system that connects Old Town Noblesville to downtown Fishers, Westfield, and Carmel.
Contact an agent
Home facts
- Year built:1900
- Subdivision & Development:Old Town
- Listing ID #:22113001
- Added:44 day(s) ago
- Updated:August 23, 2026 at 07:18 AM
Rooms and interior
- Bedrooms:3
- Total bathrooms:2
- Full bathrooms:2
- Dining Description:Dining Combo/Kitchen
- Kitchen Description:Dishwasher, Disposal, Gas Oven, Microwave, Refrigerator
Heating and cooling
- Cooling:Central Electric
- Heating:Heat Pump
- Central air:Yes
Structure and exterior
- Year built:1900
- Lot Features:Sidewalks, Storm Sewer, Street Lights
- Architectural Style:Ranch
- Construction Materials:Cement Siding
- Exterior Features:Barn Mini
- Foundation Description:Crawl Space, Poured Concrete
Schools
- High school:Noblesville High School
- Middle school:Noblesville East Middle School
Utilities
- Water:Public Water
Finances and disclosures
- Price:$285,000
Features and amenities
- Appliances:Microwave, Refrigerator, Washer, Water Softener Owned
- Laundry features:Dryer, Washer
- Amenities:Attic Access
New listings near 627 Hannibal Street
- New
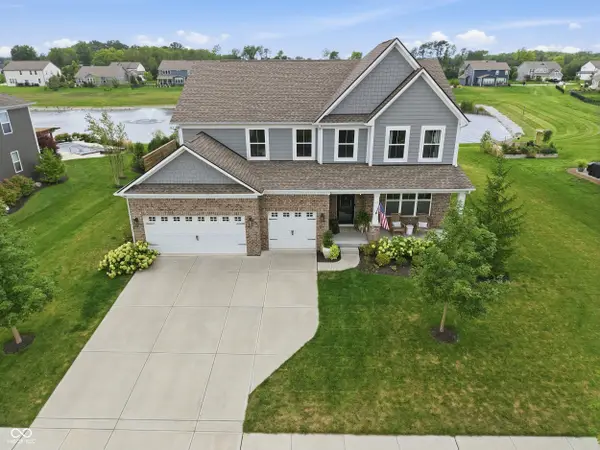 $760,000Active5 beds 5 baths4,319 sq. ft.
19279 Gillcrest Drive, Noblesville, IN 46062
MLS# 22121619Listed by: COMPASS INDIANA, LLC - New
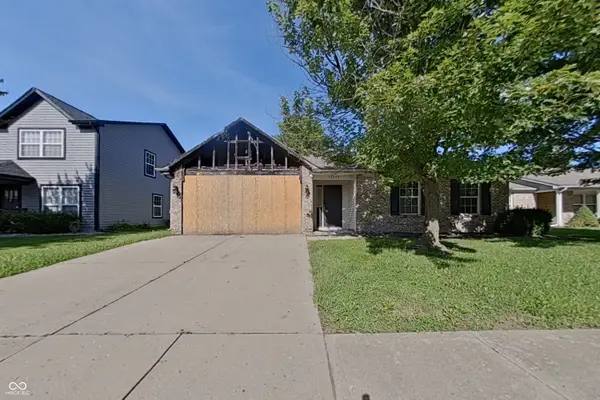 $35,000Active3 beds 2 baths1,252 sq. ft.
15199 Winning Colors Drive, Noblesville, IN 46060
MLS# 22121585Listed by: KELLER WILLIAMS INDY METRO NE - New
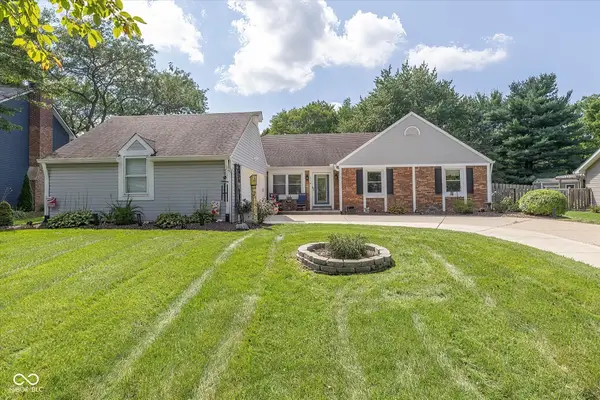 $389,900Active3 beds 3 baths1,708 sq. ft.
114 Maplewood Drive, Noblesville, IN 46062
MLS# 22120008Listed by: HIGHGARDEN REAL ESTATE - New
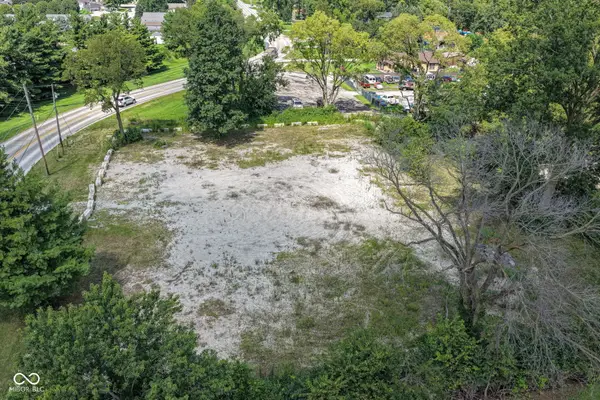 $200,000Active1 Acres
17090 River Road, Noblesville, IN 46062
MLS# 22121744Listed by: F.C. TUCKER COMPANY - New
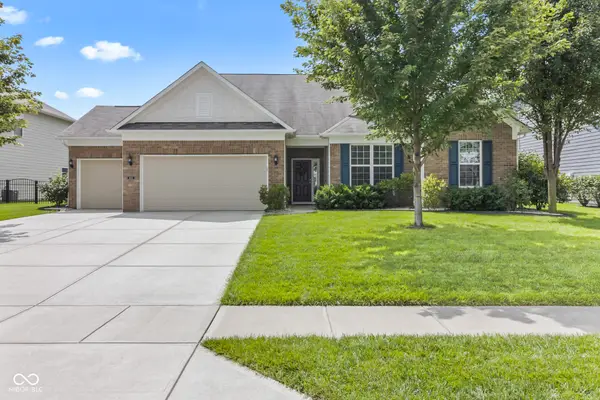 $487,900Active3 beds 3 baths2,580 sq. ft.
5507 Pennycress Drive, Noblesville, IN 46062
MLS# 22120024Listed by: KELLER WILLIAMS INDPLS METRO N - New
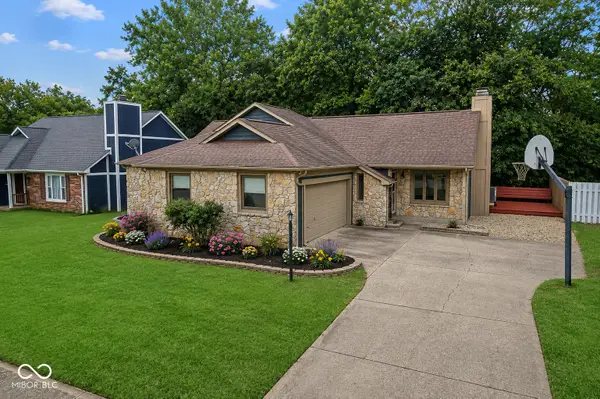 $305,000Active3 beds 2 baths1,541 sq. ft.
841 Westridge Circle, Noblesville, IN 46062
MLS# 22111593Listed by: REAL BROKER, LLC - New
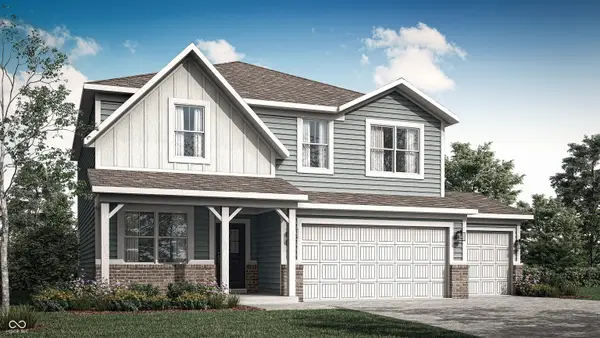 $463,990Active5 beds 3 baths2,542 sq. ft.
16179 Cloud Nine Drive, Noblesville, IN 46060
MLS# 22121116Listed by: COMPASS INDIANA, LLC - New
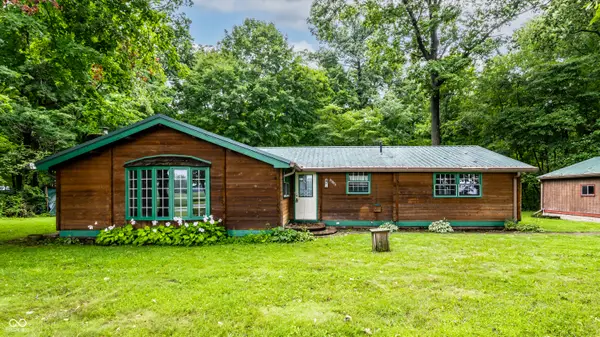 $394,500Active3 beds 2 baths1,800 sq. ft.
23851 Hobbs Road, Noblesville, IN 46060
MLS# 22121406Listed by: F.C. TUCKER COMPANY - New
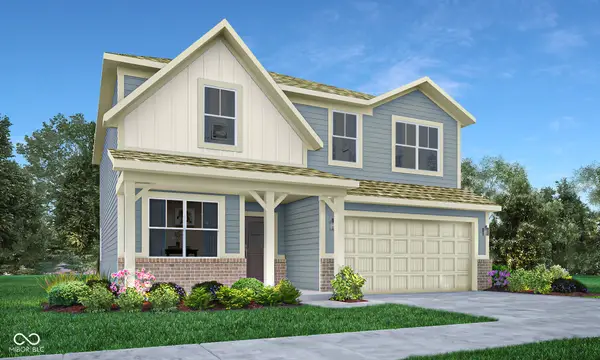 $474,205Active5 beds 3 baths2,542 sq. ft.
6095 Soapberry Circle, Noblesville, IN 46062
MLS# 22121478Listed by: COMPASS INDIANA, LLC - New
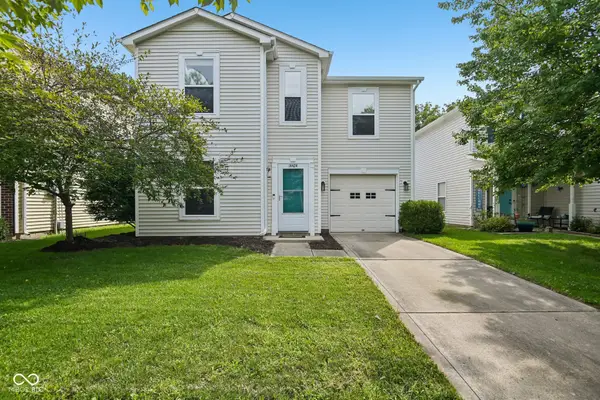 $254,900Active3 beds 3 baths1,435 sq. ft.
14424 Cuppola Drive, Noblesville, IN 46060
MLS# 22121391Listed by: TRUEBLOOD REAL ESTATE


Protect your home and budget from life's surprises with an Assurant Home Warranty, backed by a partner that supports you through every step of homeownership. Explore Plans.
© 2026 Better Homes and Gardens Real Estate LLC. An Anywhere Real Estate company. All rights reserved. Better Homes and Gardens® Real Estate is a registered trademark owned by Meredith Operations Corporation, licensed to Better Homes and Gardens Real Estate LLC and used with permission. Better Homes and Gardens Real Estate LLC fully supports the principles of the Fair Housing Act and the Equal Opportunity Act. Listing information is deemed reliable but is not guaranteed accurate.
Each office is independently owned and operated.
Any services or products provided by third parties are not provided by, affiliated with or related to Better Homes and Gardens Real Estate LLC, or its affiliated companies.