
6658 Pennan Court, Noblesville, IN 46062
Local realty services provided by:Better Homes and Gardens Real Estate Gold Key
6658 Pennan Court,Noblesville, IN 46062
$825,000
- 5 Beds
- 5 Baths
- - sq. ft.
- Single family
- Sold
Listed by: tia vote
Office: exp realty, llc.
MLS#:22104228
Source:IN_MIBOR
Sorry, we are unable to map this address
Price summary
- Price:$825,000
About this home
Welcome to 6658 Pennan Court in the highly sought-after Lochaven neighborhood. This meticulously maintained brick home offers 5 bedrooms & 4.5 baths with an incredible layout designed for both everyday living & entertaining. The luxurious main-floor primary suite features a spa-inspired bath with a tiled walk-in shower, soaking tub, double vanities, 2 primary closets, & additional linen storage. The open-concept kitchen is the heart of the home with a large center island, built-in oven, & gas cooktop with custom hood. Abundant cabinetry seamlessly flows into the breakfast area & inviting hearth room. The open living room showcases elegant coffered ceiling accents & gorgeous natural light. The formal dining room is perfect for hosting family gatherings & holidays. A private main-floor office/den with custom woodwork creates the perfect work-from-home space. Rich solid hardwood flooring, premium carpeting, & elevated finishes throughout the main level add warmth & sophistication. Upstairs you will find 3 generously sized bedrooms, 2 baths, & a spacious bonus room that could easily function as a 6th bedroom, playroom, media room, or private retreat, along with additional finishable attic storage space. The daylight basement offers a large guest bedroom, expansive recreation area for movies, games, & entertaining, plus an unfinished basement bonus space ideal for a home gym or additional storage. Outdoor living is just as impressive with a large deck & additional paver patio ready for summer entertaining & relaxing evenings at home. Additional highlights include an oversized 3-car garage and basketball hoop. Residents of Lochaven enjoy outstanding amenities including a community pool, pickleball & tennis courts, scenic walking trails, playgrounds, & beautiful nature areas. Incredible location close to top-rated schools, shopping, dining, & entertainment. This exceptional home truly offers luxury living in one of Noblesville's premier communities. Welcome HOME!!!!...
Contact an agent
Home facts
- Year built:2005
- Subdivision & Development:Lochaven Of Noblesville
- Listing ID #:22104228
- Added:85 day(s) ago
- Updated:August 22, 2026 at 06:56 AM
Rooms and interior
- Bedrooms:5
- Total bathrooms:5
- Full bathrooms:4
- Half bathrooms:1
- Flooring:Hardwood Floors
- Dining Description:Formal Dining Room
- Kitchen Description:Dishwasher, Gas Oven, Microwave, Oven, Range Hood
- Basement:Yes
- Basement Description:Basement, Ceiling - 9+ feet
Heating and cooling
- Cooling:Central Electric
- Heating:Forced Air
- Central air:Yes
Structure and exterior
- Year built:2005
- Construction Materials:Brick, Stone
- Foundation Description:Concrete Perimeter
Schools
- High school:Noblesville High School
- Middle school:Noblesville West Middle School
- Elementary school:Noble Crossing Elementary School
Utilities
- Water:Public Water
Finances and disclosures
- Price:$825,000
Features and amenities
- Appliances:Microwave, Smoke Alarm
- Amenities:Sump Pump
- Pool features:Pool
Parking
- Garage:Yes
- Garage spaces:3
New listings near 6658 Pennan Court
- New
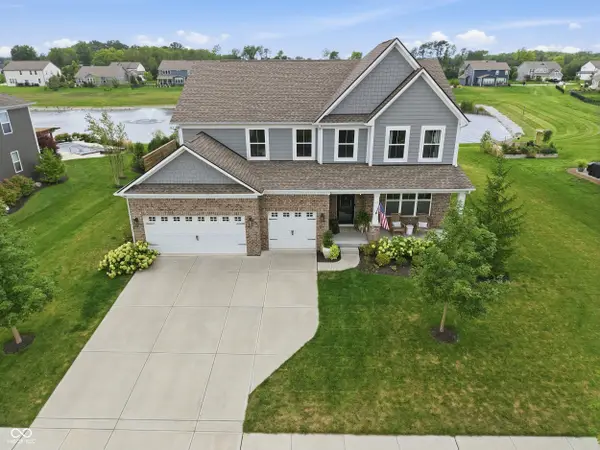 $760,000Active5 beds 5 baths4,319 sq. ft.
19279 Gillcrest Drive, Noblesville, IN 46062
MLS# 22121619Listed by: COMPASS INDIANA, LLC - New
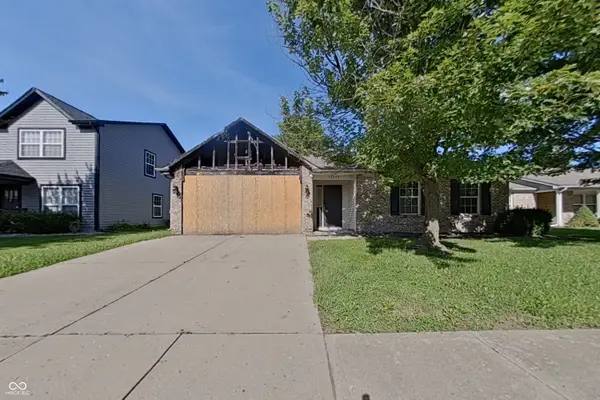 $35,000Active3 beds 2 baths1,252 sq. ft.
15199 Winning Colors Drive, Noblesville, IN 46060
MLS# 22121585Listed by: KELLER WILLIAMS INDY METRO NE - New
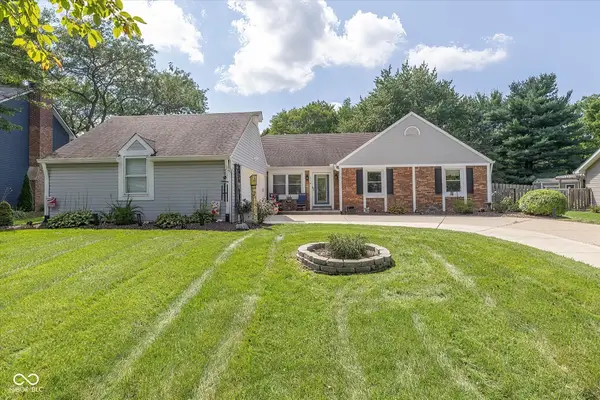 $389,900Active3 beds 3 baths1,708 sq. ft.
114 Maplewood Drive, Noblesville, IN 46062
MLS# 22120008Listed by: HIGHGARDEN REAL ESTATE - New
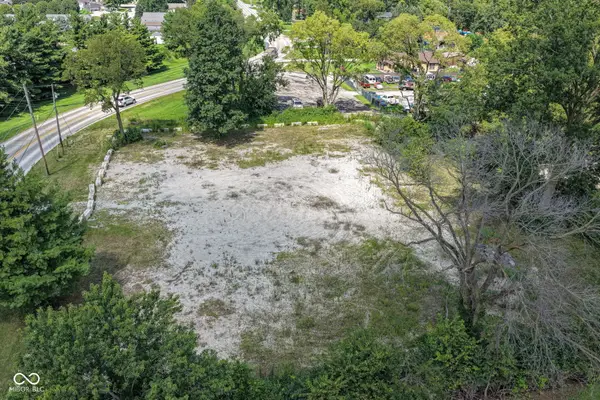 $200,000Active1 Acres
17090 River Road, Noblesville, IN 46062
MLS# 22121744Listed by: F.C. TUCKER COMPANY - New
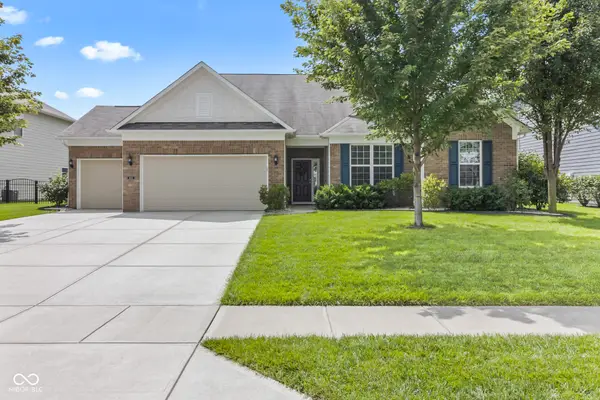 $487,900Active3 beds 3 baths2,580 sq. ft.
5507 Pennycress Drive, Noblesville, IN 46062
MLS# 22120024Listed by: KELLER WILLIAMS INDPLS METRO N - New
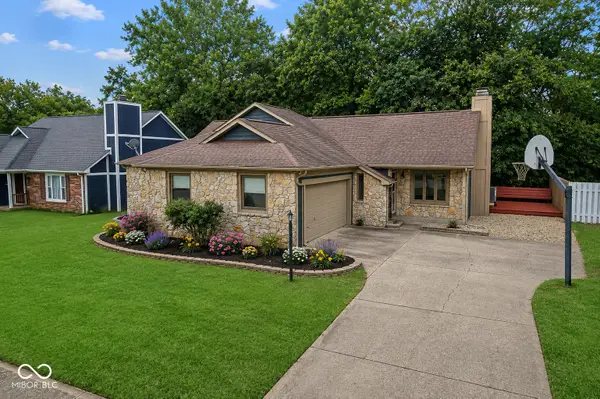 $305,000Active3 beds 2 baths1,541 sq. ft.
841 Westridge Circle, Noblesville, IN 46062
MLS# 22111593Listed by: REAL BROKER, LLC - New
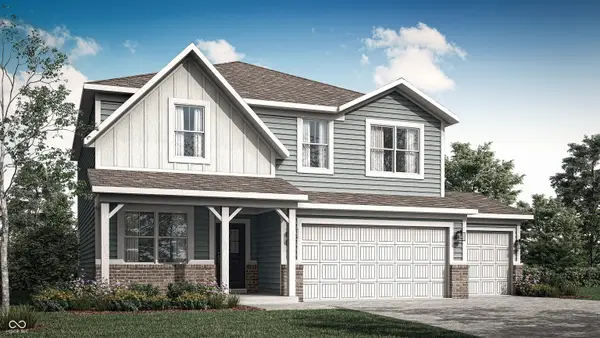 $463,990Active5 beds 3 baths2,542 sq. ft.
16179 Cloud Nine Drive, Noblesville, IN 46060
MLS# 22121116Listed by: COMPASS INDIANA, LLC - New
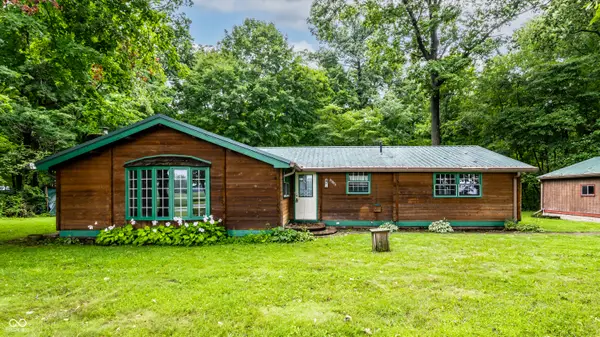 $394,500Active3 beds 2 baths1,800 sq. ft.
23851 Hobbs Road, Noblesville, IN 46060
MLS# 22121406Listed by: F.C. TUCKER COMPANY - New
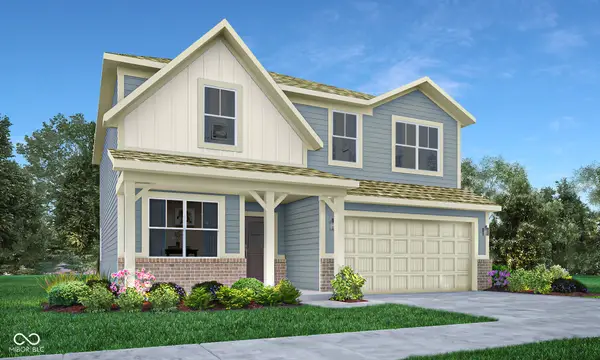 $474,205Active5 beds 3 baths2,542 sq. ft.
6095 Soapberry Circle, Noblesville, IN 46062
MLS# 22121478Listed by: COMPASS INDIANA, LLC - Open Sat, 2 to 4pmNew
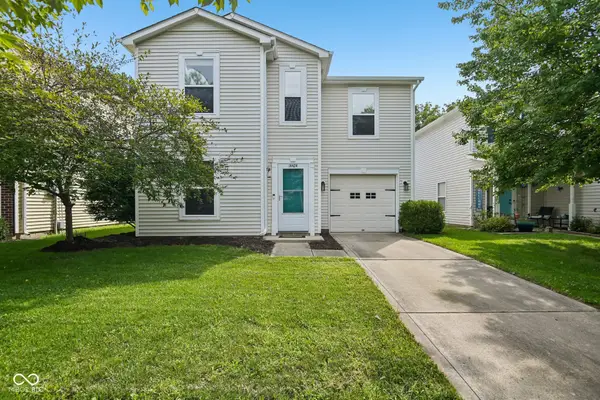 $254,900Active3 beds 3 baths1,435 sq. ft.
14424 Cuppola Drive, Noblesville, IN 46060
MLS# 22121391Listed by: TRUEBLOOD REAL ESTATE


Protect your home and budget from life's surprises with an Assurant Home Warranty, backed by a partner that supports you through every step of homeownership. Explore Plans.
© 2026 Better Homes and Gardens Real Estate LLC. An Anywhere Real Estate company. All rights reserved. Better Homes and Gardens® Real Estate is a registered trademark owned by Meredith Operations Corporation, licensed to Better Homes and Gardens Real Estate LLC and used with permission. Better Homes and Gardens Real Estate LLC fully supports the principles of the Fair Housing Act and the Equal Opportunity Act. Listing information is deemed reliable but is not guaranteed accurate.
Each office is independently owned and operated.
Any services or products provided by third parties are not provided by, affiliated with or related to Better Homes and Gardens Real Estate LLC, or its affiliated companies.