
9686 Twin Leaf Drive, Noblesville, IN 46060
Local realty services provided by:Better Homes and Gardens Real Estate Gold Key
9686 Twin Leaf Drive,Noblesville, IN 46060
$239,000
- 2 Beds
- 3 Baths
- 1,730 sq. ft.
- Condominium
- Active
Upcoming open houses
- Sun, Nov 1512:00 pm - 02:00 pm
Listed by: angela mccomiskey
Office: keller williams indpls metro n
MLS#:22135802
Source:IN_MIBOR | Licensed in Indiana
Price summary
- Price:$239,000
- Price per sq. ft.:$138.15
About this home
Welcome to low maintenance living at 9686 Twin Leaf Drive, condo in Noblesville, Indiana, located in the Hamilton Southeastern Schools district. This 2 bedroom, 2.5 bathrooms, with a Loft, 2 car garage, townhome-style condo. Two story great room that fills the space with natural light. The primary on the main level offers easy single-level living, with a large walk-in closet, double sink vanity, and a separate shower and soaking tub. The kitchen has 42-inch cabinets, a walk-in pantry, a new dishwasher, and refrigerator. Upstairs, a versatile loft adds separate living space that works as a home office, guest area, media room, or reading nook. You're just minutes from, Interstate 37, shopping and dining in both Noblesville and Fishers, and Costco.
Contact an agent
Home facts
- Year built:2007
- Subdivision & Development:Prairie Lakes
- Listing ID #:22135802
- Added:1 day(s) ago
- Updated:November 13, 2026 at 07:53 PM
Rooms and interior
- Bedrooms:2
- Total bathrooms:3
- Full bathrooms:2
- Half bathrooms:1
- Dining Description:Breakfast Room, Dining Combo/Kitchen
- Kitchen Description:Dishwasher, Disposal, Electric Cooktop, Electric Oven, Microwave Hood, Refrigerator
- Living area:1,730 sq. ft.
Heating and cooling
- Cooling:Central Electric
- Heating:Forced Air
- Central air:Yes
Structure and exterior
- Year built:2007
- Building area:1,730 sq. ft.
- Construction Materials:Vinyl With Brick
- Foundation Description:Slab
Schools
- High school:Fishers High School
- Elementary school:Harrison Parkway Elementary School
Utilities
- Water:Public Water
Finances and disclosures
- Price:$239,000
- Price per sq. ft.:$138.15
Features and amenities
- Appliances:Refrigerator, Smoke Alarm, Washer
- Laundry features:Dryer, Washer
- Pool features:Pool
Parking
- Garage:Yes
- Garage spaces:2
New listings near 9686 Twin Leaf Drive
- New
 $779,900Active5 beds 5 baths3,331 sq. ft.
4967 Elaine Court, Noblesville, IN 46062
MLS# 22126184Listed by: DREES HOME - New
 $344,900Active3 beds 2 baths1,614 sq. ft.
2204 Walnut Way, Noblesville, IN 46062
MLS# 22136369Listed by: HIGHGARDEN REAL ESTATE - New
 $418,107Active3 beds 4 baths2,344 sq. ft.
14371 Palm Haven Lane #10-403, Noblesville, IN 46060
MLS# 22136401Listed by: HMS REAL ESTATE, LLC - New
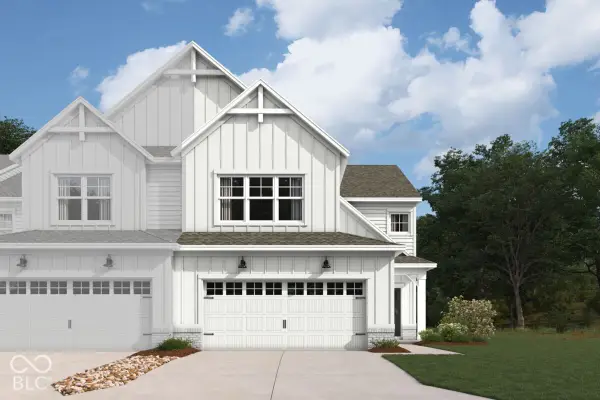 $363,990Active3 beds 3 baths2,025 sq. ft.
12521 Cattle Ridge Drive, Noblesville, IN 46060
MLS# 22136308Listed by: M/I HOMES OF INDIANA, L.P. - New
 $459,590Active5 beds 3 baths2,736 sq. ft.
14963 Dovetail Lane, Noblesville, IN 46060
MLS# 22135996Listed by: COMPASS INDIANA, LLC - New
 $484,485Active5 beds 4 baths3,020 sq. ft.
14962 Dovetail Lane, Noblesville, IN 46060
MLS# 22136001Listed by: COMPASS INDIANA, LLC - New
 $438,685Active5 beds 3 baths2,247 sq. ft.
14975 Dovetail Lane, Noblesville, IN 46062
MLS# 22136005Listed by: COMPASS INDIANA, LLC - New
 $489,580Active5 beds 4 baths3,199 sq. ft.
14953 Dovetail Lane, Noblesville, IN 46060
MLS# 22136009Listed by: COMPASS INDIANA, LLC - New
 $471,570Active5 beds 3 baths2,856 sq. ft.
6128 Soapberry Circle, Noblesville, IN 46062
MLS# 22136197Listed by: COMPASS INDIANA, LLC


Protect your home and budget from life's surprises with an Assurant Home Warranty, backed by a partner that supports you through every step of homeownership. Explore Plans.
© 2026 Better Homes and Gardens Real Estate LLC. An Anywhere Real Estate company. All rights reserved. Better Homes and Gardens® Real Estate is a registered trademark owned by Meredith Operations Corporation, licensed to Better Homes and Gardens Real Estate LLC and used with permission. Better Homes and Gardens Real Estate LLC fully supports the principles of the Fair Housing Act and the Equal Opportunity Act. Listing information is deemed reliable but is not guaranteed accurate.
Each office is independently owned and operated.
Any services or products provided by third parties are not provided by, affiliated with or related to Better Homes and Gardens Real Estate LLC, or its affiliated companies.