
610 E Talmer Avenue, North Judson, IN 46366
Local realty services provided by:Better Homes and Gardens Real Estate Connections
Listed by: rebecca mitchell, david jacinto
Office: realty executives premier219-462-2224
MLS#:846646
Source:Northwest Indiana AOR as distributed by MLS GRID
610 E Talmer Avenue,North Judson, IN 46366
$315,000
- 5 Beds
- 3 Baths
- 3,558 sq. ft.
- Single family
- Active
Price summary
- Price:$315,000
- Price per sq. ft.:$88.53
About this home
Country charm, spacious living, and endless possibilities await in this beautiful 5 bedroom, 3 bathroom home in North Judson! Offering the perfect blend of comfort, functionality, and versatility, this home is designed with space to gather, entertain, and make lasting memories. Step inside to discover an inviting open-concept layout that seamlessly connects the main living areas, creating a bright and welcoming atmosphere. At the heart of the home is a spacious country style kitchen, offering plenty of room for cooking, entertaining, and bringing everyone together. What truly sets this property apart is its versatility! The basement offers an excellent opportunity for related living, providing additional space and flexibility for a variety of needs. With two sets of washers and dryers, everyday convenience is taken to another level, making this home as practical as it is inviting. The charm continues outdoors, where you'll find a generous 0.64 acre property featuring a wide-open backyard ready for your imagination! Whether you envision summer gatherings, a beautiful garden, outdoor activities, or simply enjoying the open space, there's plenty of room to make it your own. An additional barn provides valuable storage for outdoor equipment, tools, hobbies, and more. With 5 bedrooms, 3 bathrooms, flexible living arrangements, and nearly two thirds of an acre to enjoy, this property offers so much more than just a place to call home. Discover the space, freedom, and possibilities waiting for you in North Judson!...
Contact an agent
Home facts
- Year built:1946
- Subdivision & Development:None
- Listing ID #:846646
- Added:1 day(s) ago
- Updated:October 10, 2026 at 10:45 AM
Rooms and interior
- Bedrooms:5
- Total bathrooms:3
- Full bathrooms:3
- Rooms Total:8
- Kitchen Description:Dishwasher, Gas Range, Microwave, Refrigerator, Stainless Steel Appliance(s)
- Basement:Yes
- Basement Description:Basement
- Living area:3,558 sq. ft.
Structure and exterior
- Year built:1946
- Building area:3,558 sq. ft.
- Lot area:0.64 Acres
- Lot Features:Landscaped
- Exterior Features:Private Yard, Rain Gutters
Utilities
- Water:Public
Finances and disclosures
- Price:$315,000
- Price per sq. ft.:$88.53
- Tax amount:$2,268 (2026)
Features and amenities
- Laundry features:Dryer, Washer
Parking
- Parking description:Detached, Driveway, Garage Door Opener
- Garage:Yes
- Garage spaces:2
New listings near 610 E Talmer Avenue
 $224,000Pending27.19 Acres
6825 S 250 W, North Judson, IN 46366
MLS# 846072Listed by: RE/MAX SELECT REALTY- New
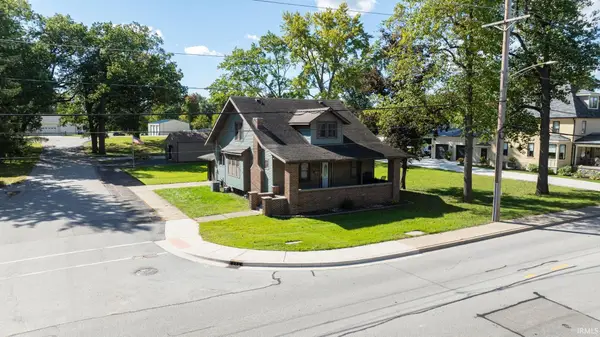 $189,700Active5 beds 1 baths2,275 sq. ft.
401 W Talmer Avenue, North Judson, IN 46366
MLS# 202641655Listed by: REDLOW GROUP 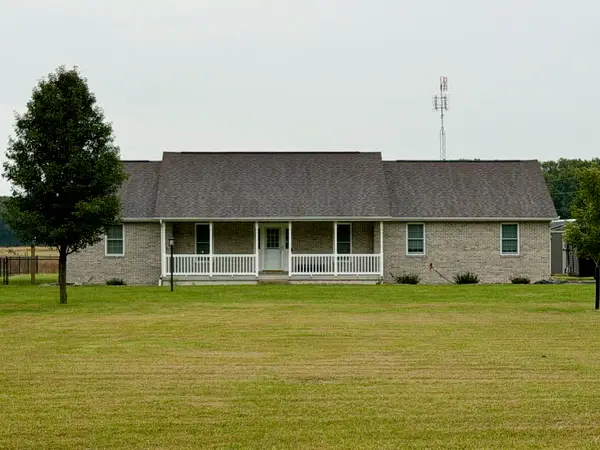 $409,900Pending3 beds 2 baths1,411 sq. ft.
7020 S 700 W, North Judson, IN 46366
MLS# 846151Listed by: OSBORNE ADVANTAGE REAL ESTATE- New
 $189,900Active3 beds 2 baths1,900 sq. ft.
5955 W 500 S, North Judson, IN 46366
MLS# 846088Listed by: MCCOLLY REAL ESTATE 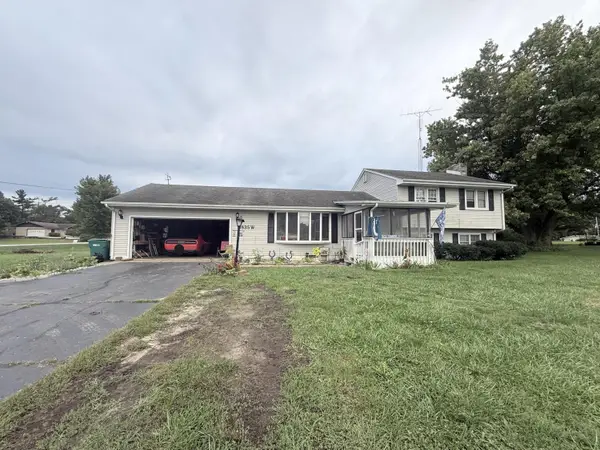 $159,000Active3 beds 3 baths1,872 sq. ft.
4835 W Hubeny, North Judson, IN 46366
MLS# 846027Listed by: KERI HIR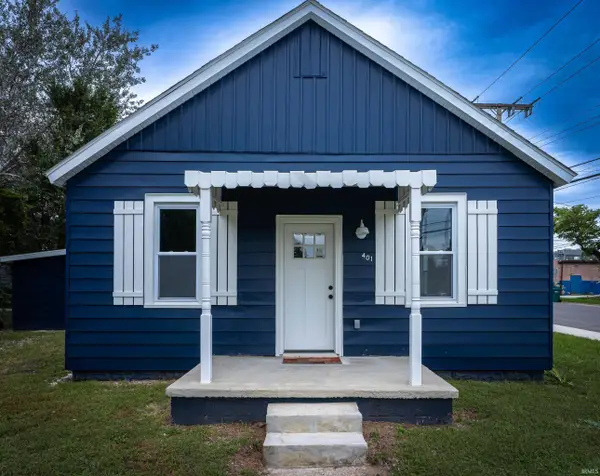 $179,900Active3 beds 1 baths1,050 sq. ft.
401 Keller Avenue, North Judson, IN 46366
MLS# 202639979Listed by: RE/MAX ASPIRE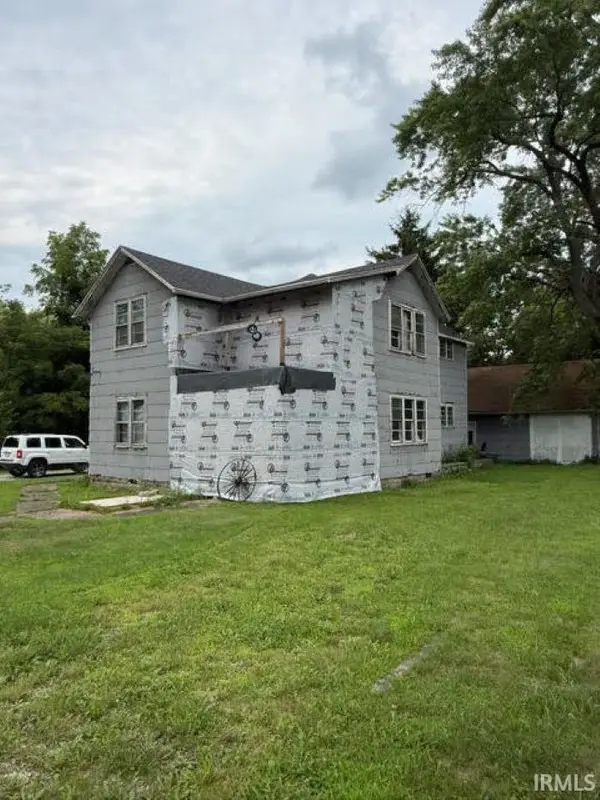 $140,000Active4 beds 2 baths2,174 sq. ft.
809 Beech Street, North Judson, IN 46366
MLS# 202639565Listed by: LISTING LEADERS INTEGRITY, LLC $69,999Active2 beds 1 baths896 sq. ft.
5896 S U Road W, North Judson, IN 46366
MLS# 845563Listed by: LISTING LEADERS NORTHWEST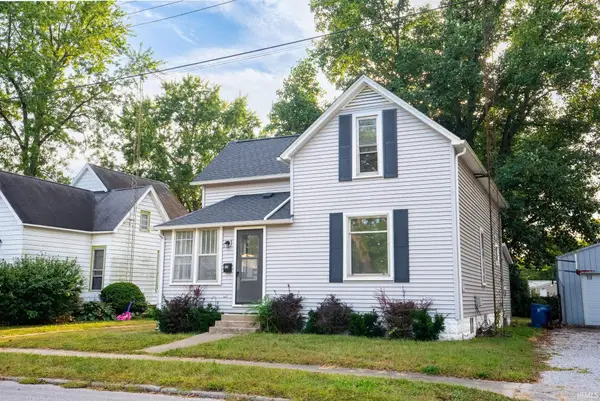 $194,900Active4 beds 1 baths1,596 sq. ft.
302 N George Street, North Judson, IN 46366
MLS# 202638628Listed by: REDLOW GROUP


Protect your home and budget from life's surprises with an Assurant Home Warranty, backed by a partner that supports you through every step of homeownership. Explore Plans.
© 2026 Better Homes and Gardens Real Estate LLC. An Anywhere Real Estate company. All rights reserved. Better Homes and Gardens® Real Estate is a registered trademark owned by Meredith Operations Corporation, licensed to Better Homes and Gardens Real Estate LLC and used with permission. Better Homes and Gardens Real Estate LLC fully supports the principles of the Fair Housing Act and the Equal Opportunity Act. Listing information is deemed reliable but is not guaranteed accurate.
Each office is independently owned and operated.
Any services or products provided by third parties are not provided by, affiliated with or related to Better Homes and Gardens Real Estate LLC, or its affiliated companies.