
6175 S Division Street, North Judson, IN 46366
Local realty services provided by:Better Homes and Gardens Real Estate Connections
Listed by: ashli rowe
Office: redlow group, inc.765-490-5926
MLS#:840727
Source:Northwest Indiana AOR as distributed by MLS GRID
Price summary
- Price:$295,000
- Price per sq. ft.:$170.03
About this home
Come see this well maintained, move-in ready ranch style home located in the desirable Hubeny Subdivision in North Judson! Offering 3 bedrooms, 2 bathrooms, and located on nearly half an acre. This property combines comfort, space, and convenience in one exceptional package. Step inside and be welcomed by a front living room featuring cathedral beamed ceilings and beautiful built-in curio cabinets. The open concept kitchen and dining area showcases hard rock maple cabinetry, vinyl flooring, and plenty of space for gathering with family and friends. Two of the bedrooms offer generous closet space, while the primary suite features a spacious closet and a beautifully updated private bathroom. Filled with natural light, the large family room serves as a welcoming gathering space and is highlighted by a custom gas fireplace that adds warmth and charm. A convenient main floor laundry room includes a large storage closet, and the insulated 2 car attached garage offers the perfect "man cave" space with built-in cabinets and shelving for additional storage. Outside, you'll appreciate the beautifully landscaped yard and multiple outdoor living spaces. Start your mornings on the covered front porch with a cup of coffee and unwind in the evenings on the spacious 20'x24' back deck. The property also features a 29'x26' concrete basketball/patio pad and a 16'x12' outbuilding with electricity and loft storage. Enjoy the confidence that comes with numerous updates throughout the home, including energy efficient vinyl windows and renovated bathrooms featuring newer vanities, cabinetry, and flooring. Major mechanical updates have already been completed, including a newer HVAC system and water heater installed in 2023. Updated plumbing and a lighted crawlspace vapor barrier further add to the home's efficiency and long term value. Located within walking distance of schools and parks, this home offers the perfect blend of neighborhood living and outdoor space....
Contact an agent
Home facts
- Year built:1960
- Subdivision & Development:Hubeny
- Listing ID #:840727
- Added:108 day(s) ago
- Updated:October 02, 2026 at 02:48 PM
Rooms and interior
- Bedrooms:3
- Total bathrooms:2
- Full bathrooms:2
- Rooms Total:8
- Kitchen Description:Freezer, Microwave, Range, Refrigerator
- Basement:Yes
- Basement Description:No Basement
- Living area:1,735 sq. ft.
Structure and exterior
- Year built:1960
- Building area:1,735 sq. ft.
- Lot area:0.42 Acres
- Lot Features:Landscaped
- Exterior Features:Private Yard
Utilities
- Water:Public
Finances and disclosures
- Price:$295,000
- Price per sq. ft.:$170.03
- Tax amount:$2,338 (2025)
Features and amenities
- Laundry features:Dryer, Washer
Parking
- Parking description:Additional Parking, Attached, Driveway, Garage Door Opener
- Garage:Yes
- Garage spaces:2
New listings near 6175 S Division Street
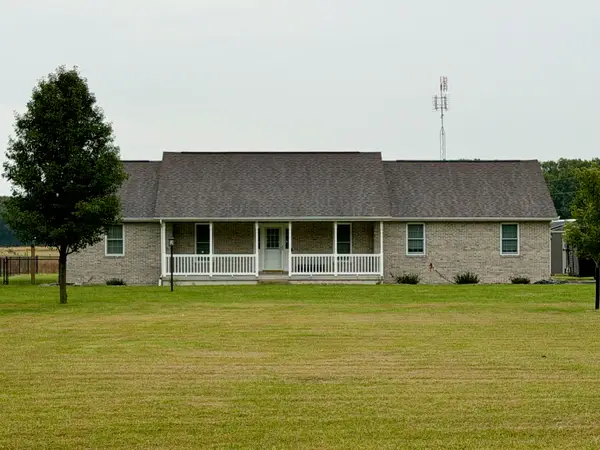 $409,900Pending3 beds 2 baths1,411 sq. ft.
7020 S 700 W, North Judson, IN 46366
MLS# 846151Listed by: OSBORNE ADVANTAGE REAL ESTATE- New
 $189,900Active3 beds 2 baths1,900 sq. ft.
5955 W 500 S, North Judson, IN 46366
MLS# 846088Listed by: MCCOLLY REAL ESTATE - New
 $224,000Active27.19 Acres
6795 S 250 W, North Judson, IN 46366
MLS# 846072Listed by: RE/MAX SELECT REALTY - New
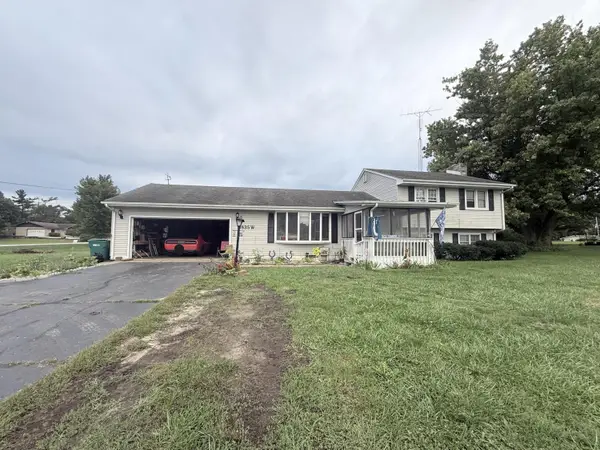 $159,000Active3 beds 3 baths1,872 sq. ft.
4835 W Hubeny, North Judson, IN 46366
MLS# 846027Listed by: KERI HIR - New
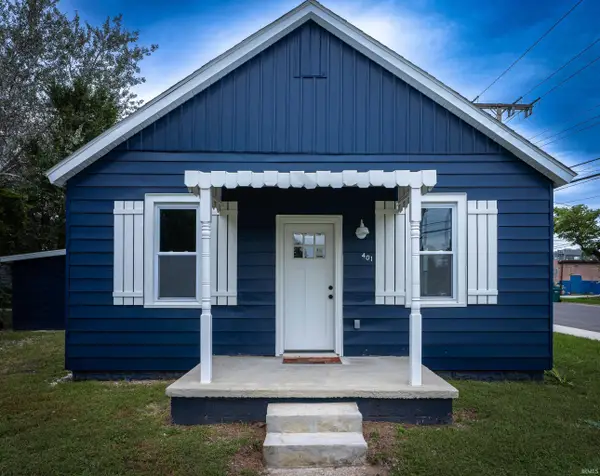 $179,900Active3 beds 1 baths1,050 sq. ft.
401 Keller Avenue, North Judson, IN 46366
MLS# 202639979Listed by: RE/MAX ASPIRE - New
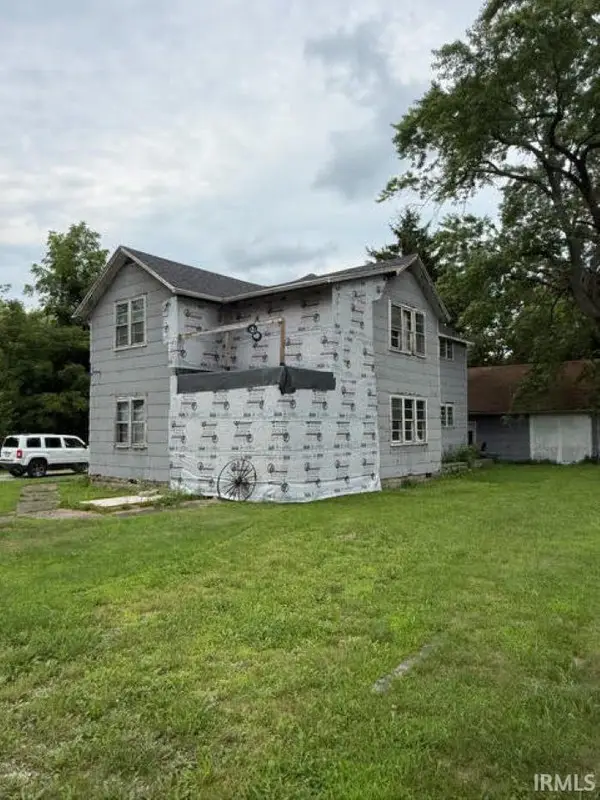 $150,000Active4 beds 2 baths2,174 sq. ft.
809 Beech Street, North Judson, IN 46366
MLS# 202639565Listed by: LISTING LEADERS INTEGRITY, LLC  $69,999Active2 beds 1 baths896 sq. ft.
5896 S U Road W, North Judson, IN 46366
MLS# 845563Listed by: LISTING LEADERS NORTHWEST $194,900Active4 beds 1 baths1,596 sq. ft.
302 N George Street, North Judson, IN 46366
MLS# 845515Listed by: REDLOW GROUP, INC. $255,000Active3 beds 2 baths1,708 sq. ft.
4280 S 350 W, North Judson, IN 46366
MLS# 845510Listed by: KEY REALTY INDIANA, LLC $365,000Active3 beds 4 baths6,264 sq. ft.
402 Schricker Avenue, North Judson, IN 46366
MLS# 845131Listed by: REALTY EXECUTIVES PREMIER


Protect your home and budget from life's surprises with an Assurant Home Warranty, backed by a partner that supports you through every step of homeownership. Explore Plans.
© 2026 Better Homes and Gardens Real Estate LLC. An Anywhere Real Estate company. All rights reserved. Better Homes and Gardens® Real Estate is a registered trademark owned by Meredith Operations Corporation, licensed to Better Homes and Gardens Real Estate LLC and used with permission. Better Homes and Gardens Real Estate LLC fully supports the principles of the Fair Housing Act and the Equal Opportunity Act. Listing information is deemed reliable but is not guaranteed accurate.
Each office is independently owned and operated.
Any services or products provided by third parties are not provided by, affiliated with or related to Better Homes and Gardens Real Estate LLC, or its affiliated companies.