
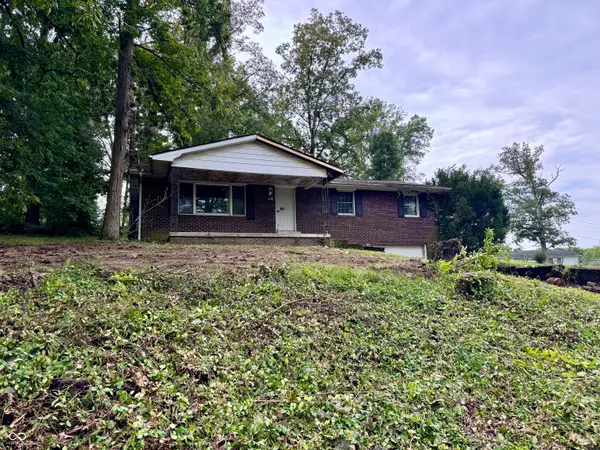
1590 W Locust Street, North Vernon, IN 47265
Local realty services provided by:Better Homes and Gardens Real Estate Gold Key
1590 W Locust Street,North Vernon, IN 47265
$237,400
- 3 Beds
- 2 Baths
- - sq. ft.
- Single family
- Sold
Listed by: arlene marion
Office: f.c. tucker real estate experts
MLS#:22113023
Source:IN_MIBOR
Sorry, we are unable to map this address
Price summary
- Price:$237,400
About this home
Discover the allure of 1590 W Locust ST, a charming single-family residence in North Vernon. Constructed in 2014, this inviting home offers 1288 square feet of thoughtfully designed living space, promising a lifestyle of comfort and ease. The residence features three bedrooms, providing ample private retreats for relaxation and personal space. Complementing these are two full bathrooms, designed for both convenience and functionality. Spanning a single story, this home offers effortless living with an intuitive flow. The open concept design features a kitchen with oak cabinets and granite countertops. The property is situated on a conveniently located 26136 square foot lot, with a two car garage and additional storage building, providing substantial outdoor space for various activities and potential landscaping endeavors. To experience the unique charm and practical elegance of this single-story home, schedule your personal viewing today.
Contact an agent
Home facts
- Year built:2014
- Subdivision & Development:Locust Grove
- Listing ID #:22113023
- Added:36 day(s) ago
- Updated:August 15, 2026 at 07:19 AM
Rooms and interior
- Bedrooms:3
- Total bathrooms:2
- Full bathrooms:2
- Dining Description:Dining Combo/Kitchen
- Kitchen Description:Dishwasher, Electric Oven, Microwave, Refrigerator
Heating and cooling
- Cooling:Central Electric
- Heating:Electric, Heat Pump
- Central air:Yes
Structure and exterior
- Year built:2014
- Architectural Style:Ranch
- Construction Materials:Vinyl With Brick
- Exterior Features:Storage Shed
- Foundation Description:Block
Schools
- High school:Jennings County High School
- Middle school:Jennings County Middle School
Utilities
- Water:Public Water
Finances and disclosures
- Price:$237,400
Features and amenities
- Appliances:Microwave, Refrigerator, Water Heater
Parking
- Garage:Yes
- Garage spaces:2
New listings near 1590 W Locust Street
- New
 $119,900Active3 beds 2 baths1,392 sq. ft.
6425 W Todd Court, North Vernon, IN 47265
MLS# 22085938Listed by: F.C. TUCKER REAL ESTATE EXPERTS - New
 $339,500Active4 beds 2 baths1,812 sq. ft.
2705 W County Road 300 N, North Vernon, IN 47265
MLS# 22119940Listed by: COLDWELL BANKER MARTIN MILLER LAMB - New
 $184,900Active2 beds 2 baths952 sq. ft.
1860 E Us Highway 50, North Vernon, IN 47265
MLS# 22119237Listed by: COLDWELL BANKER MARTIN MILLER LAMB - New
 $289,900Active3 beds 2 baths1,428 sq. ft.
365 Edgewood Avenue, North Vernon, IN 47265
MLS# 22119198Listed by: INDIANA HOMETOWN REALTY  $424,900Pending4 beds 3 baths3,036 sq. ft.
1370 Blossom Court, North Vernon, IN 47265
MLS# 22117629Listed by: COLDWELL BANKER MARTIN MILLER LAMB- New
 $189,900Active2 beds 1 baths2,340 sq. ft.
3080 E 200 Road N, North Vernon, IN 47265
MLS# 22118797Listed by: PIERATT ROBBINS MOBILITY, INC  $179,900Pending3 beds 1 baths1,056 sq. ft.
2891 Country Squire Boulevard, North Vernon, IN 47265
MLS# 22119076Listed by: 1 PERCENT LISTS INDIANA REAL ESTATE $199,900Pending3 beds 3 baths2,444 sq. ft.
2903 Hoosier Drive, North Vernon, IN 47265
MLS# 22119078Listed by: 1 PERCENT LISTS INDIANA REAL ESTATE- New
 $169,900Active3 beds 2 baths1,560 sq. ft.
2469 Country Manor Street, North Vernon, IN 47265
MLS# 22118558Listed by: F.C. TUCKER REAL ESTATE EXPERTS  $109,900Active5.91 Acres
Tract P & Q W County Road 675 N, North Vernon, IN 47265
MLS# 22118067Listed by: HOOSIER, REALTORS


Protect your home and budget from life's surprises with an Assurant Home Warranty, backed by a partner that supports you through every step of homeownership. Explore Plans.
© 2026 Better Homes and Gardens Real Estate LLC. An Anywhere Real Estate company. All rights reserved. Better Homes and Gardens® Real Estate is a registered trademark owned by Meredith Operations Corporation, licensed to Better Homes and Gardens Real Estate LLC and used with permission. Better Homes and Gardens Real Estate LLC fully supports the principles of the Fair Housing Act and the Equal Opportunity Act. Listing information is deemed reliable but is not guaranteed accurate.
Each office is independently owned and operated.
Any services or products provided by third parties are not provided by, affiliated with or related to Better Homes and Gardens Real Estate LLC, or its affiliated companies.