
1704 Country Manor W, North Vernon, IN 47265
Local realty services provided by:Better Homes and Gardens Real Estate Gold Key
1704 Country Manor W,North Vernon, IN 47265
$129,000
- 3 Beds
- 2 Baths
- 1,296 sq. ft.
- Mobile / Manufactured
- Active
Listed by: jarrod daeger
Office: coldwell banker martin miller lamb
MLS#:22132161
Source:IN_MIBOR | Licensed in Indiana
Price summary
- Price:$129,000
- Price per sq. ft.:$99.54
About this home
Opportunity awaits! This manufactured home is packed with potential from front to back. 3 bedroom, 3 bath ranch style home on a permanent block foundation. Located in Country Squire Lakes right next to the back gate and lake, the views at this one are stunning off the deck in the morning, afternoon, and dusk. Also conveniently located next to the bait shack, shelter house, and playground--this one is a must see. All for under $130,000, this one is ready for you.
Contact an agent
Home facts
- Year built:2000
- Subdivision & Development:Country Squire Lake
- Listing ID #:22132161
- Added:3 day(s) ago
- Updated:October 23, 2026 at 03:56 PM
Rooms and interior
- Bedrooms:3
- Total bathrooms:2
- Full bathrooms:2
- Dining Description:Dining Combo/Kitchen
- Kitchen Description:Electric Oven, Refrigerator
- Living area:1,296 sq. ft.
Heating and cooling
- Cooling:Central Electric
- Heating:Forced Air
- Central air:Yes
Structure and exterior
- Year built:2000
- Building area:1,296 sq. ft.
- Lot area:0.19 Acres
- Architectural Style:Ranch
- Construction Materials:Vinyl Siding
- Foundation Description:Block
Schools
- High school:Jennings County High School
- Middle school:Jennings County Middle School
Finances and disclosures
- Price:$129,000
- Price per sq. ft.:$99.54
Features and amenities
- Appliances:Refrigerator
- Amenities:Wood Work Stain/Painted
New listings near 1704 Country Manor W
- New
 $59,900Active2.54 Acres
0 N Base Road, North Vernon, IN 47265
MLS# 22132587Listed by: 1 PERCENT LISTS INDIANA REAL ESTATE - New
 $155,000Active2 beds 1 baths1,170 sq. ft.
2780 N County Road 90 E, North Vernon, IN 47265
MLS# 22132133Listed by: 1 PERCENT LISTS INDIANA REAL ESTATE - New
 $189,900Active2 beds 1 baths1,296 sq. ft.
70 Norris Avenue, North Vernon, IN 47265
MLS# 22132101Listed by: F.C. TUCKER REAL ESTATE EXPERTS - New
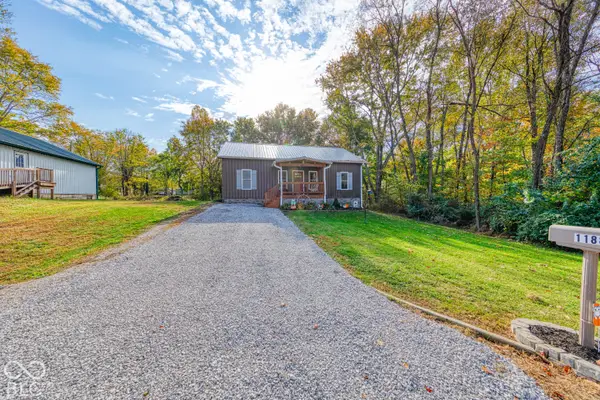 $189,900Active4 beds 2 baths1,200 sq. ft.
1188 Evergreen Way, North Vernon, IN 47265
MLS# 22131853Listed by: BLUPRINT REAL ESTATE GROUP - New
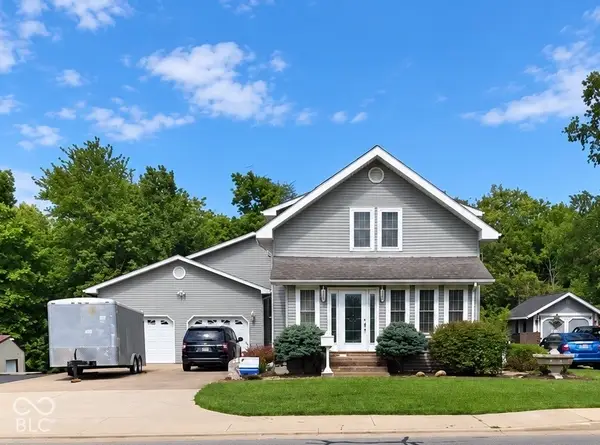 $324,900Active3 beds 3 baths2,952 sq. ft.
728 S State, North Vernon, IN 47265
MLS# 22131805Listed by: SCHULER BAUER REAL ESTATE POWE  $249,900Pending3 beds 2 baths2,217 sq. ft.
2720 N County Road 90 E, North Vernon, IN 47265
MLS# 22131880Listed by: RE/MAX ADVANCED REALTY- New
 $174,999Active3 beds 2 baths1,067 sq. ft.
2947 Wentworth Place, North Vernon, IN 47265
MLS# 22131143Listed by: KGF REALTY LLC - New
 $189,900Active3 beds 1 baths1,240 sq. ft.
50 W Poplar Street, North Vernon, IN 47265
MLS# 22127472Listed by: COLDWELL BANKER MARTIN MILLER LAMB - New
 $174,999Active3 beds 2 baths1,065 sq. ft.
1892 Londondary Way, North Vernon, IN 47265
MLS# 22131107Listed by: KGF REALTY LLC


Protect your home and budget from life's surprises with an Assurant Home Warranty, backed by a partner that supports you through every step of homeownership. Explore Plans.
© 2026 Better Homes and Gardens Real Estate LLC. An Anywhere Real Estate company. All rights reserved. Better Homes and Gardens® Real Estate is a registered trademark owned by Meredith Operations Corporation, licensed to Better Homes and Gardens Real Estate LLC and used with permission. Better Homes and Gardens Real Estate LLC fully supports the principles of the Fair Housing Act and the Equal Opportunity Act. Listing information is deemed reliable but is not guaranteed accurate.
Each office is independently owned and operated.
Any services or products provided by third parties are not provided by, affiliated with or related to Better Homes and Gardens Real Estate LLC, or its affiliated companies.