
728 S State, North Vernon, IN 47265
Local realty services provided by:Better Homes and Gardens Real Estate Gold Key
728 S State,North Vernon, IN 47265
$324,900
- 3 Beds
- 3 Baths
- 2,952 sq. ft.
- Single family
- Active
Listed by: lacie wilson
Office: schuler bauer real estate powe
MLS#:22131805
Source:IN_MIBOR | Licensed in Indiana
Price summary
- Price:$324,900
- Price per sq. ft.:$110.06
About this home
This spacious home welcomes you with a sunroom as soon as you walk in-perfect for all you plant lovers and a cozy sitting area! The master bedroom features a bathroom with a walk-in shower and closet. Its private balcony offers a relaxing spot to start or end the day. Upstairs, you'll find two generously sized bedrooms and an additional bathroom. Two separate basements offer extra space and flexibility. One includes a laundry room and plenty of storage. The other features a spacious additional living area with a fireplace, walkout access to the backyard, and a hot tub that stays-perfect for relaxing and entertaining. A second laundry room on the main level adds everyday convenience, while an oversized two-car attached garage provides room for vehicles and more. Ample attic storage with a pull-down ladder offers even more space to keep things organized. Enjoy a nice-sized backyard and quick access to downtown North Vernon's shops, dining, and local events. With so much room throughout, this home offers plenty of possibilities to make it your own!...
Contact an agent
Home facts
- Year built:1934
- Subdivision & Development:No Subdivision
- Listing ID #:22131805
- Added:6 day(s) ago
- Updated:October 23, 2026 at 03:56 PM
Rooms and interior
- Bedrooms:3
- Total bathrooms:3
- Full bathrooms:2
- Half bathrooms:1
- Dining Description:Separate Room
- Kitchen Description:Dishwasher, Disposal, Electric Cooktop, Electric Oven, Free-Standing Freezer, Refrigerator
- Basement:Yes
- Basement Description:Basement, Walk-Out Access
- Living area:2,952 sq. ft.
Heating and cooling
- Cooling:Central Electric
- Heating:Electric
- Central air:Yes
Structure and exterior
- Year built:1934
- Building area:2,952 sq. ft.
- Lot area:0.22 Acres
- Construction Materials:Vinyl Siding
- Foundation Description:Concrete Perimeter
Schools
- High school:Jennings County High School
- Middle school:Jennings County Middle School
Utilities
- Water:Public Water
Finances and disclosures
- Price:$324,900
- Price per sq. ft.:$110.06
Features and amenities
- Appliances:Refrigerator, Washer
- Laundry features:Dryer, Washer
- Amenities:Attic Access, Attic Pull Down Stairs
Parking
- Garage:Yes
- Garage spaces:2
New listings near 728 S State
- New
 $59,900Active2.54 Acres
0 N Base Road, North Vernon, IN 47265
MLS# 22132587Listed by: 1 PERCENT LISTS INDIANA REAL ESTATE - New
 $155,000Active2 beds 1 baths1,170 sq. ft.
2780 N County Road 90 E, North Vernon, IN 47265
MLS# 22132133Listed by: 1 PERCENT LISTS INDIANA REAL ESTATE - New
 $129,000Active3 beds 2 baths1,296 sq. ft.
1704 Country Manor W, North Vernon, IN 47265
MLS# 22132161Listed by: COLDWELL BANKER MARTIN MILLER LAMB - New
 $189,900Active2 beds 1 baths1,296 sq. ft.
70 Norris Avenue, North Vernon, IN 47265
MLS# 22132101Listed by: F.C. TUCKER REAL ESTATE EXPERTS - New
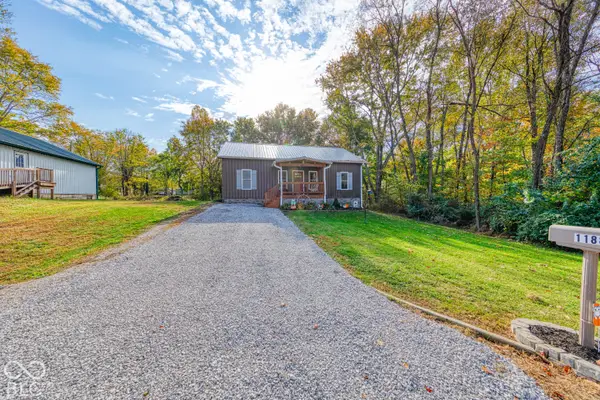 $189,900Active4 beds 2 baths1,200 sq. ft.
1188 Evergreen Way, North Vernon, IN 47265
MLS# 22131853Listed by: BLUPRINT REAL ESTATE GROUP  $249,900Pending3 beds 2 baths2,217 sq. ft.
2720 N County Road 90 E, North Vernon, IN 47265
MLS# 22131880Listed by: RE/MAX ADVANCED REALTY- New
 $174,999Active3 beds 2 baths1,067 sq. ft.
2947 Wentworth Place, North Vernon, IN 47265
MLS# 22131143Listed by: KGF REALTY LLC - New
 $189,900Active3 beds 1 baths1,240 sq. ft.
50 W Poplar Street, North Vernon, IN 47265
MLS# 22127472Listed by: COLDWELL BANKER MARTIN MILLER LAMB - New
 $174,999Active3 beds 2 baths1,065 sq. ft.
1892 Londondary Way, North Vernon, IN 47265
MLS# 22131107Listed by: KGF REALTY LLC


Protect your home and budget from life's surprises with an Assurant Home Warranty, backed by a partner that supports you through every step of homeownership. Explore Plans.
© 2026 Better Homes and Gardens Real Estate LLC. An Anywhere Real Estate company. All rights reserved. Better Homes and Gardens® Real Estate is a registered trademark owned by Meredith Operations Corporation, licensed to Better Homes and Gardens Real Estate LLC and used with permission. Better Homes and Gardens Real Estate LLC fully supports the principles of the Fair Housing Act and the Equal Opportunity Act. Listing information is deemed reliable but is not guaranteed accurate.
Each office is independently owned and operated.
Any services or products provided by third parties are not provided by, affiliated with or related to Better Homes and Gardens Real Estate LLC, or its affiliated companies.