
309 Childs Lane, North Vernon, IN 47265
Local realty services provided by:Better Homes and Gardens Real Estate Gold Key
309 Childs Lane,North Vernon, IN 47265
$195,000
- 3 Beds
- 2 Baths
- 1,528 sq. ft.
- Single family
- Active
Listed by: keisha sexton
Office: f.c. tucker real estate experts
MLS#:22136468
Source:IN_MIBOR | Licensed in Indiana
Price summary
- Price:$195,000
- Price per sq. ft.:$127.62
About this home
Looking for a quiet neighborhood to call home? This all-brick, 3-bedroom, 2-full-bath home on Childs Lane may be just what you're looking for. Located on a peaceful cul-de-sac and just a short walk from a nearby school making the location convenient for the whole family. When you walk in, you'll find two separate living space, one in the front and one in the back, giving you plenty of flexibility to create the perfect spaces to fit your family's needs. The primary bathroom features a convenient walk-in shower, while the second full bathroom offers a bathtub. You'll also love the spacious two-car garage, with plenty of room for your vehicles, tools, and extra storage-like those totes of holiday decorations!
Contact an agent
Home facts
- Year built:1971
- Subdivision & Development:Hendricks
- Listing ID #:22136468
- Added:1 day(s) ago
- Updated:November 14, 2026 at 12:46 AM
Rooms and interior
- Bedrooms:3
- Total bathrooms:2
- Full bathrooms:2
- Dining Description:Dining Combo/Kitchen
- Kitchen Description:Electric Oven, Microwave Hood, Refrigerator
- Living area:1,528 sq. ft.
Heating and cooling
- Cooling:Central Electric
- Heating:Electric
- Central air:Yes
Structure and exterior
- Year built:1971
- Building area:1,528 sq. ft.
- Lot area:0.29 Acres
- Architectural Style:Ranch
- Construction Materials:Brick
- Foundation Description:Slab
Schools
- High school:Jennings County High School
- Middle school:Jennings County Middle School
Utilities
- Water:Public Water
Finances and disclosures
- Price:$195,000
- Price per sq. ft.:$127.62
Features and amenities
- Appliances:Refrigerator, Washer
- Laundry features:Dryer, Washer
Parking
- Garage:Yes
- Garage spaces:2
New listings near 309 Childs Lane
- New
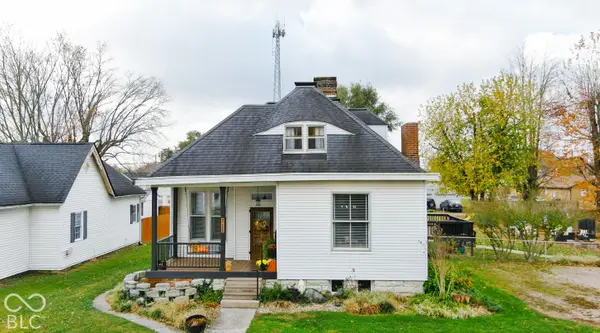 $224,900Active3 beds 2 baths2,329 sq. ft.
711 N Pierce Street, North Vernon, IN 47265
MLS# 22136205Listed by: COLDWELL BANKER MARTIN MILLER LAMB - New
 $59,900Active2 beds 1 baths720 sq. ft.
9 S Gum Street, North Vernon, IN 47265
MLS# 22136335Listed by: COLDWELL BANKER MARTIN MILLER LAMB - New
 $5,900Active0.19 Acres
166 Cardinal Drive, North Vernon, IN 47265
MLS# 22136319Listed by: F.C. TUCKER REAL ESTATE EXPERTS - New
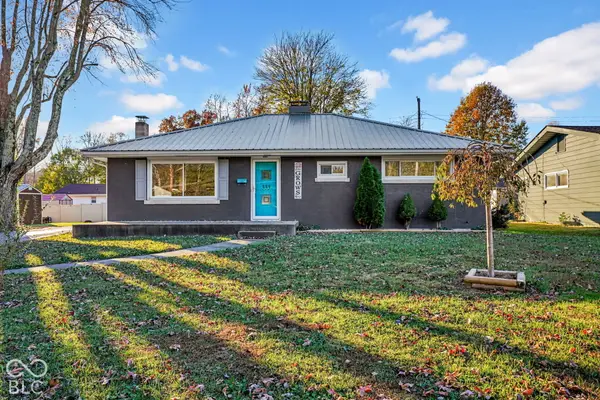 $245,000Active3 beds 1 baths1,344 sq. ft.
333 Norris Avenue, North Vernon, IN 47265
MLS# 22135858Listed by: ABEL REALTY LLC - New
 $364,900Active4 beds 3 baths1,944 sq. ft.
2100 Lakeview Drive, North Vernon, IN 47265
MLS# 22135689Listed by: COLDWELL BANKER MARTIN MILLER LAMB - New
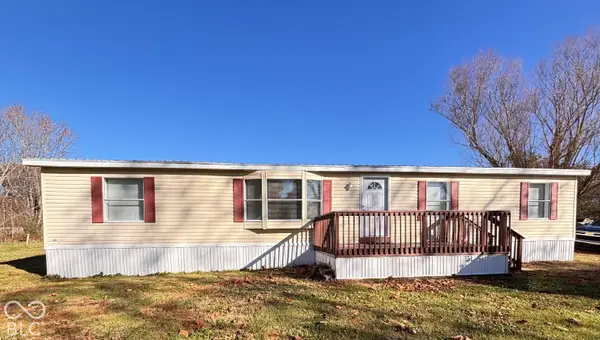 $155,000Active3 beds 2 baths1,680 sq. ft.
389 Country Manor, North Vernon, IN 47265
MLS# 22135826Listed by: HOFFMAN REALTY & AUCTION - New
 $55,000Active3 beds 2 baths1,232 sq. ft.
1914 Country Manor W, North Vernon, IN 47265
MLS# 22135261Listed by: PIERATT ROBBINS MOBILITY, INC - New
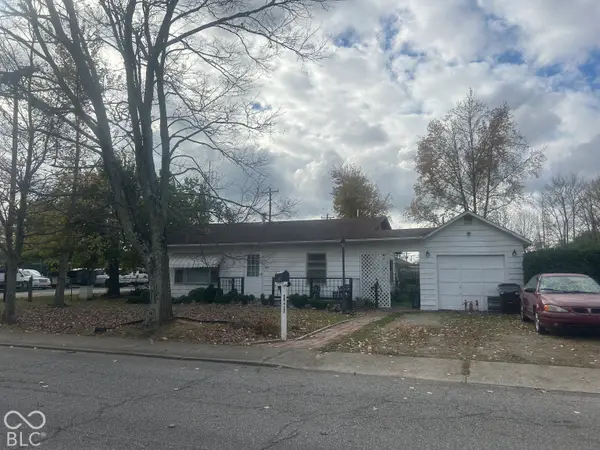 $69,000Active3 beds 1 baths1,020 sq. ft.
243 S Gum Street, North Vernon, IN 47265
MLS# 22135561Listed by: F.C. TUCKER REAL ESTATE EXPERTS - New
 $225,000Active4 beds 1 baths1,256 sq. ft.
6305 W Hickory Hill Drive, North Vernon, IN 47265
MLS# 22135570Listed by: PIERATT ROBBINS MOBILITY, INC


Protect your home and budget from life's surprises with an Assurant Home Warranty, backed by a partner that supports you through every step of homeownership. Explore Plans.
© 2026 Better Homes and Gardens Real Estate LLC. An Anywhere Real Estate company. All rights reserved. Better Homes and Gardens® Real Estate is a registered trademark owned by Meredith Operations Corporation, licensed to Better Homes and Gardens Real Estate LLC and used with permission. Better Homes and Gardens Real Estate LLC fully supports the principles of the Fair Housing Act and the Equal Opportunity Act. Listing information is deemed reliable but is not guaranteed accurate.
Each office is independently owned and operated.
Any services or products provided by third parties are not provided by, affiliated with or related to Better Homes and Gardens Real Estate LLC, or its affiliated companies.