
711 N Pierce Street, North Vernon, IN 47265
Local realty services provided by:Better Homes and Gardens Real Estate Gold Key
711 N Pierce Street,North Vernon, IN 47265
$224,900
- 3 Beds
- 2 Baths
- 2,329 sq. ft.
- Single family
- Active
Listed by: tyler stock
Office: coldwell banker martin miller lamb
MLS#:22136205
Source:IN_MIBOR | Licensed in Indiana
Price summary
- Price:$224,900
- Price per sq. ft.:$60.41
About this home
Welcome home! For four decades this property has been loved by the same family. Now it's time to hand the keys over to the next owners. This late 1800's home located in the St. Mary's neighborhood has been meticulously maintained. The home has all the old character from the doorknobs to the woodwork but also features modern updates to the bathrooms and kitchen. Enjoy views of the St. Mary's Steeple and the City Park from the front porch. Then step inside to beautiful hardwood floors, 10' ceilings and tons of space. Enjoy curling up with a book in the sitting room/nook or meals in the spacious dining room. The kitchen has been updated with granite counter tops and modern appliances. A hard to find feature in older homes is a first floor bedroom and bathroom. This home has both. In fact, it has two modern and spacious bathrooms. Take the curved staircase upstairs to two large bedrooms with central air! The home has a complete heating and cooling system. The main level also features an extra play room and a laundry room. Need lots of storage the unfinished basement/cellar is extremely neat and clean and provides over 1,300 sq. ft. of storage space. The backyard is fully fenced in and the property has two lots providing tons of room to play. In addition to the front porch there is also a side deck for grilling, relaxing and more. Come see what 40 years of love looks and feels like!...
Contact an agent
Home facts
- Year built:1895
- Subdivision & Development:No Subdivision
- Listing ID #:22136205
- Added:1 day(s) ago
- Updated:November 14, 2026 at 12:46 AM
Rooms and interior
- Bedrooms:3
- Total bathrooms:2
- Full bathrooms:2
- Dining Description:Formal Dining Room
- Kitchen Description:Dishwasher, Electric Oven, Microwave Hood, Refrigerator
- Basement:Yes
- Basement Description:Basement, Cellar, Full, Unfinished
- Living area:2,329 sq. ft.
Heating and cooling
- Cooling:Central Electric
- Heating:Forced Air
- Central air:Yes
Structure and exterior
- Year built:1895
- Building area:2,329 sq. ft.
- Lot area:0.33 Acres
- Architectural Style:Victorian
- Construction Materials:Aluminum Siding
- Exterior Features:Storage Shed
- Foundation Description:Rock
Schools
- High school:Jennings County High School
- Middle school:Jennings County Middle School
- Elementary school:North Vernon Elementary School
Utilities
- Water:Public Water
Finances and disclosures
- Price:$224,900
- Price per sq. ft.:$60.41
Features and amenities
- Appliances:Refrigerator, Smoke Alarm
- Amenities:Attic Access, Wood Work Stained
New listings near 711 N Pierce Street
- New
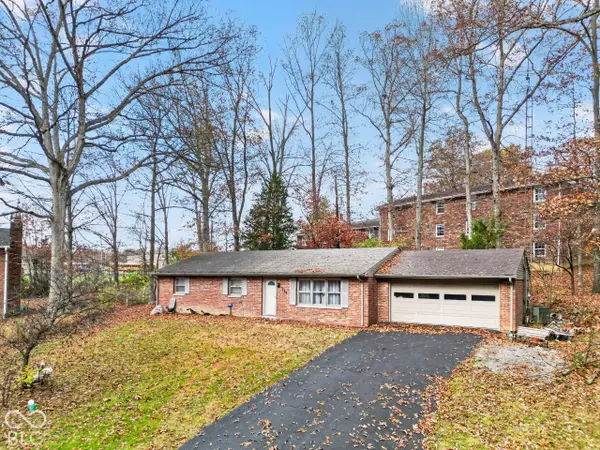 $195,000Active3 beds 2 baths1,528 sq. ft.
309 Childs Lane, North Vernon, IN 47265
MLS# 22136468Listed by: F.C. TUCKER REAL ESTATE EXPERTS - New
 $59,900Active2 beds 1 baths720 sq. ft.
9 S Gum Street, North Vernon, IN 47265
MLS# 22136335Listed by: COLDWELL BANKER MARTIN MILLER LAMB - New
 $5,900Active0.19 Acres
166 Cardinal Drive, North Vernon, IN 47265
MLS# 22136319Listed by: F.C. TUCKER REAL ESTATE EXPERTS - New
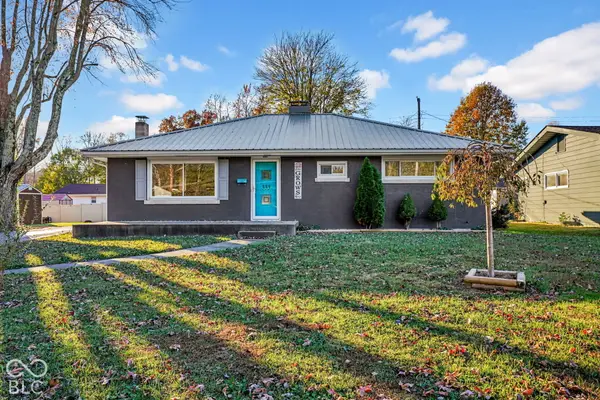 $245,000Active3 beds 1 baths1,344 sq. ft.
333 Norris Avenue, North Vernon, IN 47265
MLS# 22135858Listed by: ABEL REALTY LLC - New
 $364,900Active4 beds 3 baths1,944 sq. ft.
2100 Lakeview Drive, North Vernon, IN 47265
MLS# 22135689Listed by: COLDWELL BANKER MARTIN MILLER LAMB - New
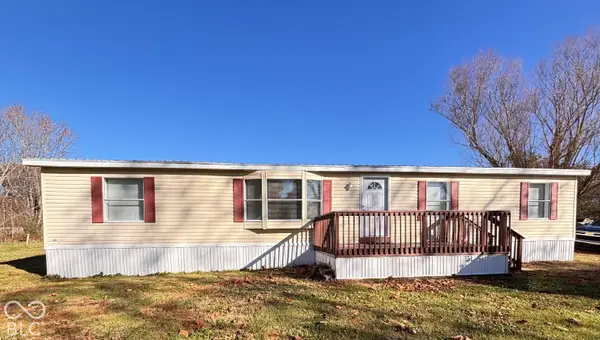 $155,000Active3 beds 2 baths1,680 sq. ft.
389 Country Manor, North Vernon, IN 47265
MLS# 22135826Listed by: HOFFMAN REALTY & AUCTION - New
 $55,000Active3 beds 2 baths1,232 sq. ft.
1914 Country Manor W, North Vernon, IN 47265
MLS# 22135261Listed by: PIERATT ROBBINS MOBILITY, INC - New
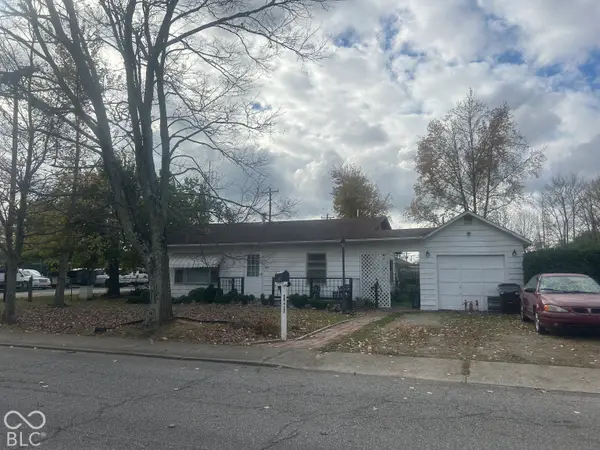 $69,000Active3 beds 1 baths1,020 sq. ft.
243 S Gum Street, North Vernon, IN 47265
MLS# 22135561Listed by: F.C. TUCKER REAL ESTATE EXPERTS - New
 $225,000Active4 beds 1 baths1,256 sq. ft.
6305 W Hickory Hill Drive, North Vernon, IN 47265
MLS# 22135570Listed by: PIERATT ROBBINS MOBILITY, INC


Protect your home and budget from life's surprises with an Assurant Home Warranty, backed by a partner that supports you through every step of homeownership. Explore Plans.
© 2026 Better Homes and Gardens Real Estate LLC. An Anywhere Real Estate company. All rights reserved. Better Homes and Gardens® Real Estate is a registered trademark owned by Meredith Operations Corporation, licensed to Better Homes and Gardens Real Estate LLC and used with permission. Better Homes and Gardens Real Estate LLC fully supports the principles of the Fair Housing Act and the Equal Opportunity Act. Listing information is deemed reliable but is not guaranteed accurate.
Each office is independently owned and operated.
Any services or products provided by third parties are not provided by, affiliated with or related to Better Homes and Gardens Real Estate LLC, or its affiliated companies.