
3695 N State Highway 7, North Vernon, IN 47265
Local realty services provided by:Better Homes and Gardens Real Estate Gold Key
3695 N State Highway 7,North Vernon, IN 47265
$214,900
- 3 Beds
- 2 Baths
- 1,056 sq. ft.
- Single family
- Active
Listed by: andrew flora
Office: 1 percent lists indiana real estate
MLS#:22103929
Source:IN_MIBOR
Price summary
- Price:$214,900
- Price per sq. ft.:$101.75
About this home
Professional photos coming soon! This beautifully maintained home is ready to begin its next chapter with brand new owners! Meticulously cared for by the same family for decades, pride of ownership shines throughout every inch of this property. Offering 3 bedrooms and 2 full bathrooms on the main level, this home also features a full basement that was previously finished for many years and could easily be transformed back into additional living space, recreation space, or a home office setup. Beautiful hardwood floors flow throughout much of the home and remain in like-new condition. The basement is exceptionally dry and protected by a complete waterproofing system and sump pump installed in 2018, offering peace of mind for years to come. Numerous major updates have already been completed including upgraded vinyl windows, updated HVAC system, newer roof, and many additional improvements. The cozy gas fireplace in the living room adds warmth, charm, and even supplemental heat during power outages. Outside, the property continues to impress with a 1-car attached garage plus an additional detached garage that would make an excellent workshop, storage space, or extra parking area. A garden shed in the backyard offers the perfect place for lawn equipment, gardening tools, or even a charming "she shed." The expertly crafted privacy fence creates a peaceful and secluded atmosphere around the back patio, making it the perfect place to relax or entertain guests. An asphalt driveway provides ample additional parking, and the convenient location along Highway 7 allows for quick access to North Vernon, Seymour, and Columbus. This is a rare opportunity to own a truly well-loved home that has been cared for with exceptional attention over the years....
Contact an agent
Home facts
- Year built:1965
- Listing ID #:22103929
- Added:1 day(s) ago
- Updated:May 24, 2026 at 03:39 AM
Rooms and interior
- Bedrooms:3
- Total bathrooms:2
- Full bathrooms:2
- Flooring:Hardwood Floors
- Dining Description:Dining Combo/Kitchen
- Kitchen Description:Dishwasher, Electric Cooktop, Oven, Range Hood, Refrigerator
- Basement:Yes
- Basement Description:Basement, Full, Unfinished
- Living area:1,056 sq. ft.
Heating and cooling
- Cooling:Central Electric
- Heating:Electric, Forced Air
- Central air:Yes
Structure and exterior
- Year built:1965
- Building area:1,056 sq. ft.
- Lot area:0.2 Acres
- Architectural Style:Ranch
- Construction Materials:Brick
- Foundation Description:Block
Schools
- High school:Jennings County High School
- Middle school:Jennings County Middle School
Finances and disclosures
- Price:$214,900
- Price per sq. ft.:$101.75
Features and amenities
- Appliances:Refrigerator, Washer, Water Heater
- Laundry features:Dryer, Washer
Parking
- Garage:Yes
- Garage spaces:3
New listings near 3695 N State Highway 7
- New
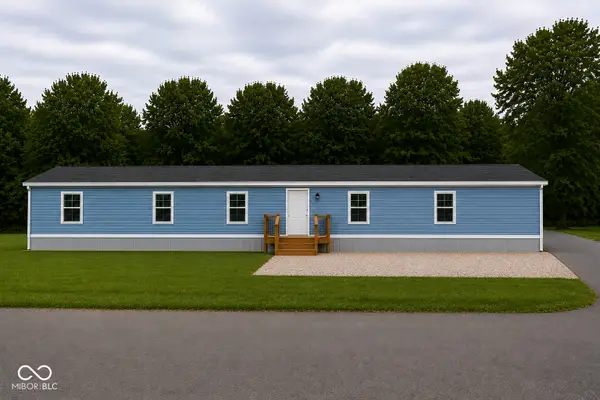 $139,900Active3 beds 2 baths1,064 sq. ft.
2843 Mcintosh Lane, North Vernon, IN 47265
MLS# 22103919Listed by: 1 PERCENT LISTS INDIANA REAL ESTATE - New
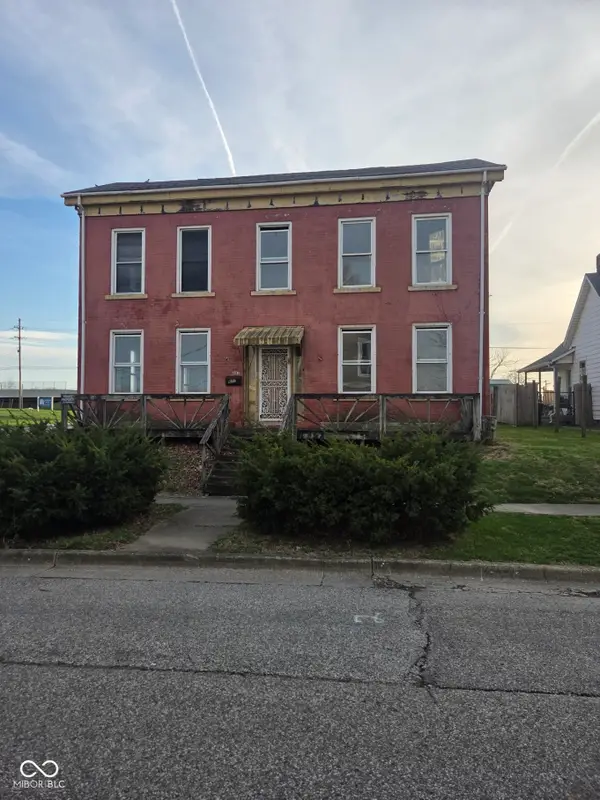 $50,000Active-- beds -- baths1,872 sq. ft.
603 Pierce Street, North Vernon, IN 47265
MLS# 22103892Listed by: 1 PERCENT LISTS INDIANA REAL ESTATE - New
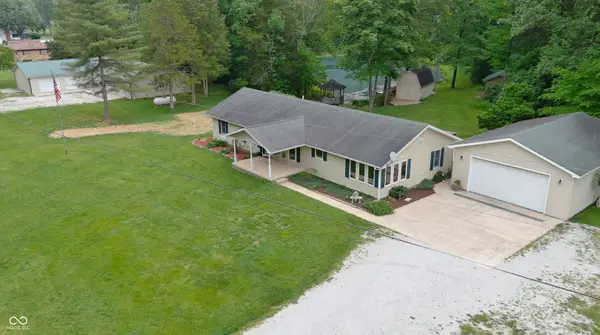 $435,000Active3 beds 2 baths1,716 sq. ft.
1300 S County Road 175 W, North Vernon, IN 47265
MLS# 22102978Listed by: COLDWELL BANKER MARTIN MILLER LAMB - New
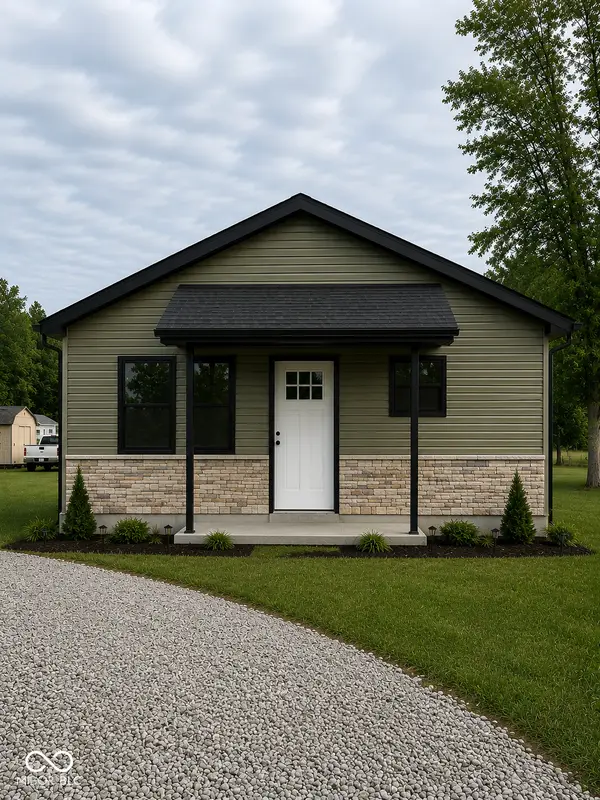 $169,900Active3 beds 2 baths1,137 sq. ft.
391 Country Manor Street, North Vernon, IN 47265
MLS# 22102815Listed by: F.C. TUCKER REAL ESTATE EXPERTS - New
 $149,900Active12 Acres
5880 S County Road 350 E, North Vernon, IN 47265
MLS# 22102830Listed by: 1 PERCENT LISTS INDIANA REAL ESTATE 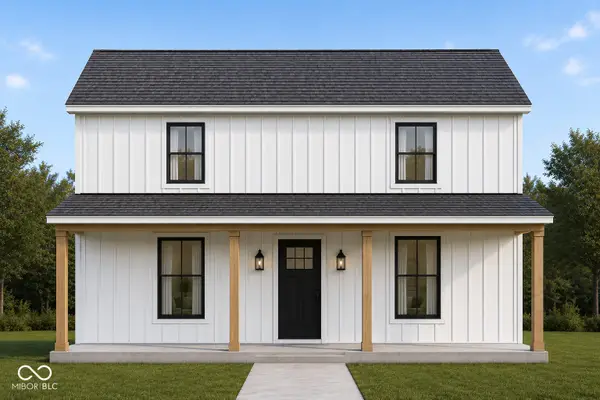 $199,900Pending4 beds 2 baths1,440 sq. ft.
3955 Squire Lakes Drive, North Vernon, IN 47265
MLS# 22102841Listed by: F.C. TUCKER REAL ESTATE EXPERTS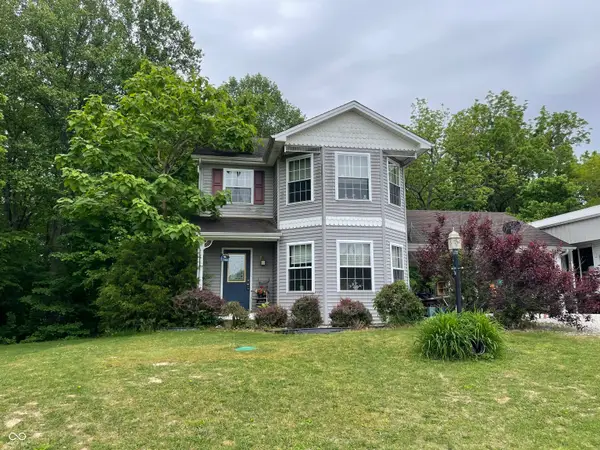 $259,900Pending3 beds 3 baths1,600 sq. ft.
5305 W County Road 200 S, North Vernon, IN 47265
MLS# 22102464Listed by: F.C. TUCKER REAL ESTATE EXPERTS- New
 $299,900Active3 beds 2 baths1,518 sq. ft.
630 Oxford Avenue, North Vernon, IN 47265
MLS# 22102227Listed by: F.C. TUCKER REAL ESTATE EXPERTS 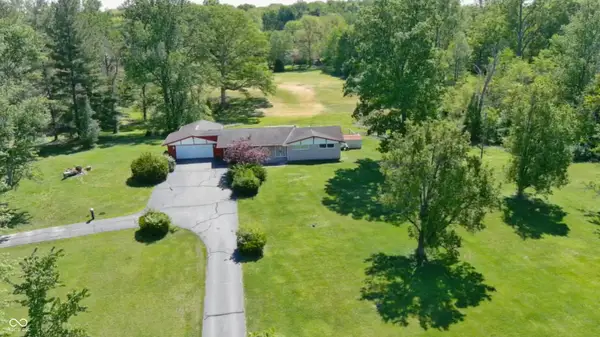 $225,000Pending4 beds 3 baths2,479 sq. ft.
348 Norris Avenue, North Vernon, IN 47265
MLS# 22102010Listed by: COLDWELL BANKER MARTIN MILLER LAMB


Protect your home and budget from life's surprises with an Assurant Home Warranty, backed by a partner that supports you through every step of homeownership. Explore Plans.
© 2026 Better Homes and Gardens Real Estate LLC. An Anywhere Real Estate company. All rights reserved. Better Homes and Gardens® Real Estate is a registered trademark owned by Meredith Operations Corporation, licensed to Better Homes and Gardens Real Estate LLC and used with permission. Better Homes and Gardens Real Estate LLC fully supports the principles of the Fair Housing Act and the Equal Opportunity Act. Listing information is deemed reliable but is not guaranteed accurate.
Each office is independently owned and operated.
Any services or products provided by third parties are not provided by, affiliated with or related to Better Homes and Gardens Real Estate LLC, or its affiliated companies.