
4010 N State Highway 7, North Vernon, IN 47265
Local realty services provided by:Better Homes and Gardens Real Estate Gold Key
4010 N State Highway 7,North Vernon, IN 47265
$149,000
- 2 Beds
- 1 Baths
- 840 sq. ft.
- Single family
- Active
Listed by: andrew flora, kali cross
Office: 1 percent lists indiana real estate
MLS#:22130901
Source:IN_MIBOR | Licensed in Indiana
Price summary
- Price:$149,000
- Price per sq. ft.:$88.69
About this home
Welcome to this beautifully remodeled 2-bedroom, 1-bath home full of character and charm! Whether you're looking for the perfect place to start your homeownership journey, a comfortable home to downsize into, or an excellent investment opportunity, this property has plenty to offer. The home features a full unfinished basement, providing valuable extra space with endless possibilities for storage, hobbies, or future use. Outside, you'll appreciate the detached garage and fully fenced backyard, perfect for pets, outdoor activities, or simply enjoying your own private space. Conveniently located along Highway 7, this home offers easy access to North Vernon and is just a short drive from Columbus. Don't miss your opportunity to own this charming, move-in-ready home!
Contact an agent
Home facts
- Year built:1948
- Subdivision & Development:No Subdivision
- Listing ID #:22130901
- Added:2 day(s) ago
- Updated:October 14, 2026 at 03:34 PM
Rooms and interior
- Bedrooms:2
- Total bathrooms:1
- Full bathrooms:1
- Dining Description:Dining Combo/Kitchen
- Kitchen Description:Dishwasher, Electric Oven, Microwave, Refrigerator
- Basement:Yes
- Basement Description:Basement, Unfinished
- Living area:840 sq. ft.
Heating and cooling
- Cooling:Central Electric, Heat Pump
- Heating:Electric, Forced Air, Heat Pump
- Central air:Yes
Structure and exterior
- Year built:1948
- Building area:840 sq. ft.
- Lot area:0.43 Acres
- Foundation Description:Block
Schools
- High school:Jennings County High School
- Middle school:Jennings County Middle School
Utilities
- Water:Public Water
Finances and disclosures
- Price:$149,000
- Price per sq. ft.:$88.69
Features and amenities
- Appliances:Microwave, Refrigerator
Parking
- Garage:Yes
- Garage spaces:1
New listings near 4010 N State Highway 7
- New
 $174,999Active3 beds 2 baths1,067 sq. ft.
2947 Wentworth Place, North Vernon, IN 47265
MLS# 22131143Listed by: KGF REALTY LLC - New
 $189,900Active3 beds 1 baths1,240 sq. ft.
50 W Poplar Street, North Vernon, IN 47265
MLS# 22127472Listed by: COLDWELL BANKER MARTIN MILLER LAMB - New
 $174,999Active3 beds 2 baths1,065 sq. ft.
1892 Londondary Way, North Vernon, IN 47265
MLS# 22131107Listed by: KGF REALTY LLC 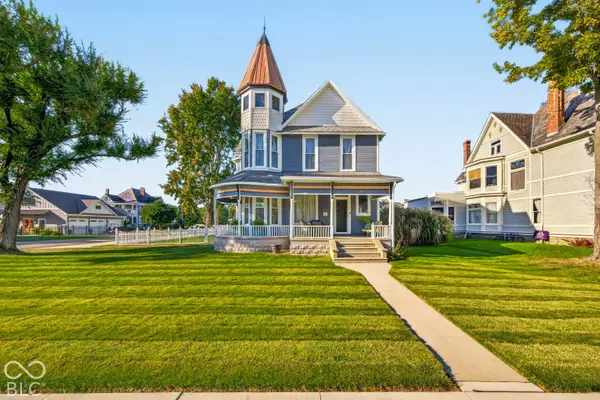 $359,900Pending3 beds 2 baths2,495 sq. ft.
311 S Jennings Street, North Vernon, IN 47265
MLS# 22130846Listed by: F.C. TUCKER REAL ESTATE EXPERTS- New
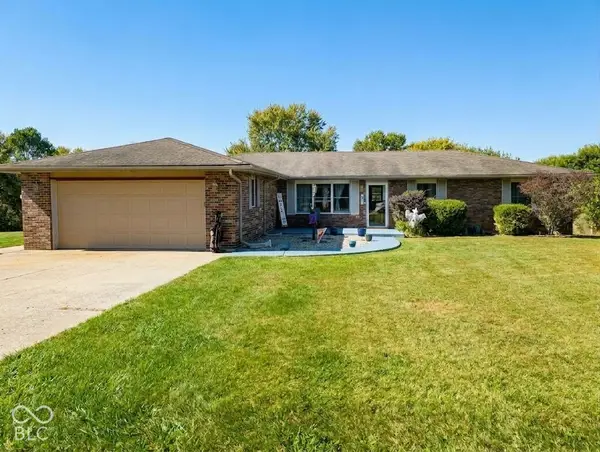 $258,000Active4 beds 3 baths1,525 sq. ft.
3845 N County Road 295 W, North Vernon, IN 47265
MLS# 22130804Listed by: F.C. TUCKER REAL ESTATE EXPERTS - New
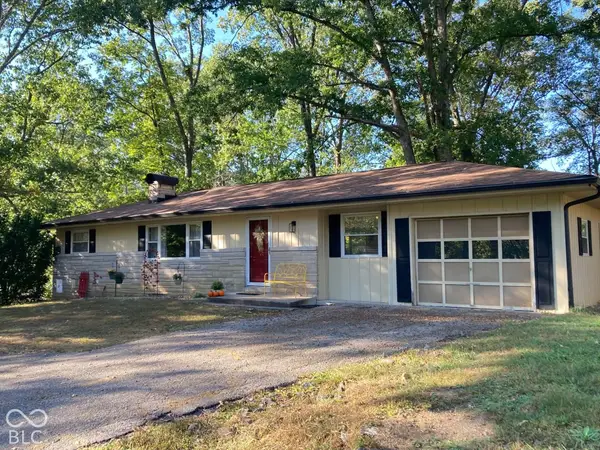 $254,900Active4 beds 2 baths2,496 sq. ft.
316 Oakridge, North Vernon, IN 47265
MLS# 22130446Listed by: PICKET FENCE REALTY 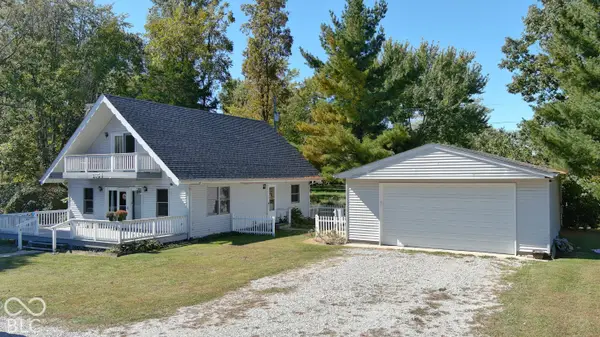 $189,900Pending3 beds 2 baths1,504 sq. ft.
3654 Atkinson Circle, North Vernon, IN 47265
MLS# 22130300Listed by: COLDWELL BANKER MARTIN MILLER LAMB- New
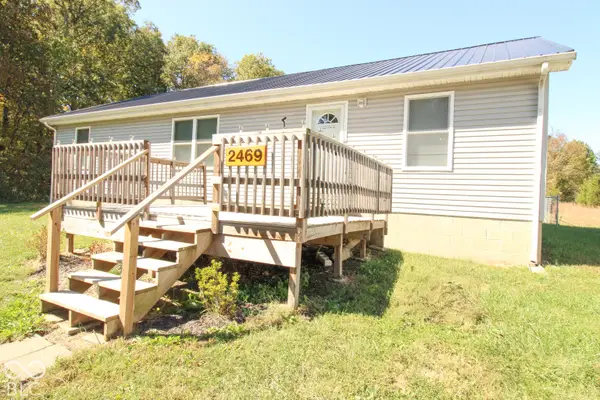 $139,900Active3 beds 2 baths1,560 sq. ft.
2469 Country Manor Street, North Vernon, IN 47265
MLS# 22130316Listed by: COLDWELL BANKER MARTIN MILLER LAMB - New
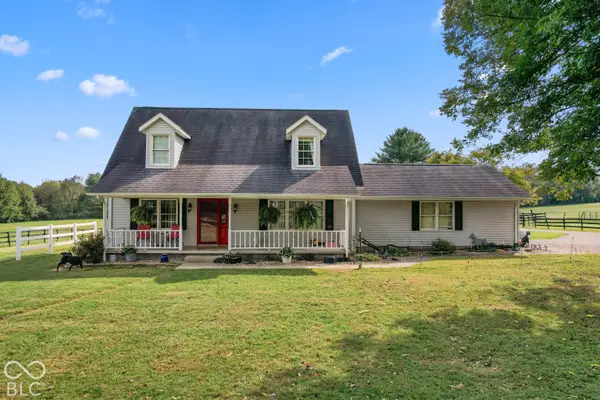 $475,000Active3 beds 2 baths1,709 sq. ft.
7165 W Base Road, North Vernon, IN 47265
MLS# 22129301Listed by: RE/MAX PROFESSIONALS


Protect your home and budget from life's surprises with an Assurant Home Warranty, backed by a partner that supports you through every step of homeownership. Explore Plans.
© 2026 Better Homes and Gardens Real Estate LLC. An Anywhere Real Estate company. All rights reserved. Better Homes and Gardens® Real Estate is a registered trademark owned by Meredith Operations Corporation, licensed to Better Homes and Gardens Real Estate LLC and used with permission. Better Homes and Gardens Real Estate LLC fully supports the principles of the Fair Housing Act and the Equal Opportunity Act. Listing information is deemed reliable but is not guaranteed accurate.
Each office is independently owned and operated.
Any services or products provided by third parties are not provided by, affiliated with or related to Better Homes and Gardens Real Estate LLC, or its affiliated companies.