
858 Balsam Drive, North Vernon, IN 47265
Local realty services provided by:Better Homes and Gardens Real Estate Gold Key
858 Balsam Drive,North Vernon, IN 47265
$169,900
- 3 Beds
- 2 Baths
- 1,242 sq. ft.
- Mobile / Manufactured
- Pending
Listed by: nora noblitt
Office: century 21 scheetz
MLS#:22121929
Source:IN_MIBOR | Licensed in Indiana
Price summary
- Price:$169,900
- Price per sq. ft.:$136.8
About this home
Lake Listing which includes a total of 4 Lots (Home, plus 3 vacant lots) which are conveniently located to the main entrance to the subdivision for easy access. The Open Concept Home has 1,242 square feet of living space, 3 Bedrooms, 2 Full Baths, Plenty of Storage, an inviting Front Deck, Covered Back Deck, Gas Fireplace, Large Storage Shed, All Kitchen Appliances Remain, including Washer & Dryer. Lake Wildwood is nearly 24 Acres and is ideal for Fishing, Kayaks, Canoes, Peddle Boats, and Trolling Motors. Property Being Sold "AS IS".
Contact an agent
Home facts
- Year built:1999
- Subdivision & Development:Country Squire Lake
- Listing ID #:22121929
- Added:45 day(s) ago
- Updated:October 11, 2026 at 07:55 AM
Rooms and interior
- Bedrooms:3
- Total bathrooms:2
- Full bathrooms:2
- Dining Description:Dining Combo/Kitchen
- Kitchen Description:Dishwasher, Electric Oven, Microwave, Refrigerator
- Living area:1,242 sq. ft.
Heating and cooling
- Cooling:Central Electric
- Heating:Electric, Heat Pump
- Central air:Yes
Structure and exterior
- Year built:1999
- Building area:1,242 sq. ft.
- Lot area:1.03 Acres
- Architectural Style:Modular
- Construction Materials:Vinyl Siding
- Exterior Features:Storage Shed
- Foundation Description:Crawl Space
Schools
- High school:Jennings County High School
- Middle school:Jennings County Middle School
Utilities
- Water:Public Water
Finances and disclosures
- Price:$169,900
- Price per sq. ft.:$136.8
Features and amenities
- Appliances:Microwave, Refrigerator, Washer
- Laundry features:Dryer, Washer
New listings near 858 Balsam Drive
- Open Sun, 1 to 3pmNew
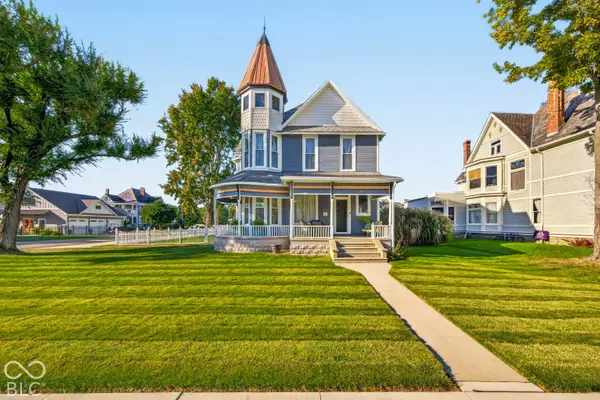 $359,900Active3 beds 2 baths2,495 sq. ft.
311 S Jennings Street, North Vernon, IN 47265
MLS# 22130846Listed by: F.C. TUCKER REAL ESTATE EXPERTS - New
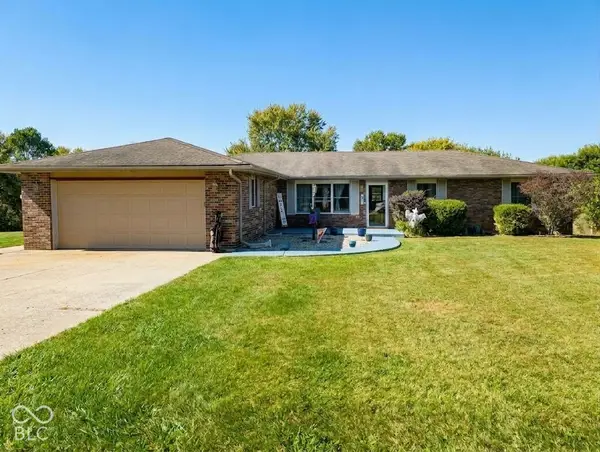 $258,000Active4 beds 3 baths1,525 sq. ft.
3845 N County Road 295 W, North Vernon, IN 47265
MLS# 22130804Listed by: F.C. TUCKER REAL ESTATE EXPERTS - New
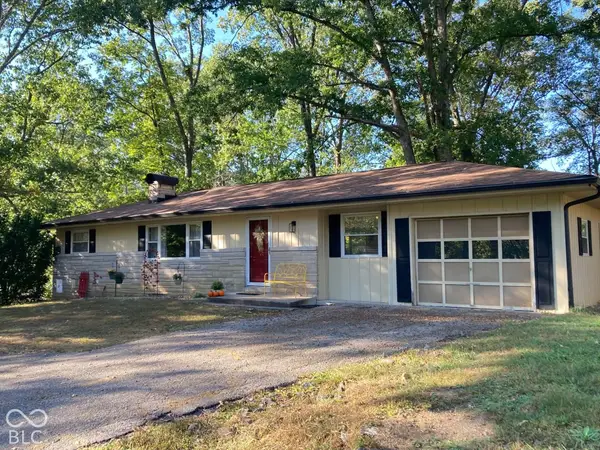 $254,900Active4 beds 2 baths2,496 sq. ft.
316 Oakridge, North Vernon, IN 47265
MLS# 22130446Listed by: PICKET FENCE REALTY 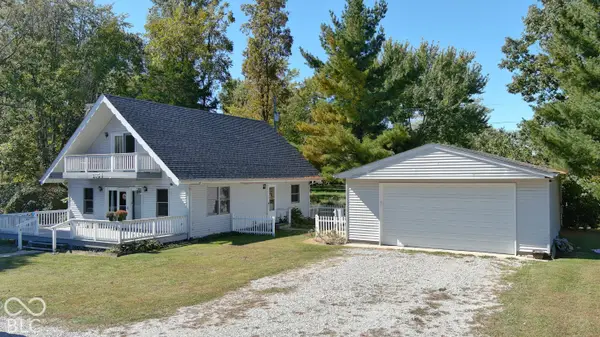 $189,900Pending3 beds 2 baths1,504 sq. ft.
3654 Atkinson Circle, North Vernon, IN 47265
MLS# 22130300Listed by: COLDWELL BANKER MARTIN MILLER LAMB- New
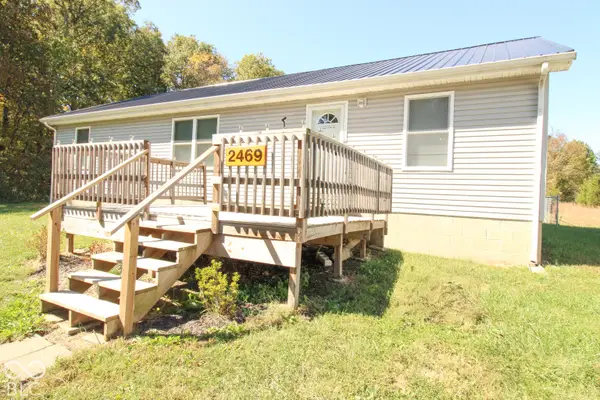 $139,900Active3 beds 2 baths1,560 sq. ft.
2469 Country Manor Street, North Vernon, IN 47265
MLS# 22130316Listed by: COLDWELL BANKER MARTIN MILLER LAMB - New
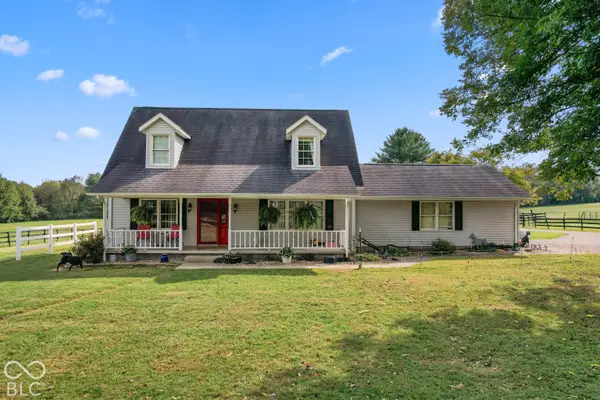 $475,000Active3 beds 2 baths1,709 sq. ft.
7165 W Base Road, North Vernon, IN 47265
MLS# 22129301Listed by: RE/MAX PROFESSIONALS - New
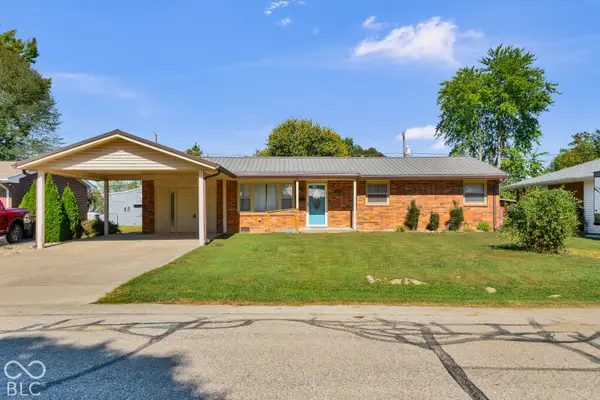 $224,900Active4 beds 2 baths1,680 sq. ft.
300 Shull Drive, North Vernon, IN 47265
MLS# 22129644Listed by: 1 PERCENT LISTS INDIANA REAL ESTATE - New
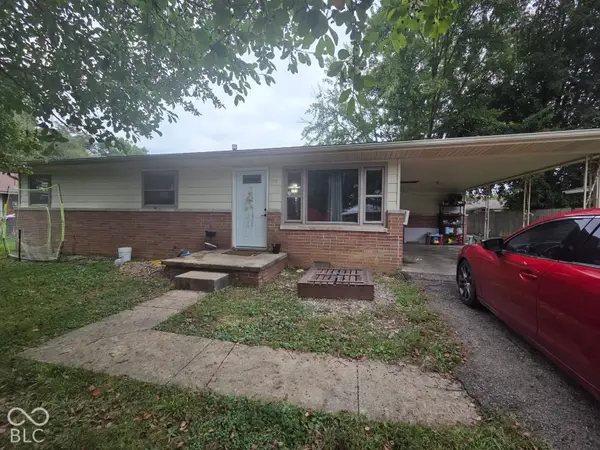 $179,900Active3 beds 1 baths1,160 sq. ft.
308 Harms Street, North Vernon, IN 47265
MLS# 22129643Listed by: 1 PERCENT LISTS INDIANA REAL ESTATE - New
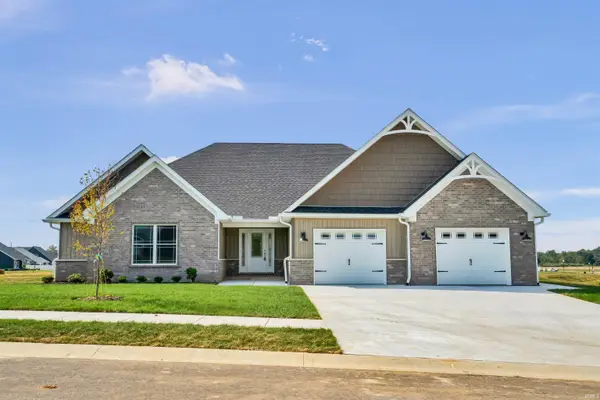 $409,900Active3 beds 2 baths2,313 sq. ft.
151 Pennsylvania Avenue, North Vernon, IN 47265
MLS# 202640943Listed by: RE/MAX REAL ESTATE GROUPS - New
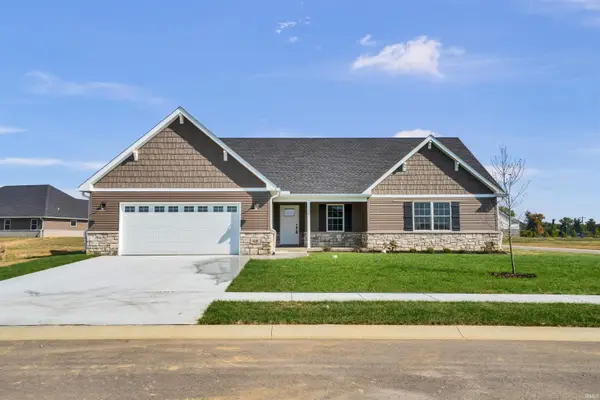 $339,000Active3 beds 2 baths1,766 sq. ft.
610 Oxford Avenue, North Vernon, IN 47265
MLS# 202640897Listed by: RE/MAX REAL ESTATE GROUPS


Protect your home and budget from life's surprises with an Assurant Home Warranty, backed by a partner that supports you through every step of homeownership. Explore Plans.
© 2026 Better Homes and Gardens Real Estate LLC. An Anywhere Real Estate company. All rights reserved. Better Homes and Gardens® Real Estate is a registered trademark owned by Meredith Operations Corporation, licensed to Better Homes and Gardens Real Estate LLC and used with permission. Better Homes and Gardens Real Estate LLC fully supports the principles of the Fair Housing Act and the Equal Opportunity Act. Listing information is deemed reliable but is not guaranteed accurate.
Each office is independently owned and operated.
Any services or products provided by third parties are not provided by, affiliated with or related to Better Homes and Gardens Real Estate LLC, or its affiliated companies.